Skip main navigation
Closed
  • $500,000

    2217 N 100th Hwy, Waco, GA 30182

    5beds
    3,288sqft
    Single Family Residence
    Built in 1981
    5 Acres Lot
    $500,300 Zestimate®
    $152/sqft
    $2,806 Estimated rent

    Home value

    $500,300

    $450,000 - $555,000

    $2,806/mo

    Zestimate® history
    Loading
    Loading...

    Owner options

    List your home for rent

    $2,806/mo

    Rent Zestimate®

    Find your next renter with Zillow Rental Manager. Plus, with online applications, you can quickly screen prospective tenants – for free.

    Learn more

    $2,806/mo

    Rent Zestimate®

    Refinance and save

    $2,965/mo

    Est. payment

    Refinancing to a lower rate could help reduce your monthly payments and save thousands over the life of the loan.

    See today's rates

    $2,965/mo

    Est. payment

    Explore your selling options

    Work with a Zillow partner agent

    Leverage their expertise and Zillow's premium Showcase listings to get your home seen by more buyers.

    Get started

    List with your own agent

    Get your home in front of millions of buyers by listing it on Zillow.

    Learn how to do it

    Sell it yourself

    Take full control of how buyers see your home on Zillow by listing For Sale by Owner (FSBO).

    List your home

    What's special

    Fully fenced backyardUpdated bathrooms
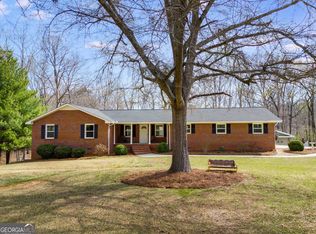
    Immaculate and move-in ready, this 5 bedroom, 3 bath home sits on 5 beautiful acres and has been cared for inside and out. The yard is just as impressive as the house. Perfectly manicured and pride of ownership shows everywhere you look. Inside, you'll find hardwood floors throughout the main level, updated bathrooms, and a large living room centered around a cozy wood-burning stove. The dining area and kitchen overlook the backyard, giving you peaceful views while you cook or gather with family. The finished basement offers two additional bedrooms, a full bath, and a huge closet with plenty of storage space ideal for guests, older kids, or even a separate living setup. Step outside to a fully fenced backyard complete with an in-ground pool featuring a brand-new liner, and a workshop with a roll-up door that's perfect for projects, equipment, or extra storage. The 5 acres offer a great mix of open land and woods, giving you room to roam while still enjoying privacy.

    Zillow last checked:

    Listing updated:

    Listed by:

    Ashley M Awbrey 770-845-3222,

    Harper Realty

    Bought with:

    No Sales Agent, 0

    Non-Mls Company

    Source: GAMLS,MLS#: 10695333MLS Logo

    Facts & features

    Interior

    Bedrooms & bathrooms
    • Bedrooms: 5
    • Bathrooms: 3
    • Full bathrooms: 3
    • Main level bathrooms: 2
    • Main level bedrooms: 3
    Dining room
    • Features: Seats 12+
    Kitchen
    • Features: Solid Surface Counters
    Heating
    • Central, Natural Gas
    Cooling
    • Central Air, Electric
    Appliances
    • Included: Convection Oven, Dishwasher, Gas Water Heater, Oven/Range (Combo), Refrigerator, Stainless Steel Appliance(s)
    • Laundry: Mud Room
    Features
    • Double Vanity, High Ceilings, Master On Main Level, Separate Shower, Tile Bath, Walk-In Closet(s)
    • Flooring: Carpet, Hardwood, Tile
    • Basement: Bath Finished,Daylight,Exterior Entry,Finished,Interior Entry
    • Attic: Pull Down Stairs
    • Number of fireplaces: 1
    • Fireplace features: Living Room, Wood Burning Stove
    Interior area
    • Total structure area: 3,288
    • Total interior livable area: 3,288 sqft
    • Finished area above ground: 2,274
    • Finished area below ground: 1,014

    Property

    Parking
    • Parking features: Garage, Garage Door Opener, Kitchen Level, Side/Rear Entrance
    • Has garage: Yes
    Features
    • Levels: Two
    • Stories: 2
    • Patio & porch: Patio, Porch
    • Has private pool: Yes
    • Pool features: In Ground
    • Fencing: Back Yard
    Lot
    • Size: 5 Acres
    • Features: Level, Open Lot
    Details
    • Additional structures: Outbuilding
    • Parcel number: 026 0043

    Construction

    Type & style
    • Home type: SingleFamily
    • Architectural style: Traditional
    • Property subtype: Single Family Residence
    Materials
    • Vinyl Siding
    • Roof: Composition
    Condition
    • Resale
    • New construction: No
    • Year built: 1981

    Utilities & green energy

    • Sewer: Septic Tank
    • Water: Public
    • Utilities for property: Cable Available, Electricity Available, High Speed Internet, Natural Gas Available, Underground Utilities, Water Available

    Community & neighborhood

    Community
    • Community features: None
    Location
    • Region: Waco
    • Subdivision: None

    Other

    Other facts
    • Listing agreement: Exclusive Right To Sell

    Price history

    DateEventPrice
    3/20/2026Sold$500,000-3.8%$152/sqft
    Source: GAMLS #10695333 Report a problem
    2/24/2026Pending sale$519,900$158/sqft
    Source: GAMLS #10695333 Report a problem
    2/20/2026Listed for sale$519,900$158/sqft
    Source: GAMLS #10695333 Report a problem

    Public tax history

    Tax history is unavailable.

    Neighborhood: 30182

    Nearby schools

    GreatSchools rating
    Schools provided by the listing agent
    • Elementary: Bowdon
    • Middle: Bowdon
    • High: Bowdon

    Source: GAMLS. This data may not be complete. We recommend contacting the local school district to confirm school assignments for this home.

    Get a cash offer in 3 minutes
    Find out how much your home could sell for in as little as 3 minutes with a no-obligation cash offer.
    Estimated market value
    $500,300
    Get a cash offer in 3 minutes
    Find out how much your home could sell for in as little as 3 minutes with a no-obligation cash offer.
    Estimated market value
    $500,300