This remarkable home, fully renovated in 2018, offers a delightful blend of classic charm and modern amenities. Boasting a tax abatement with 2 years remaining out of the original 10, it’s an attractive financial proposition for prospective buyers. Upon entering, you're greeted by a spacious sunroom that is bathed in natural sunlight, inviting warmth and serenity into the home. Passing through the intricately hand-carved front doors, you enter an expansive open-concept living area. To the left, the living room features a stunning large stone fireplace as its focal point, adding both warmth and elegance to the space. The kitchen is a culinary enthusiast’s dream, equipped with stainless steel appliances, natural stone countertops, gray cabinetry, and a versatile 5-burner range. Adjacent to the kitchen, you’ll find a Butler's Pantry leading to the mudroom, which opens out to the back deck, and a convenient powder room. Ascending to the second floor, you'll discover a well-appointed laundry area, hall bath, and four large bedrooms. One of these bedrooms includes an en suite bathroom, offering privacy and comfort. The third floor is dedicated to the primary suite, featuring a spacious open area currently used as a workout space, though its potential uses are endless. The very large primary suite extends to an en suite bath that you will surely adore, complete with a soaking tub, double sinks, a private toilet, a walk-in closet, and ample natural lighting. The lower level is fully finished, presenting a guest suite with a full bath, an electric fireplace, and versatile areas that can be used for games, movies, or an office/study. There is also a flexible room suitable for additional storage. The lower level offers a walkout exit to the backyard. Outside, beyond the large deck, you'll find a spacious garage at the end of a long driveway, providing ample parking space. The location of this beautiful home provides quick access to Route 76 or the scenic MLK (West River) Drive. You'll also enjoy the nearby walking, jogging, and biking trails along with the vast beauty of Fairmount Park. This home is an exceptional opportunity, blending historical elegance with modern-day convenience, making it the perfect sanctuary in the heart of the city.
Sold for $720,000
$720,000
2217 N 52nd St, Philadelphia, PA 19131
6beds
6,221sqft
Single Family Residence
Built in 1925
0.25 Acres Lot
$735,800 Zestimate®
$116/sqft
$4,421 Estimated rent
Home value
$735,800
$662,000 - $817,000
$4,421/mo
Zestimate® history
Owner options
List your home for rent
$4,421/mo
Rent Zestimate®
Find your next renter with Zillow Rental Manager. Plus, with online applications, you can quickly screen prospective tenants – for free.
$4,421/mo
Rent Zestimate®
Refinance and save
$4,713/mo
Est. payment
Refinancing to a lower rate could help reduce your monthly payments and save thousands over the life of the loan.
$4,713/mo
Est. payment
Explore your selling options
Work with a Zillow partner agent
Leverage their expertise and Zillow's premium Showcase listings to get your home seen by more buyers.
Get startedList with your own agent
Get your home in front of millions of buyers by listing it on Zillow.
Learn how to do itSell it yourself
Take full control of how buyers see your home on Zillow by listing For Sale by Owner (FSBO).
List your homeWhat's special
Electric fireplaceSpacious sunroomSpacious garageSoaking tubAmple parking spaceNatural stone countertopsWell-appointed laundry area
Zillow last checked:
Listing updated:
Listed by:
Hoa Nguyen 856-316-9196,
RE/MAX Live Well
Bought with:
Francesca Prieto, AB067326
Compass RE
Sebastian Jenkins, RS361140
Compass RE
Source: Bright MLS,MLS#: PAPH2456080
Facts & features
Interior
Bedrooms & bathrooms
- Bedrooms: 6
- Bathrooms: 5
- Full bathrooms: 4
- 1/2 bathrooms: 1
- Main level bathrooms: 1
Rooms
- Room types: Living Room, Dining Room, Kitchen, Bonus Room
Bonus room
- Level: Lower
Dining room
- Level: Main
Kitchen
- Level: Main
Living room
- Level: Main
Mud room
- Level: Main
Heating
- Forced Air, Natural Gas
Cooling
- Central Air, Electric
Appliances
- Included: Gas Water Heater
- Laundry: Upper Level, Mud Room
Features
- Soaking Tub, Bathroom - Walk-In Shower, Butlers Pantry, Ceiling Fan(s), Open Floorplan, Walk-In Closet(s)
- Flooring: Carpet, Ceramic Tile, Engineered Wood
- Doors: Double Entry
- Basement: Finished,Walk-Out Access,Drainage System
- Number of fireplaces: 2
- Fireplace features: Decorative, Wood Burning, Electric, Stone
Interior area
- Total structure area: 6,221
- Total interior livable area: 6,221 sqft
- Finished area above ground: 4,638
- Finished area below ground: 1,583
Property
Parking
- Total spaces: 5
- Parking features: Other, Detached, Driveway, On Street
- Garage spaces: 1
- Uncovered spaces: 4
Accessibility
- Accessibility features: None
Features
- Levels: Three
- Stories: 3
- Pool features: None
- Fencing: Wrought Iron,Wood,Privacy
Lot
- Size: 0.25 Acres
- Dimensions: 75.00 x 142.00
Details
- Additional structures: Above Grade, Below Grade
- Parcel number: 521298400
- Zoning: RSD3
- Special conditions: Standard
Construction
Type & style
- Home type: SingleFamily
- Architectural style: Contemporary,Traditional
- Property subtype: Single Family Residence
Materials
- Stone
- Foundation: Stone
- Roof: Flat
Condition
- New construction: No
- Year built: 1925
- Major remodel year: 2018
Utilities & green energy
- Sewer: Public Sewer
- Water: Public
Community & HOA
Community
- Subdivision: Wynnefield
HOA
- Has HOA: No
Location
- Region: Philadelphia
- Municipality: PHILADELPHIA
Financial & listing details
- Price per square foot: $116/sqft
- Tax assessed value: $222,314
- Annual tax amount: $3,111
- Date on market: 3/13/2025
- Listing agreement: Exclusive Right To Sell
- Listing terms: Cash,Conventional,FHA,VA Loan
- Inclusions: Pool Table In Basement
- Exclusions: Seller's Personal Property
- Ownership: Fee Simple
Price history
Price history is unavailable.
Public tax history
| Year | Property taxes | Tax assessment |
|---|---|---|
| 2025 | $11,788 +314.8% | $842,100 +9.5% |
| 2024 | $2,842 | $769,000 |
| 2023 | $2,842 +38.3% | $769,000 |
| 2022 | $2,056 | -- |
| 2021 | $2,056 -73.4% | -- |
| 2018 | $7,734 +240% | -- |
| 2017 | $2,275 | -- |
| 2016 | $2,275 | -- |
| 2015 | $2,275 | -- |
| 2014 | $2,275 -18.9% | $209,300 +446.9% |
| 2012 | $2,805 | $38,272 |
| 2011 | -- | $38,272 |
| 2010 | -- | $38,272 |
| 2009 | -- | $38,272 |
| 2008 | -- | $38,272 |
| 2007 | -- | $38,272 +7.5% |
| 2006 | -- | $35,616 |
| 2005 | -- | $35,616 |
| 2004 | -- | $35,616 +1.6% |
| 2003 | -- | $35,072 +20.6% |
| 2002 | -- | $29,088 +12.5% |
| 2000 | -- | $25,856 +5.1% |
| 1999 | -- | $24,608 |
Find assessor info on the county website
Neighborhood: Wynnefield
Nearby homes
- $331,6003 bd-- ba3.6k sqft2227-31 N 52nd St, Philadelphia, PA 19131Off Market
- $524,5007 bd4 ba3.3k sqft2211 N 52nd St, Philadelphia, PA 19131Off Market
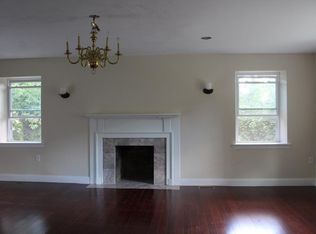
- $494,1007 bd4 ba3.4k sqft2213 N 52nd St, Philadelphia, PA 19131Off Market
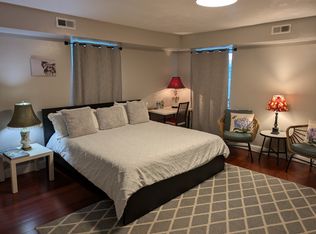
- $405,7003 bd-- ba3.1k sqft2233-37 N 52nd St, Philadelphia, PA 19131Off Market
- $400,3003 bd-- ba3.2k sqft2216 N 51st St, Philadelphia, PA 19131Off Market
- $445,5003 bd3 ba2k sqft2234 N 51st St, Philadelphia, PA 19131Off Market
- $478,8004 bd4 ba3k sqft2207 N 52nd St, Philadelphia, PA 19131Off Market
- $375,0002 bd2 ba2.1k sqft2245 N 52nd St, Philadelphia, PA 19131Sold
Nearby schools
GreatSchools rating
- 5/10Gompers Samuel SchoolGrades: K-8Distance: 0.5 mi
- 2/10Overbrook High SchoolGrades: 9-12Distance: 0.8 mi
Schools provided by the listing agent
- District: Philadelphia City
Source: Bright MLS. This data may not be complete. We recommend contacting the local school district to confirm school assignments for this home.
Get a cash offer in 3 minutes
Find out how much your home could sell for in as little as 3 minutes with a no-obligation cash offer.
Estimated market value
$735,800
Get a cash offer in 3 minutes
Find out how much your home could sell for in as little as 3 minutes with a no-obligation cash offer.
Estimated market value
$735,800
