Welcome to 2217 N Keeler Ave., a classic Chicago bungalow boasting timeless charm and endless possibilities. This remarkable property offers more than meets the eye, featuring a bonus 2-bedroom, 1-bath basement apartment that provides excellent rental income potential. The main house showcases 2 bedrooms and 1 bath, with an additional upstairs bedroom that can serve as a versatile living space, perfectly suited to accommodate your changing needs. Step inside and be captivated by the original stained glass windows that bathe the home in warm, natural light, illuminating the stunning hardwood floors throughout. Meticulously maintained by its owners, this residence exudes pride of ownership and offers an inviting atmosphere that immediately feels like home. The basement apartment is a legal unit and features its own kitchen, ensuring complete independence for tenants. It also provides convenient access to the laundry room, offering practicality and ease of use. Whether you're seeking an ideal income property or envision transforming this gem into a spacious 5-bedroom single family home, the possibilities are endless. Outside, a 2.5 car garage provides ample parking and storage space, while the lovely yard offers a serene oasis for relaxation or outdoor activities. With a history of excellent care and maintenance, this property is truly a rare find in the bustling city of Chicago just steps from public transportation, school, and many restaurants. Don't miss your chance to make this classic bungalow your own and embrace the limitless potential it offers.
Closed
$353,000
2217 N Keeler Ave, Chicago, IL 60639
5beds
1,600sqft
Single Family Residence
Built in 1932
3,125 Square Feet Lot
$454,200 Zestimate®
$221/sqft
$3,469 Estimated rent
Home value
$454,200
$422,000 - $491,000
$3,469/mo
Zestimate® history
Owner options
List your home for rent
$3,469/mo
Rent Zestimate®
Find your next renter with Zillow Rental Manager. Plus, with online applications, you can quickly screen prospective tenants – for free.
$3,469/mo
Rent Zestimate®
Refinance and save
$2,523/mo
Est. payment
Refinancing to a lower rate could help reduce your monthly payments and save thousands over the life of the loan.
$2,523/mo
Est. payment
Explore your selling options
Work with a Zillow partner agent
Leverage their expertise and Zillow's premium Showcase listings to get your home seen by more buyers.
Get startedList with your own agent
Get your home in front of millions of buyers by listing it on Zillow.
Learn how to do itSell it yourself
Take full control of how buyers see your home on Zillow by listing For Sale by Owner (FSBO).
List your homeWhat's special
Classic bungalowClassic chicago bungalowLovely yardNatural lightStained glass windowsBasement apartmentPublic transportation
Zillow last checked:
Listing updated:
Listed by:
Rafay Qamar 312-319-1168,
Compass
Bought with:
William Folger
Blue Fence Real Estate Inc.
Source: MRED as distributed by MLS GRID,MLS#: 11747720
Facts & features
Interior
Bedrooms & bathrooms
- Bedrooms: 5
- Bathrooms: 2
- Full bathrooms: 2
Rooms
- Room types: Bedroom 5
Primary bedroom
- Features: Bathroom (Full)
- Level: Main
- Area: 144 Square Feet
- Dimensions: 12X12
Bedroom 2
- Level: Main
- Area: 121 Square Feet
- Dimensions: 11X11
Bedroom 3
- Level: Main
- Area: 120 Square Feet
- Dimensions: 12X10
Bedroom 4
- Level: Basement
- Area: 100 Square Feet
- Dimensions: 10X10
Bedroom 5
- Level: Basement
- Area: 100 Square Feet
- Dimensions: 10X10
Dining room
- Level: Main
- Area: 120 Square Feet
- Dimensions: 10X12
Family room
- Level: Main
- Area: 120 Square Feet
- Dimensions: 10X12
Kitchen
- Features: Kitchen (Custom Cabinetry, Granite Counters, Pantry)
- Level: Main
- Area: 144 Square Feet
- Dimensions: 12X12
Laundry
- Level: Basement
- Area: 80 Square Feet
- Dimensions: 8X10
Living room
- Level: Main
- Area: 150 Square Feet
- Dimensions: 15X10
Heating
- Natural Gas
Cooling
- Central Air
Appliances
- Included: Microwave, Dishwasher, Refrigerator, Washer, Dryer, Disposal
- Laundry: Gas Dryer Hookup, In Unit
Features
- Basement: Unfinished,Partial
- Attic: Full,Unfinished
Interior area
- Total structure area: 1,600
- Total interior livable area: 1,600 sqft
- Finished area below ground: 607
Property
Parking
- Total spaces: 2.5
- Parking features: On Site, Garage Owned, Detached, Garage
- Garage spaces: 2.5
Accessibility
- Accessibility features: No Disability Access
Features
- Stories: 1.5
- Patio & porch: Patio
Lot
- Size: 3,125 Square Feet
- Dimensions: 125 X 25
Details
- Parcel number: 13342130170000
- Special conditions: None
Construction
Type & style
- Home type: SingleFamily
- Architectural style: Bungalow
- Property subtype: Single Family Residence
Materials
- Brick
Condition
- New construction: No
- Year built: 1932
Utilities & green energy
- Sewer: Public Sewer
- Water: Lake Michigan
Community & HOA
Community
- Features: Curbs, Sidewalks, Street Lights, Street Paved
HOA
- Services included: None
Location
- Region: Chicago
Financial & listing details
- Price per square foot: $221/sqft
- Annual tax amount: $5,179
- Date on market: 6/24/2023
- Listing terms: Conventional
- Ownership: Fee Simple
Price history
| Date | Event | Price |
|---|---|---|
| 9/1/2023 | Sold | $353,000-3.3%$221/sqft |
Source:  MRED as distributed by MLS GRID #11747720 Report a problem MRED as distributed by MLS GRID #11747720 Report a problem | ||
| 8/13/2023 | Contingent | $365,000$228/sqft |
Source: MRED as distributed by MLS GRID #11747720 Report a problem | ||
| 7/25/2023 | Listed for sale | $365,000$228/sqft |
Source: MRED as distributed by MLS GRID #11747720 Report a problem | ||
| 7/10/2023 | Contingent | $365,000$228/sqft |
Source: MRED as distributed by MLS GRID #11747720 Report a problem | ||
| 6/24/2023 | Listed for sale | $365,000$228/sqft |
Source: MRED as distributed by MLS GRID #11747720 Report a problem | ||
Public tax history
Tax history is unavailable.
Neighborhood: Hermosa
Nearby homes
- $333,4002 bd1 ba993 sqft2217 N Keeler Ave #1, Chicago, IL 60639Off Market
- $417,2005 bd3 ba660 sqft2213 N Keeler Ave, Chicago, IL 60639Off Market
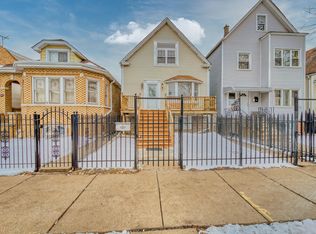
- $271,6002 bd1 ba932 sqft2219 N Keeler Ave, Chicago, IL 60639Off Market
- $384,5004 bd2 ba1.5k sqft2211 N Keeler Ave #2, Chicago, IL 60639Off Market
- $330,0004 bd2 ba1.6k sqft2221 N Keeler Ave, Chicago, IL 60639Sold
- $--2 bd1 ba-- sqft2209 N Keeler Ave #1, Chicago, IL 60639Off Market
- $--2 bd1 ba1k sqft2209 N Keeler Ave #2, Chicago, IL 60639Off Market
- $434,3006 bd3 ba2.5k sqft2209 N Keeler Ave, Chicago, IL 60639Off Market
Nearby schools
GreatSchools rating
- 4/10Nixon Elementary SchoolGrades: PK-6Distance: 0.1 mi
- 1/10Kelvyn Park High SchoolGrades: 7-12Distance: 0.5 mi
Schools provided by the listing agent
- Elementary: Nixon Elementary School
- Middle: Nixon Elementary School
- High: Kelvyn Park High School
- District: 299
Source: MRED as distributed by MLS GRID. This data may not be complete. We recommend contacting the local school district to confirm school assignments for this home.
Get a cash offer in 3 minutes
Find out how much your home could sell for in as little as 3 minutes with a no-obligation cash offer.
Estimated market value
$454,200
Get a cash offer in 3 minutes
Find out how much your home could sell for in as little as 3 minutes with a no-obligation cash offer.
Estimated market value
$454,200
- Illinois
- Cook County
- Chicago
- 60639
- Hermosa
- 2217 N Keeler Ave