This one is special. A recently renovated ranch style home on a big corner lot right in the heart of Boise. Inside, everything’s been refreshed so you can just move in and start living. No projects, no to-do list, no surprises. Add to that extra storage in the garage and shelving throughout the home, and you’ve got a place that’s as functional as it is beautiful. The open floor plan makes the whole place feel bigger and brighter than you’d expect, and it’s an easy, comfortable layout to actually live in. The corner lot gives you extra room outside for kids and pets to run, room for a garden and room to just breathe a little. Additionally, there is enough space for potential RV parking with no HOA to say otherwise. Sought after location just minutes from everything including shopping, restaurants, and parks without giving up that quieter, established-neighborhood feel.
Sold
Price Unknown
2217 N Middlefield Rd, Boise, ID 83704
3beds
2baths
1,270sqft
Single Family Residence
Built in 1970
9,539 Square Feet Lot
$487,900 Zestimate®
$--/sqft
$2,451 Estimated rent
Home value
$487,900
$459,000 - $522,000
$2,451/mo
Zestimate® history
Owner options
List your home for rent
$2,451/mo
Rent Zestimate®
Find your next renter with Zillow Rental Manager. Plus, with online applications, you can quickly screen prospective tenants – for free.
$2,451/mo
Rent Zestimate®
Refinance and save
Refinancing to a lower rate could help reduce your monthly payments and save thousands over the life of the loan.
Explore your selling options
Work with a Zillow partner agent
Leverage their expertise and Zillow's premium Showcase listings to get your home seen by more buyers.
Get startedList with your own agent
Get your home in front of millions of buyers by listing it on Zillow.
Learn how to do itSell it yourself
Take full control of how buyers see your home on Zillow by listing For Sale by Owner (FSBO).
List your homeWhat's special
Open floor planEasy comfortable layoutRoom for a gardenBig corner lotShelving throughout the home
Zillow last checked:
Listing updated:
Listed by:
Trina Lamm Cell:208-830-1330,
Boise Premier Real Estate
Bought with:
Elizabeth Campbell
Keller Williams Realty Boise
Bridget Crawford
Keller Williams Realty Boise
Source: IMLS,MLS#: 98994075
Facts & features
Interior
Bedrooms & bathrooms
- Bedrooms: 3
- Bathrooms: 2
- Main level bathrooms: 2
- Main level bedrooms: 3
Primary bedroom
- Level: Main
Bedroom 2
- Level: Main
Bedroom 3
- Level: Main
Heating
- Forced Air, Natural Gas
Cooling
- Central Air
Appliances
- Included: Gas Water Heater, Tank Water Heater, Dishwasher, Disposal, Microwave, Oven/Range Freestanding, Refrigerator, Gas Oven, Gas Range
Features
- Bath-Master, Bed-Master Main Level, Family Room, Walk In Shower, Breakfast Bar, Quartz Counters, Number of Baths Main Level: 2
- Flooring: Tile, Carpet
- Has basement: No
- Number of fireplaces: 1
- Fireplace features: One
Interior area
- Total structure area: 1,270
- Total interior livable area: 1,270 sqft
- Finished area above ground: 1,270
Property
Parking
- Total spaces: 2
- Parking features: Attached, Driveway
- Attached garage spaces: 2
- Has uncovered spaces: Yes
Features
- Levels: One
- Patio & porch: Covered Patio/Deck
- Fencing: Full,Vinyl
Lot
- Size: 9,539 Square Feet
- Features: Standard Lot 6000-9999 SF, Garden, Irrigation Available, Chickens, Corner Lot, Auto Sprinkler System, Full Sprinkler System, Pressurized Irrigation Sprinkler System
Details
- Parcel number: R2733020075
Construction
Type & style
- Home type: SingleFamily
- Property subtype: Single Family Residence
Materials
- Brick, Concrete, Frame, Vinyl Siding
- Roof: Composition,Architectural Style
Condition
- Year built: 1970
Utilities & green energy
- Water: Public
- Utilities for property: Sewer Connected, Cable Connected, Broadband Internet
Community & HOA
Community
- Subdivision: Fairmont Park S
Location
- Region: Boise
Financial & listing details
- Tax assessed value: $440,000
- Annual tax amount: $2,846
- Date on market: 7/15/2026
- Listing terms: Cash,Conventional,FHA,VA Loan
- Ownership: Fee Simple
Price history
Price history is unavailable.
Public tax history
| Year | Property taxes | Tax assessment |
|---|---|---|
| 2026 | $2,846 +7.9% | $440,000 +1.5% |
| 2025 | $2,639 +6% | $433,700 +4.3% |
| 2024 | $2,489 -14.2% | $415,700 +7.8% |
| 2023 | $2,901 +41.4% | $385,700 -16% |
| 2022 | $2,051 +15.1% | $459,400 +47% |
| 2021 | $1,782 -0.6% | $312,600 +25% |
| 2020 | $1,793 +21.8% | $250,000 +7.7% |
| 2019 | $1,472 +6.8% | $232,100 +19.8% |
| 2018 | $1,378 +113.9% | $193,800 +12.4% |
| 2017 | $644 | $172,400 +9.6% |
| 2016 | $644 | $157,300 +10.9% |
| 2015 | $644 +22.4% | $141,900 +45.4% |
| 2012 | $526 | $97,600 -19.7% |
| 2011 | -- | $121,500 -6.5% |
| 2010 | $1,115 | $129,900 -10.9% |
| 2009 | -- | $145,800 -2.1% |
| 2007 | -- | $148,900 +11.4% |
| 2006 | -- | $133,700 +31.1% |
| 2003 | -- | $102,000 +5.2% |
| 2002 | -- | $97,000 -3.3% |
| 2001 | -- | $100,300 |
Find assessor info on the county website
Neighborhood: West Bench
Nearby homes
- $--4 bd3 ba1.8k sqft2193 N Courtney Dr, Boise, ID 83704Sold
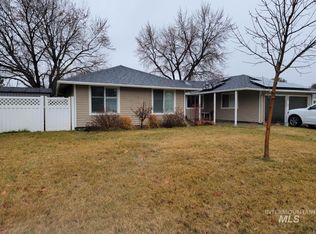
- $418,8003 bd2 ba1.4k sqft8785 W Springhurst Dr, Boise, ID 83704Off Market
- $--3 bd2 ba1.3k sqft2195 N Middlefield Rd, Boise, ID 83704Sold
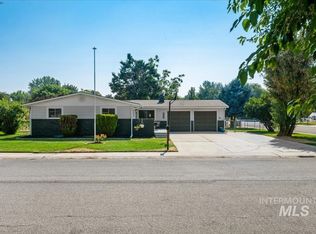
- $413,9003 bd2 ba1.4k sqft2250 N Middlefield Rd, Boise, ID 83704Off Market
- $435,3003 bd2 ba1.5k sqft8815 W Springhurst Dr, Boise, ID 83704Off Market
- $444,7003 bd3 ba1.8k sqft2230 N Middlefield Rd, Boise, ID 83704Off Market
- $472,5003 bd2 ba2k sqft2137 N Courtney Dr, Boise, ID 83704Off Market
- $429,4003 bd3 ba1.6k sqft2156 N Courtney Dr, Boise, ID 83704Off Market
Nearby schools
GreatSchools rating
- 2/10Morley Nelson Elementary SchoolGrades: PK-6Distance: 0.6 mi
- 3/10Fairmont Junior High SchoolGrades: 7-9Distance: 0.7 mi
- 5/10Capital Senior High SchoolGrades: 9-12Distance: 1.4 mi
Schools provided by the listing agent
- Elementary: Morley Nelson
- Middle: Fairmont
- High: Capital
- District: Boise School District #1
Source: IMLS. This data may not be complete. We recommend contacting the local school district to confirm school assignments for this home.
Get a cash offer in 3 minutes
Find out how much your home could sell for in as little as 3 minutes with a no-obligation cash offer.
Estimated market value
$487,900
Get a cash offer in 3 minutes
Find out how much your home could sell for in as little as 3 minutes with a no-obligation cash offer.
Estimated market value
$487,900
- Idaho
- Ada County
- Boise
- 83704
- West Bench
- 2217 N Middlefield Rd
