Welcome home to Parkside Grove community in Twinsburg! Protected wooded rear views are yours all year round. Bring everyone together in the Columbia with an open and airy floorplan. Ample curb appeal comes included thanks to the full front porch. Off the foyer your Flex Room can be used as an office, formal dining, or simply a quiet corner to relax. Beyond is the kitchen with island for plenty of countertop space, seating, & storage. A full complement of ceiling lights showcases the gleaming granite countertops, stainless steel appliances, 42” upgraded white cabinets, & the lovely but durable LVP flooring. Dining area off the kitchen allows for a large family gathering table. Across the way is the spacious family room. Upstairs the large owner’s bedroom is designed to fit all your furniture plus room for a sitting area. Massive 15’ closet will keep everything in its place. Owner’s private bath is your spa-like getaway that includes 5’ shower, double vanities, and plenty of space with natural lighting. Three guest bedrooms, linen closet, and laundry room complete second floor. Fully excavated basement gives you so much storage! Or finish it later for a third floor of living space. 1-2-10 year warranties for peace of mind. Photos for illustration only. To be built.
Closed
$528,885
2217 N Park Rd, Twinsburg, OH 44087
4beds
2,423sqft
Single Family Residence
Built in ----
9,365 Square Feet Lot
$-- Zestimate®
$218/sqft
$1,807 Estimated rent
Home value
Not available
Estimated sales range
Not available
$1,807/mo
Zestimate® history
Owner options
List your home for rent
$1,807/mo
Rent Zestimate®
Find your next renter with Zillow Rental Manager. Plus, with online applications, you can quickly screen prospective tenants – for free.
$1,807/mo
Rent Zestimate®
Refinance and save
$3,877/mo
Est. payment
Refinancing to a lower rate could help reduce your monthly payments and save thousands over the life of the loan.
$3,877/mo
Est. payment
Explore your selling options
Work with a Zillow partner agent
Leverage their expertise and Zillow's premium Showcase listings to get your home seen by more buyers.
Get startedList with your own agent
Get your home in front of millions of buyers by listing it on Zillow.
Learn how to do itSell it yourself
Take full control of how buyers see your home on Zillow by listing For Sale by Owner (FSBO).
List your homeWhat's special
Zillow last checked:
Listing updated:
Listed by:
Karen E Richardson 440-577-4080,
Keller Williams Citywide
Bought with:
Non-Member Non-Member, 9999
Non-Member
Source: MLS Now,MLS#: 5012383 Originating MLS: Akron Cleveland Association of REALTORS
Originating MLS: Akron Cleveland Association of REALTORSFacts & features
Interior
Bedrooms & bathrooms
- Bedrooms: 4
- Bathrooms: 3
- Full bathrooms: 2
- 1/2 bathrooms: 1
- Main level bathrooms: 1
Primary bedroom
- Description: Flooring: Carpet
- Level: Second
- Dimensions: 14.00 x 20.00
Bedroom
- Description: Flooring: Carpet
- Level: Second
- Dimensions: 12.00 x 11.00
Bedroom
- Description: Flooring: Carpet
- Level: Basement
- Dimensions: 11.00 x 11.00
Bedroom
- Description: Flooring: Carpet,Luxury Vinyl Tile
- Level: Second
- Dimensions: 13.00 x 11.00
Dining room
- Description: Flooring: Luxury Vinyl Tile
- Level: First
- Dimensions: 13.00 x 10.00
Family room
- Description: Flooring: Carpet,Luxury Vinyl Tile
- Features: Fireplace
- Level: First
- Dimensions: 17.30 x 13.70
Kitchen
- Description: Flooring: Luxury Vinyl Tile
- Level: First
- Dimensions: 11.00 x 16.00
Laundry
- Description: Flooring: Luxury Vinyl Tile
- Level: Second
- Dimensions: 6.00 x 8.00
Living room
- Description: Flooring: Carpet,Luxury Vinyl Tile
- Level: First
- Dimensions: 35.40 x 14.20
Heating
- Forced Air, Gas
Cooling
- Central Air
Appliances
- Included: Dishwasher, Disposal, Microwave, Range
Features
- Basement: Full,Unfinished
- Has fireplace: No
Interior area
- Total structure area: 2,423
- Total interior livable area: 2,423 sqft
- Finished area above ground: 2,423
Property
Parking
- Total spaces: 2
- Parking features: Attached, Electricity, Garage, Garage Door Opener, Paved, Water Available
- Attached garage spaces: 2
Features
- Levels: Two
- Stories: 2
- Has view: Yes
- View description: Trees/Woods
Lot
- Size: 9,365 Square Feet
Details
- Parcel number: 6206203
- Special conditions: Builder Owned
Construction
Type & style
- Home type: SingleFamily
- Architectural style: Colonial
- Property subtype: Single Family Residence
Materials
- Vinyl Siding
- Roof: Asphalt,Fiberglass
Condition
- To Be Built
Details
- Warranty included: Yes
Utilities & green energy
- Sewer: Public Sewer
- Water: Public
Community & HOA
Community
- Features: Public Transportation
- Security: Carbon Monoxide Detector(s), Smoke Detector(s)
- Subdivision: Parkside Grove
HOA
- Has HOA: Yes
- Services included: Other, Reserve Fund
- HOA fee: $350 annually
- HOA name: Parkside Grove Hoa
Location
- Region: Twinsburg
Financial & listing details
- Price per square foot: $218/sqft
- Tax assessed value: $11,930
- Annual tax amount: $401
- Date on market: 8/1/2024
- Cumulative days on market: 18 days
- Listing terms: Cash,Conventional,FHA,VA Loan
Price history
| Date | Event | Price |
|---|---|---|
| 7/29/2024 | Sold | $528,885+17.5%$218/sqft |
Source:  MLS Now #5012383 Report a problem MLS Now #5012383 Report a problem | ||
| 2/5/2024 | Pending sale | $450,000$186/sqft |
Source: MLS Now #5012383 Report a problem | ||
| 1/28/2024 | Contingent | $450,000$186/sqft |
Source: MLS Now #5012383 Report a problem | ||
| 1/19/2024 | Listed for sale | $450,000$186/sqft |
Source: MLS Now #5012383 Report a problem | ||
Public tax history
| Year | Property taxes | Tax assessment |
|---|---|---|
| 2022 | $401 -1% | $4,176 |
| 2021 | $405 | $4,176 |
| 2020 | -- | $4,176 -43.2% |
| 2019 | $583 +1.4% | $7,354 +0.1% |
| 2018 | $575 +11.5% | $7,350 |
| 2017 | $515 | $7,350 |
| 2016 | $515 | $7,350 |
| 2015 | $515 +0.2% | $7,350 |
| 2014 | $515 -0.1% | $7,350 |
| 2013 | $515 -0.6% | $7,350 |
| 2012 | $519 +22.3% | $7,350 -0.1% |
| 2011 | $424 +1.3% | $7,354 -6% |
| 2010 | $418 | $7,823 |
| 2009 | -- | $7,823 |
| 2008 | $480 +18% | $7,823 +12.4% |
| 2007 | $407 -48% | $6,962 -54% |
| 2006 | $782 -62.4% | $15,142 -61.8% |
| 2005 | $2,078 | $39,677 +15.9% |
| 2004 | -- | $34,224 |
| 2003 | $1,728 +1.6% | $34,224 |
| 2002 | $1,701 -4.6% | $34,224 +4.7% |
| 2001 | $1,783 +17.9% | $32,694 |
| 2000 | $1,512 | $32,694 |
Find assessor info on the county website
Neighborhood: 44087
Nearby homes
- $528,8854 bd4 ba2.6k sqft2217 N Park Rd, Twinsburg, OH 44087Sold
- $552,8704 bd3 ba-- sqft2225 N Park Rd, Twinsburg, OH 44087Sold
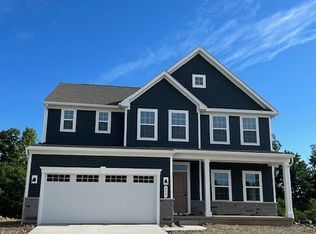
- $503,7754 bd4 ba2.8k sqft2209 N Park Rd, Twinsburg, OH 44087Sold
- $516,4854 bd5 ba-- sqft2201 N Park Rd, Twinsburg, OH 44087Sold
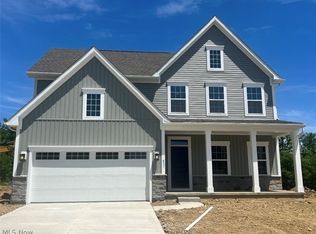
- $597,9355 bd5 ba3.6k sqft2210 N Park Rd, Twinsburg, OH 44087Sold
- $621,6605 bd4 ba3.3k sqft2218 N Park Rd, Twinsburg, OH 44087Sold
- $11,9309,147 Square Feet2231 N Park Rd, Twinsburg, OH 44087Off Market
- $11,9309,583 Square Feet2231 N Park Rd, Twinsburg, OH 44087Off Market
Nearby schools
GreatSchools rating
- NAWilcox Elementary SchoolGrades: PK-1Distance: 0.8 mi
- 7/10R B Chamberlin Middle SchoolGrades: 7-8Distance: 1 mi
- 8/10Twinsburg High SchoolGrades: 9-12Distance: 0.6 mi
Schools provided by the listing agent
- District: Twinsburg CSD - 7716
Source: MLS Now. This data may not be complete. We recommend contacting the local school district to confirm school assignments for this home.


Get pre-qualified for a loan
At Zillow Home Loans, we can pre-qualify you in as little as 5 minutes with no impact to your credit score.An equal housing lender. NMLS #10287.
- Ohio
- Summit County
- Twinsburg Township
- 44087
- 2217 N Park Rd
Nearby cities
Nearby zip codes
Other Twinsburg Township Topics
- Apartments for Rent in 44087
- Houses for Sale in 44087
- Houses for Rent in 44087
- 44087 Real Estate
- Twinsburg Township Condos
- Houses for Sale in Twinsburg Township
- Newest Listings in Twinsburg Township
- Twinsburg Township Home Values
- Twinsburg Township Real Estate Agents
- Twinsburg Township Refinance
- Twinsburg Township Mortgage Rates
