Skip main navigation
Closed
  • $1,850,000

    2217 N Wayne Ave, Chicago, IL 60614

    6beds
    5,000sqft
    Single Family Residence
    Built in 1999
    2,975.15 Square Feet Lot
    $2,384,700 Zestimate®
    $370/sqft
    $7,730 Estimated rent

    Home value

    $2,384,700

    $2.22M - $2.58M

    $7,730/mo

    Zestimate® history
    Loading
    Loading...

    Owner options

    List your home for rent

    $7,730/mo

    Rent Zestimate®

    Find your next renter with Zillow Rental Manager. Plus, with online applications, you can quickly screen prospective tenants – for free.

    Learn more

    $7,730/mo

    Rent Zestimate®

    Refinance and save

    $10,889/mo

    Est. payment

    Refinancing to a lower rate could help reduce your monthly payments and save thousands over the life of the loan.

    See today's rates

    $10,889/mo

    Est. payment

    Explore your selling options

    Work with a Zillow partner agent

    Leverage their expertise and Zillow's premium Showcase listings to get your home seen by more buyers.

    Get started

    List with your own agent

    Get your home in front of millions of buyers by listing it on Zillow.

    Learn how to do it

    Sell it yourself

    Take full control of how buyers see your home on Zillow by listing For Sale by Owner (FSBO).

    List your home

    What's special

    Guest suiteOutdoor kitchenCalcutta gold quartz countertopsDining roomBeautiful wainscotingBay windowsStadium seating
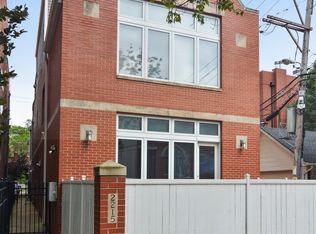
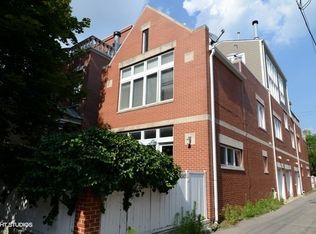
    This widely updated 6 bed 4.1 bath single family home in Lincoln park is not one to miss! Located on a picturesque street, 2217 Wayne provides a flexible layout thru-out and a plethora of beautifully remodeled outdoor spaces. The gracious entry leads you to a spacious iving/family room, with wood-burning fireplace, beautiful wainscoting, and bay windows that bring in tons of natural light, lovely adjacent dining room. Updated and oversized kitchen, featuring cozy breakfast nook, white cabinetry, high-end appliance package, Calcutta gold quartz countertops, large island with storage, and seating. Mudroom is conveniently located near rear entry, and leads to a modernized garage rooftop deck, with outdoor kitchen, privacy lattice, lighting, beverage fridge, outdoor Sonos, & built in buffet. 2nd level has 3 bedrooms, including the spacious primary that has a completely, tastefully renovated ensuite bathroom. Primary bathroom features dual sinks, vanity station, radiant heated flooring, large steam shower, & separate water closet. Huge Walk-in closet has maximized storage & 2nd floor laundry. 2 additional generously sized bedrooms round out this floor. 3rd level has amazing movie theater/media room with stadium seating & west facing roof deck with gorgeous sunsets. The 4th bedroom provides lots of multi use options whether an office /bedroom / guest suite, with an en suite bathroom and oversized rooftop terrace, that has been thoughtfully designed composite decking, outdoor kitchen, pergola, heaters, and amazing skyline views. This home has been meticulously maintained, sonos thru out. Storage galore, all closets professionally organized. Two car garage. Oscar Meyer School. Quick access to Armitage corridor, parks, expressway, and everything the Lincoln Park neighborhood has to offer. Welcome home!

    Zillow last checked:

    Listing updated:

    Listing courtesy of:

    Elizabeth Carlson 312-266-7000,

    Coldwell Banker Realty

    Bought with:

    Steve Otwell

    Redfin Corporation

    Source: MRED as distributed by MLS GRID,MLS#: 11796715MLS Logo

    Facts & features

    Interior

    Bedrooms & bathrooms
    • Bedrooms: 6
    • Bathrooms: 5
    • Full bathrooms: 4
    • 1/2 bathrooms: 1
    Primary bedroom
    • Features: Flooring (Hardwood), Bathroom (Full)
    • Level: Second
    • Area: 255 Square Feet
    • Dimensions: 17X15
    Bedroom 2
    • Features: Flooring (Carpet)
    • Level: Second
    • Area: 272 Square Feet
    • Dimensions: 17X16
    Bedroom 3
    • Features: Flooring (Carpet)
    • Level: Second
    • Area: 140 Square Feet
    • Dimensions: 14X10
    Bedroom 4
    • Features: Flooring (Carpet)
    • Level: Third
    • Area: 154 Square Feet
    • Dimensions: 14X11
    Bedroom 5
    • Features: Flooring (Carpet)
    • Level: Lower
    • Area: 240 Square Feet
    • Dimensions: 16X15
    Bedroom 6
    • Features: Flooring (Carpet)
    • Level: Lower
    • Area: 140 Square Feet
    • Dimensions: 14X10
    Breakfast room
    • Features: Flooring (Hardwood)
    • Level: Main
    • Area: 40 Square Feet
    • Dimensions: 10X04
    Deck
    • Features: Flooring (Hardwood)
    • Level: Main
    • Area: 418 Square Feet
    • Dimensions: 22X19
    Dining room
    • Features: Flooring (Hardwood)
    • Level: Main
    • Area: 162 Square Feet
    • Dimensions: 18X09
    Family room
    • Features: Flooring (Carpet)
    • Level: Lower
    • Area: 336 Square Feet
    • Dimensions: 21X16
    Kitchen
    • Features: Kitchen (Eating Area-Table Space, Island), Flooring (Hardwood)
    • Level: Main
    • Area: 306 Square Feet
    • Dimensions: 18X17
    Living room
    • Features: Flooring (Hardwood)
    • Level: Main
    • Area: 425 Square Feet
    • Dimensions: 25X17
    Media room
    • Features: Flooring (Carpet)
    • Level: Third
    • Area: 391 Square Feet
    • Dimensions: 23X17
    Heating
    • Natural Gas, Forced Air, Zoned
    Cooling
    • Central Air, Zoned
    Appliances
    • Included: Double Oven, Microwave, Dishwasher, High End Refrigerator, Bar Fridge, Freezer, Washer, Dryer, Stainless Steel Appliance(s)
    • Laundry: In Unit
    Features
    • Walk-In Closet(s)
    • Flooring: Hardwood
    • Basement: Finished,Full,Daylight
    • Number of fireplaces: 1
    • Fireplace features: Wood Burning, Gas Starter, Living Room
    Interior area
    • Total structure area: 0
    • Total interior livable area: 5,000 sqft

    Property

    Parking
    • Total spaces: 2
    • Parking features: Garage Door Opener, On Site, Garage Owned, Detached, Garage
    • Garage spaces: 2
    • Has uncovered spaces: Yes
    Accessibility
    • Accessibility features: No Disability Access
    Features
    • Stories: 3
    • Patio & porch: Roof Deck, Deck
    • Fencing: Fenced
    Lot
    • Size: 2,975 sqft
    • Dimensions: 24 X 124
    • Features: Landscaped
    Details
    • Parcel number: 14321110140000
    • Special conditions: List Broker Must Accompany

    Construction

    Type & style
    • Home type: SingleFamily
    • Property subtype: Single Family Residence
    Materials
    • Brick, Stucco
    Condition
    • New construction: No
    • Year built: 1999

    Utilities & green energy

    • Sewer: Public Sewer
    • Water: Lake Michigan

    Community & neighborhood

    Location
    • Region: Chicago

    HOA & financial

    HOA
    • Services included: None

    Other

    Other facts
    • Listing terms: Conventional
    • Ownership: Fee Simple

    Price history

    DateEventPrice
    7/19/2023Sold$1,850,000+4.1%$370/sqft
    Source: MRED as distributed by MLS GRID #11796715 Report a problem
    6/8/2023Contingent$1,777,000$355/sqft
    Source: MRED as distributed by MLS GRID #11796715 Report a problem
    6/1/2023Listed for sale$1,777,000+13%$355/sqft
    Source: MRED as distributed by MLS GRID #11796715 Report a problem
    4/5/2021Sold$1,572,500-7.4%$315/sqft
    Source: MRED as distributed by MLS GRID #10931087 Report a problem
    11/11/2020Listed for sale$1,699,000+19888.2%$340/sqft
    Source: @properties #10931087 Report a problem
    6/1/2015Sold$8,500-99.5%$2/sqft
    Source: Agent Provided Report a problem
    3/21/2015Price change$1,865,000-0.5%$373/sqft
    Source: Coldwell Banker Residential Brokerage - Lincoln Park Plaza #08867467 Report a problem
    3/12/2015Price change$1,875,000-1.2%$375/sqft
    Source: Coldwell Banker Residential Brokerage - Lincoln Park Plaza #08867467 Report a problem
    11/6/2014Price change$1,897,000-2.7%$379/sqft
    Source: Coldwell Banker Residential Brokerage - Lincoln Park Plaza #08769793 Report a problem
    8/14/2014Listed for sale$1,950,000$390/sqft
    Source: Coldwell Banker Residential Brokerage - Lincoln Park Plaza #08769793 Report a problem
    7/11/2014Listing removed$10,500$2/sqft
    Source: Jordan Skolnick Report a problem
    7/9/2014Listed for rent$10,500$2/sqft
    Source: Jordan Skolnick Report a problem
    7/7/2014Listing removed$1,950,000$390/sqft
    Source: Owner #08620159 Report a problem
    6/22/2014Price change$1,950,000-1.3%$390/sqft
    Source: Owner #08620159 Report a problem
    6/14/2014Price change$1,975,000-1.2%$395/sqft
    Source: 4 Sale Realty, Inc. #08620159 Report a problem
    6/3/2014Price change$1,999,999-1.2%$400/sqft
    Source: Owner #08620159 Report a problem
    5/30/2014Price change$2,025,000+1.3%$405/sqft
    Source: Owner #08620159 Report a problem
    5/20/2014Listed for sale$2,000,000+31.1%$400/sqft
    Source: Owner #08620159 Report a problem
    7/27/2005Sold$1,525,000+61.4%$305/sqft
    Source: Public Record Report a problem
    12/14/1998Sold$945,000+204.8%$189/sqft
    Source: Public Record Report a problem
    4/11/1997Sold$310,000$62/sqft
    Source: Public Record Report a problem

    Public tax history

    YearProperty taxesTax assessment
    2024-- $184,200 +15.8%
    2023$33,547 +2.6%$159,000
    2022$32,703 +2.3%$159,000
    2021$31,973 +5.8%$159,000 +17.2%
    2020$30,230 +2%$135,700 -8%
    2019$29,635 +1.7%$147,500
    2018$29,136 -11.9%$147,500 -4%
    2017$33,063 +7.5%$153,587
    2016$30,762 +2.7%$153,587 -6.1%
    2015$29,967 +8.3%$163,536 +9.7%
    2014$27,671 +2%$149,139
    2013$27,125 +1.4%$149,139
    2012$26,762 -0.5%$149,139 -10.1%
    2011$26,887 -0.4%$165,923
    2010$27,000 +4.4%$165,923
    2009$25,873 +18.2%$165,923 +8.7%
    2008$21,895 +1%$152,633
    2007$21,678 -1.1%$152,633
    2006$21,912 -3.3%$152,633 +10.1%
    2005$22,657 +1%$138,657
    2004$22,428 +2.2%$138,657
    2003$21,941 +29.2%$138,657 +46.7%
    2002$16,978 +0.9%$94,499 -4.8%
    2001$16,832 +55.6%$99,224
    2000$10,817 $99,224 +70.2%
    1999$10,817 $58,309

    Find assessor info on the county website

    Neighborhood: Lincoln Park

    Nearby schools

    GreatSchools rating
    Schools provided by the listing agent
    • Elementary: Oscar Mayer Elementary School
    • Middle: Oscar Mayer Elementary School
    • High: Lincoln Park High School
    • District: 299

    Source: MRED as distributed by MLS GRID. This data may not be complete. We recommend contacting the local school district to confirm school assignments for this home.

    Get a cash offer in 3 minutes
    Find out how much your home could sell for in as little as 3 minutes with a no-obligation cash offer.
    Estimated market value
    $2,384,700
    Get a cash offer in 3 minutes
    Find out how much your home could sell for in as little as 3 minutes with a no-obligation cash offer.
    Estimated market value
    $2,384,700