Tastefully remodeled inside and out, this home offers over 2,200 sq. ft. of beautifully finished living space, featuring 4 bedrooms, 2 full baths, and a spacious bonus room above the shop. The backyard is a true oasis with an oversized covered patio, raised garden beds, an outdoor fireplace, and a custom-designed 750 sq. ft. shop perfect for projects, storage, or extra workshop space! Nearly every major upgrade has been completed within the last five years, including Milgard Tuscany vinyl windows, James Hardie factory pre-painted siding, a new Malarkey composition shingle roof with full tear-off that matches the new shop, custom oversized automatic garage doors, with driveway access for vehicles, new LVP flooring, updated interior doors and trim, a wood-burning insert fireplace, and LED lighting throughout the entire home. Situated in a terrific location with quick access to both I-205 and I-5, this property is truly move in ready, thoughtfully upgraded, and designed to be lived in and loved!
Sold
$650,000
2217 NE 90th St, Vancouver, WA 98665
4beds
2,250sqft
Residential, Single Family Residence
Built in 1970
8,712 Square Feet Lot
$635,600 Zestimate®
$289/sqft
$2,766 Estimated rent
Home value
$635,600
$604,000 - $674,000
$2,766/mo
Zestimate® history
Owner options
List your home for rent
$2,766/mo
Rent Zestimate®
Find your next renter with Zillow Rental Manager. Plus, with online applications, you can quickly screen prospective tenants – for free.
$2,766/mo
Rent Zestimate®
Refinance and save
$4,109/mo
Est. payment
Refinancing to a lower rate could help reduce your monthly payments and save thousands over the life of the loan.
$4,109/mo
Est. payment
Explore your selling options
Work with a Zillow partner agent
Leverage their expertise and Zillow's premium Showcase listings to get your home seen by more buyers.
Get startedList with your own agent
Get your home in front of millions of buyers by listing it on Zillow.
Learn how to do itSell it yourself
Take full control of how buyers see your home on Zillow by listing For Sale by Owner (FSBO).
List your homeWhat's special
Wood-burning insert fireplaceDriveway access for vehiclesNew lvp flooringRaised garden bedsOversized covered patioOutdoor fireplaceMilgard tuscany vinyl windows
Zillow last checked:
Listing updated:
Listed by:
Travis Glendenning 360-903-7002,
FBR Realty, Inc.
Bought with:
Eric Sawyer, 21000603
Windermere Northwest Living
Source: RMLS (OR),MLS#: 381112787
Facts & features
Interior
Bedrooms & bathrooms
- Bedrooms: 4
- Bathrooms: 2
- Full bathrooms: 2
Rooms
- Room types: Bedroom 4, Utility Room, Bedroom 2, Bedroom 3, Dining Room, Family Room, Kitchen, Living Room, Primary Bedroom
Primary bedroom
- Level: Upper
Bedroom 2
- Level: Upper
Bedroom 3
- Level: Upper
Bedroom 4
- Level: Lower
Dining room
- Level: Main
Family room
- Level: Lower
Kitchen
- Level: Main
Living room
- Level: Main
Heating
- Zoned
Appliances
- Included: Dishwasher, Disposal, Free-Standing Gas Range, Microwave, Stainless Steel Appliance(s), Electric Water Heater
- Laundry: Laundry Room
Features
- High Speed Internet, Granite
- Flooring: Vinyl, Wall to Wall Carpet
- Windows: Double Pane Windows, Vinyl Frames
- Basement: Finished,Partial
- Number of fireplaces: 2
- Fireplace features: Insert, Wood Burning, Outside
Interior area
- Total structure area: 2,250
- Total interior livable area: 2,250 sqft
Property
Parking
- Total spaces: 5
- Parking features: Driveway, Garage Door Opener, Attached, Detached, Oversized
- Attached garage spaces: 5
- Has uncovered spaces: Yes
Accessibility
- Accessibility features: Ground Level, Accessibility
Features
- Levels: Tri Level
- Stories: 2
- Patio & porch: Covered Patio
- Exterior features: Yard
- Fencing: Fenced
- Has view: Yes
- View description: Territorial
Lot
- Size: 8,712 Square Feet
- Features: Level, Private, Sprinkler, SqFt 7000 to 9999
Details
- Additional structures: Outbuilding
- Parcel number: 096623050
- Zoning: SFR
Construction
Type & style
- Home type: SingleFamily
- Property subtype: Residential, Single Family Residence
Materials
- Brick, Cement Siding
- Foundation: Concrete Perimeter
- Roof: Composition
Condition
- Updated/Remodeled
- New construction: No
- Year built: 1970
Utilities & green energy
- Sewer: Public Sewer
- Water: Public
- Utilities for property: Cable Connected
Community & HOA
Community
- Security: Security System
- Subdivision: Moznette Manor
HOA
- Has HOA: No
Location
- Region: Vancouver
Financial & listing details
- Price per square foot: $289/sqft
- Tax assessed value: $524,062
- Annual tax amount: $5,441
- Date on market: 3/31/2026
- Cumulative days on market: 17 days
- Listing terms: Cash,Conventional,FHA
- Road surface type: Paved
Price history
| Date | Event | Price |
|---|---|---|
| 5/22/2026 | Sold | $650,000-5.1%$289/sqft |
Source:  RMLS (OR) #381112787 Report a problem RMLS (OR) #381112787 Report a problem | ||
| 4/17/2026 | Pending sale | $685,000$304/sqft |
Source: RMLS (OR) #381112787 Report a problem | ||
| 3/31/2026 | Listed for sale | $685,000+282.7%$304/sqft |
Source: RMLS (OR) #381112787 Report a problem | ||
| 5/24/2013 | Sold | $179,000$80/sqft |
Source: RMLS (OR) #13476433 Report a problem | ||
Public tax history
| Year | Property taxes | Tax assessment |
|---|---|---|
| 2025 | $5,442 +6.8% | $524,062 +8.6% |
| 2024 | $5,096 +7.9% | $482,550 -0.3% |
| 2023 | $4,725 +6.8% | $483,827 +0.9% |
| 2022 | $4,422 +6.5% | $479,426 +19.8% |
| 2021 | $4,151 +8% | $400,090 +13.6% |
| 2020 | $3,845 | $352,261 +1.6% |
| 2019 | $3,845 +15% | $346,643 +10.9% |
| 2018 | $3,344 +5.2% | $312,496 +26.3% |
| 2017 | $3,177 +13.6% | $247,332 +9.2% |
| 2016 | $2,798 +5.8% | $226,413 +13.2% |
| 2015 | $2,644 +2.6% | $199,933 +6.3% |
| 2014 | $2,578 | $188,130 +13.7% |
| 2013 | $2,578 +9.1% | $165,524 +10.2% |
| 2012 | $2,363 +0.9% | $150,177 -8.3% |
| 2011 | $2,342 +7.1% | $163,715 -3% |
| 2010 | $2,187 -0.3% | $168,778 -4.6% |
| 2009 | $2,193 | $176,958 -18.6% |
| 2008 | -- | $217,300 |
| 2007 | -- | $217,300 +44.1% |
| 2005 | -- | $150,800 |
| 2004 | -- | $150,800 +17.4% |
| 2001 | $1,907 -0.1% | $128,400 |
| 2000 | $1,910 | $128,400 |
Find assessor info on the county website
Neighborhood: Hazel Dell North
Nearby homes
- $453,1003 bd2 ba1.7k sqft2211 NE 90th St, Vancouver, WA 98665Off Market
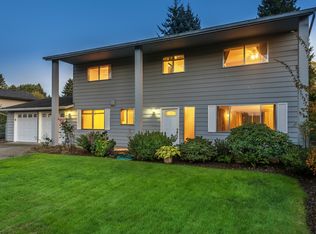
- $483,0003 bd3 ba1.4k sqft8916 NE 24th Ave, Vancouver, WA 98665Sold
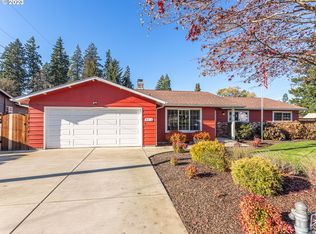
- $441,0003 bd2 ba1.4k sqft2220 NE 89th St, Vancouver, WA 98665Off Market
- $540,4004 bd3 ba2k sqft2214 NE 89th St, Vancouver, WA 98665Off Market
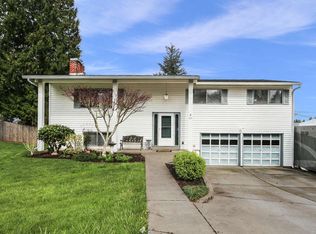
- $501,3004 bd3 ba1.7k sqft8908 NE 24th Ave, Vancouver, WA 98665Off Market
- $516,0004 bd2 ba1.2k sqft2218 NE 90th St, Vancouver, WA 98665Off Market
- $467,9004 bd2 ba1.7k sqft2203 NE 90th St, Vancouver, WA 98665Off Market
- $467,7004 bd2 ba1k sqft2304 NE 90th St, Vancouver, WA 98665Off Market
Nearby schools
GreatSchools rating
- 4/10Sarah J Anderson Elementary SchoolGrades: K-5Distance: 0.6 mi
- 2/10Gaiser Middle SchoolGrades: 6-8Distance: 0.7 mi
- 6/10Skyview High SchoolGrades: 9-12Distance: 3 mi
Schools provided by the listing agent
- Middle: Gaiser
- High: Skyview
Source: RMLS (OR). This data may not be complete. We recommend contacting the local school district to confirm school assignments for this home.
Get a cash offer in 3 minutes
Find out how much your home could sell for in as little as 3 minutes with a no-obligation cash offer.
Estimated market value
$635,600
Get a cash offer in 3 minutes
Find out how much your home could sell for in as little as 3 minutes with a no-obligation cash offer.
Estimated market value
$635,600
- Washington
- Clark County
- Vancouver
- 98665
- Hazel Dell North
- 2217 NE 90th St
