Skip main navigation
Sold
  • $1,027,000

    2217 NE Kelly Ann Ct, McMinnville, OR 97128

    4beds
    3,436sqft
    Residential, Single Family Residence
    Built in 2007
    0.54 Acres Lot
    $1,017,400 Zestimate®
    $299/sqft
    $3,999 Estimated rent

    Home value

    $1,017,400

    $967,000 - $1.07M

    $3,999/mo

    Zestimate® history
    Loading
    Loading...

    Owner options

    List your home for rent

    $3,999/mo

    Rent Zestimate®

    Find your next renter with Zillow Rental Manager. Plus, with online applications, you can quickly screen prospective tenants – for free.

    Learn more

    $3,999/mo

    Rent Zestimate®

    Refinance and save

    $6,221/mo

    Est. payment

    Refinancing to a lower rate could help reduce your monthly payments and save thousands over the life of the loan.

    See today's rates

    $6,221/mo

    Est. payment

    Explore your selling options

    Work with a Zillow partner agent

    Leverage their expertise and Zillow's premium Showcase listings to get your home seen by more buyers.

    Get started

    List with your own agent

    Get your home in front of millions of buyers by listing it on Zillow.

    Learn how to do it

    Sell it yourself

    Take full control of how buyers see your home on Zillow by listing For Sale by Owner (FSBO).

    List your home

    What's special

    Sizable islandDual vanitiesFarmhouse sinkLarge custom homeWalk in showerLarge walk in closetLarge bonus room
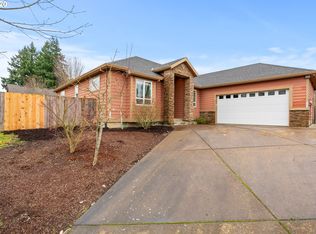
    Price Reduction and buyer incentives!! Seller to provide up to $20,000 towards buyer's closing costs, pre-paids, and/or rate buydown. Beautiful, large custom home on quiet cul-de-sac with private back yard and over half an acre in town! Home overlooks beautiful wooded area in back, and provides beautiful seasonal views! A vaulted, high ceiling great room with stunning stone gas fireplace leads into a beautiful chefs kitchen featuring custom cabinets, wolf range, sub zero refrigerator/freezer, oversized pantry with organizer, farmhouse sink, and sizable island with matching granite throughout kitchen. A large bonus room, with recently installed Coretec LVP floors is a perfect space for entertaining. Primary suite features a walk in shower, dual vanities, jetted tub, and large walk in closet with organizer. Yard is fully manicured with many unique, large plants/trees. Home has been well maintained, with many recent upgrades, additions, and quality features. Truly this home is one of a kind! Conveniently located by shopping, restaurants, schools and parks yet offering a quiet, peaceful setting. Property backs up to the Chegwyn Farms conservation easement. easement. Conservation easements protect land from being built, buyers to do due diligence. Sellers agent is the seller, and is a licensed real estate agent in the state of Oregon.

    Zillow last checked:

    Listing updated:

    Listed by:

    Heidi Hyder 541-921-8955,

    Coldwell Banker Professional

    Bought with:

    Geri Penner, 201213711

    MORE Realty

    Source: RMLS (OR),MLS#: 23573230MLS Logo

    Facts & features

    Interior

    Bedrooms & bathrooms
    • Bedrooms: 4
    • Bathrooms: 3
    • Full bathrooms: 3
    • Main level bathrooms: 2
    Rooms
    • Room types: Bedroom 4, Bonus Room, Office, Bedroom 2, Bedroom 3, Dining Room, Family Room, Kitchen, Living Room, Primary Bedroom
    Primary bedroom
    • Features: Balcony, Bathroom, Hardwood Floors, Bathtub, Double Sinks, Shower, Suite, Vaulted Ceiling, Walkin Shower
    • Level: Main
    • Area: 180
    • Dimensions: 12 x 15
    Bedroom 2
    • Features: Closet Organizer, Closet
    • Level: Lower
    • Area: 143
    • Dimensions: 11 x 13
    Bedroom 3
    • Features: Closet Organizer, Closet
    • Level: Lower
    • Area: 121
    • Dimensions: 11 x 11
    Bedroom 4
    • Features: Closet Organizer, Closet, Walkin Closet
    • Level: Lower
    • Area: 165
    • Dimensions: 11 x 15
    Dining room
    • Features: Hardwood Floors
    • Level: Main
    • Area: 88
    • Dimensions: 11 x 8
    Kitchen
    • Features: Builtin Refrigerator, Closet Organizer, Cook Island, Dishwasher, Hardwood Floors, Microwave, Pantry, Updated Remodeled, Free Standing Range, Granite, High Ceilings
    • Level: Main
    • Area: 225
    • Width: 15
    Living room
    • Features: Bookcases, Builtin Features, Fireplace Insert, Hardwood Floors, High Ceilings, Vaulted Ceiling
    • Level: Main
    Office
    • Features: Builtin Features, Closet Organizer, Closet
    • Level: Main
    • Area: 120
    • Dimensions: 12 x 10
    Heating
    • Forced Air, Heat Pump
    Cooling
    • Heat Pump
    Appliances
    • Included: Built-In Refrigerator, Convection Oven, Dishwasher, Disposal, Free-Standing Gas Range, Instant Hot Water, Microwave, Range Hood, Stainless Steel Appliance(s), Free-Standing Range, Electric Water Heater
    Features
    • Granite, High Ceilings, Sound System, Vaulted Ceiling(s), Closet Organizer, Closet, Walk-In Closet(s), Updated Remodeled, Built-in Features, Cook Island, Pantry, Bookcases, Balcony, Bathroom, Bathtub, Double Vanity, Shower, Suite, Walkin Shower, Kitchen Island
    • Flooring: Engineered Hardwood, Laminate, Tile, Hardwood
    • Windows: Double Pane Windows
    • Basement: Crawl Space,Daylight,Finished
    • Number of fireplaces: 1
    • Fireplace features: Gas, Insert
    Interior area
    • Total structure area: 3,436
    • Total interior livable area: 3,436 sqft

    Property

    Parking
    • Total spaces: 2
    • Parking features: Driveway, Off Street, Attached
    • Attached garage spaces: 2
    • Has uncovered spaces: Yes
    Features
    • Stories: 2
    • Patio & porch: Patio
    • Exterior features: Raised Beds, Yard, Balcony
    • Fencing: Fenced
    • Has view: Yes
    • View description: Seasonal, Trees/Woods
    Lot
    • Size: 0.54 Acres
    • Features: Private, Seasonal, Trees, Wooded, Sprinkler, SqFt 20000 to Acres1
    Details
    • Parcel number: 528874

    Construction

    Type & style
    • Home type: SingleFamily
    • Architectural style: Craftsman,Traditional
    • Property subtype: Residential, Single Family Residence
    Materials
    • Cement Siding
    • Foundation: Concrete Perimeter, Slab
    • Roof: Composition
    Condition
    • Resale,Updated/Remodeled
    • New construction: No
    • Year built: 2007
    Details
    • Warranty included: Yes

    Utilities & green energy

    • Gas: Gas
    • Sewer: Public Sewer
    • Water: Public
    • Utilities for property: Cable Connected

    Community & HOA

    Community
    • Security: Security System Owned
    HOA
    • Has HOA: No
    Location
    • Region: Mcminnville

    Financial & listing details

    • Price per square foot: $299/sqft
    • Tax assessed value: $934,946
    • Annual tax amount: $7,247
    • Date on market: 6/21/2023
    • Cumulative days on market: 112 days
    • Listing terms: Cash,Conventional
    • Road surface type: Paved

    Price history

    DateEventPrice
    11/22/2023Sold$1,027,000-2.1%$299/sqft
    Source: RMLS (OR) #23573230 Report a problem
    10/11/2023Pending sale$1,049,000$305/sqft
    Source: RMLS (OR) #23573230 Report a problem
    8/7/2023Price change$1,049,000-1.4%$305/sqft
    Source: RMLS (OR) #23573230 Report a problem
    6/21/2023Listed for sale$1,064,000+1020%$310/sqft
    Source: RMLS (OR) #23573230 Report a problem
    8/10/2006Sold$95,000+39.7%$28/sqft
    Source: Public Record Report a problem
    3/2/2005Sold$68,000$20/sqft
    Source: Public Record Report a problem

    Public tax history

    YearProperty taxesTax assessment
    2025$8,551 +5.5%$480,207 +3%
    2024$8,103 +5.9%$466,220 +3%
    2023$7,651 +5.6%$452,641 +3%
    2022$7,248 +2.4%$439,457 +3%
    2021$7,076 +0.8%$426,657 +3%
    2020$7,020 +2.8%$414,230 +3%
    2019$6,829 +2%$402,165 +3%
    2018$6,694 $390,451 +3%
    2017$6,694 +7.5%$379,079 +3%
    2016$6,230 $368,038 +3%
    2015$6,230 +2.5%$357,321 +11.6%
    2014$6,078 +18.6%$320,323 +3%
    2013$5,127 +2.5%$310,996 +3%
    2012$5,001 +2.8%$301,940 +3%
    2011$4,865 +3.7%$293,148 +3%
    2010$4,694 +1.7%$284,612 +3%
    2009$4,616 +30.8%$276,323 +29.2%
    2008$3,529 +221.7%$213,895 +223.7%
    2007$1,097 +932.3%$66,078 +860.2%
    2006$106 -2.5%$6,882 +3%
    2005$109 $6,682
    Find assessor info on the county website

    Neighborhood: 97128

    Nearby schools

    GreatSchools rating
    Schools provided by the listing agent
    • Elementary: Grandhaven
    • Middle: Patton
    • High: Mcminnville

    Source: RMLS (OR). This data may not be complete. We recommend contacting the local school district to confirm school assignments for this home.

    Get a cash offer in 3 minutes
    Find out how much your home could sell for in as little as 3 minutes with a no-obligation cash offer.
    Estimated market value
    $1,017,400
    Get a cash offer in 3 minutes
    Find out how much your home could sell for in as little as 3 minutes with a no-obligation cash offer.
    Estimated market value
    $1,017,400