Skip main navigation
Sold for $440,000
  • $440,000

    2217 Newt St, Orlando, FL 32837

    4beds
    1,999sqft
    Single Family Residence
    Built in 1990
    5,251 Square Feet Lot
    $440,000 Zestimate®
    $220/sqft
    $2,727 Estimated rent

    Home value

    $440,000

    $418,000 - $462,000

    $2,727/mo

    Zestimate® history
    Loading
    Loading...

    Owner options

    List your home for rent

    $2,727/mo

    Rent Zestimate®

    Find your next renter with Zillow Rental Manager. Plus, with online applications, you can quickly screen prospective tenants – for free.

    Learn more

    $2,727/mo

    Rent Zestimate®

    Refinance and save

    $3,150/mo

    Est. payment

    Refinancing to a lower rate could help reduce your monthly payments and save thousands over the life of the loan.

    See today's rates

    $3,150/mo

    Est. payment

    Explore your selling options

    Work with a Zillow partner agent

    Leverage their expertise and Zillow's premium Showcase listings to get your home seen by more buyers.

    Get started

    List with your own agent

    Get your home in front of millions of buyers by listing it on Zillow.

    Learn how to do it

    Sell it yourself

    Take full control of how buyers see your home on Zillow by listing For Sale by Owner (FSBO).

    List your home

    What's special

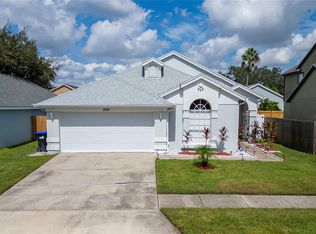
    Step into this exquisite 4-bedroom, 2.5-bathroom single-family residence nestled within the coveted Deerfield Community, renowned for its top-tier A rated schools. Upon entry, be greeted by the allure of stunning tile adorning the entirety of the first floor, setting a tone of elegance and practicality. Entertain in style in the family room, seamlessly integrated with the kitchen, featuring a captivating wood-burning fireplace framed by a meticulously designed tile wall. Delight in culinary endeavors within the kitchen boasting pristine cabinets, sleek stone counters, and gleaming stainless-steel appliances, a testament to both functionality and sophistication. Ascend the elegant staircase to the second floor, adorned with luxurious vinyl flooring, where a sanctuary awaits in the form of the Master Bedroom. Retreat to its ensuite oasis, complete with a indulgent soaking tub, rejuvenating shower, and dual sinks, offering a haven of relaxation and comfort. Three additional bedrooms, along with a thoughtfully appointed guest bathroom, provide ample space for family and guests alike. Outside, discover a fenced backyard, generously proportioned to accommodate gatherings and celebrations. With an updated roof installed in 2020 and Water Heater (2020), this home ensures both style and peace of mind. Enjoy the convenience of proximity to Shopping Centers, Restaurants, and Major Highways including Greenway (417), John Young Parkway, Florida Turnpike, Beeline (528), and I4. Furthermore, easy access to Osceola Parkway opens doors to renowned attractions such as Seaworld, Disney World, Universal Studios, and pristine beaches. Elevate your lifestyle in this meticulously crafted abode, where every detail speaks of timeless allure and modern convenience. Price Reduction - $25,000.00

    Zillow last checked:

    Listing updated:

    Listed by:

    Josue Soto 321-945-8315,

    EXP REALTY LLC 888-883-8509

    Bought with:

    Alejandro Rodriguez, 3471410

    AROD PARTNERS REALTY

    Source: Stellar MLS,MLS#: O6198181MLS LogoOriginating MLS: Orlando Regional

    Facts & features

    Interior

    Bedrooms & bathrooms
    • Bedrooms: 4
    • Bathrooms: 3
    • Full bathrooms: 2
    • 1/2 bathrooms: 1
    Rooms
    • Room types: Family Room, Dining Room, Living Room
    Primary bedroom
    • Features: Walk-In Closet(s)
    • Level: Second
    • Dimensions: 15x12
    Bedroom 2
    • Features: Walk-In Closet(s)
    • Level: Second
    • Dimensions: 12x12
    Bedroom 3
    • Features: Built-in Closet
    • Level: Second
    • Dimensions: 12x14
    Bedroom 4
    • Features: Built-in Closet
    • Level: Second
    • Dimensions: 13x12
    Primary bathroom
    • Level: Second
    • Dimensions: 14x8
    Bathroom 1
    • Level: First
    • Dimensions: 5x4
    Bathroom 3
    • Level: Second
    • Dimensions: 8x5
    Dining room
    • Level: First
    • Dimensions: 8x10
    Family room
    • Level: First
    • Dimensions: 14x12
    Foyer
    • Level: First
    • Dimensions: 4x4
    Kitchen
    • Level: First
    • Dimensions: 14x13
    Living room
    • Level: First
    • Dimensions: 13x15
    Heating
    • Central, Electric
    Cooling
    • Central Air
    Appliances
    • Included: Dishwasher, Disposal, Electric Water Heater, Range, Range Hood, Refrigerator
    • Laundry: In Garage
    Features
    • Ceiling Fan(s), Kitchen/Family Room Combo, Stone Counters
    • Flooring: Luxury Vinyl, Tile
    • Doors: Sliding Doors
    • Windows: Blinds
    • Has fireplace: Yes
    • Fireplace features: Living Room, Stone, Wood Burning
    Interior area
    • Total structure area: 2,544
    • Total interior livable area: 1,999 sqft

    Property

    Parking
    • Total spaces: 2
    • Parking features: Driveway, Garage Door Opener
    • Attached garage spaces: 2
    • Has uncovered spaces: Yes
    • Details: Garage Dimensions: 20x20
    Features
    • Levels: Two
    • Stories: 2
    • Exterior features: Lighting, Sidewalk
    • Fencing: Fenced,Wood
    • Has view: Yes
    • View description: Trees/Woods
    Lot
    • Size: 5,251 Square Feet
    • Features: City Lot, Sidewalk
    • Residential vegetation: Mature Landscaping, Oak Trees
    Details
    • Parcel number: 212429201401280
    • Zoning: P-D
    • Special conditions: None

    Construction

    Type & style
    • Home type: SingleFamily
    • Property subtype: Single Family Residence
    Materials
    • Block, Stucco
    • Foundation: Slab
    • Roof: Shingle
    Condition
    • New construction: No
    • Year built: 1990

    Utilities & green energy

    • Sewer: Public Sewer
    • Water: Public
    • Utilities for property: Cable Available, Electricity Connected, Phone Available, Sewer Connected, Street Lights, Water Connected

    Community & HOA

    Community
    • Features: Deed Restrictions, Park, Playground, Sidewalks
    • Pet fee: $0 monthly
    • Subdivision: DEERFIELD PH 01C
    HOA
    • Has HOA: Yes
    • Services included: Reserve Fund, Maintenance Grounds
    • HOA fee: $28 monthly
    • HOA name: Sentry Management / Scott Pollock
    • HOA phone: 407-846-6323
    Location
    • Region: Orlando

    Financial & listing details

    • Price per square foot: $220/sqft
    • Tax assessed value: $342,048
    • Annual tax amount: $5,812
    • Date on market: 4/26/2024
    • Cumulative days on market: 68 days
    • Listing terms: Cash,Conventional,FHA,VA Loan
    • Ownership: Fee Simple
    • Total actual rent: 0
    • Electric utility on property: Yes
    • Road surface type: Paved, Asphalt

    Price history

    DateEventPrice
    8/20/2024Sold$440,000-1.1%$220/sqft
    Source: Stellar MLS #O6198181 Report a problem
    7/4/2024Pending sale$445,000$223/sqft
    Source: Stellar MLS #O6198181 Report a problem
    6/27/2024Price change$445,000-1.1%$223/sqft
    Source: Stellar MLS #O6198181 Report a problem
    6/12/2024Price change$449,900-5.3%$225/sqft
    Source: Stellar MLS #O6198181 Report a problem
    5/25/2024Price change$475,000-2.1%$238/sqft
    Source: Stellar MLS #O6198181 Report a problem
    4/27/2024Listed for sale$485,000+55.4%$243/sqft
    Source: Stellar MLS #O6198181 Report a problem
    2/8/2023Listing removed--
    Source: Zillow Rentals Report a problem
    12/28/2022Listed for rent$2,595-11.9%$1/sqft
    Source: Zillow Rentals Report a problem
    9/23/2022Listing removed--
    Source: Zillow Rental Network Premium Report a problem
    9/21/2022Listed for rent$2,945+29.5%$1/sqft
    Source: Zillow Rental Network Premium Report a problem
    5/19/2021Listing removed--
    Source: Zillow Rental Network Premium Report a problem
    5/1/2021Listed for rent$2,275$1/sqft
    Source: Zillow Rental Network Premium Report a problem
    3/23/2021Sold$312,000-6.8%$156/sqft
    Source: Public Record Report a problem
    2/24/2021Pending sale$334,900$168/sqft
    Source: PROFILES INTERNATIONAL REALTY #S5039410 Report a problem
    2/24/2021Listed for sale$334,900+8.1%$168/sqft
    Source: PROFILES INTERNATIONAL REALTY #S5039410 Report a problem
    2/16/2021Listing removed--
    Source: Stellar MLS Report a problem
    2/9/2021Pending sale$309,900$155/sqft
    Source: PROFILES INTERNATIONAL REALTY #S5039410 Report a problem
    2/9/2021Listed for sale$309,900-3.1%$155/sqft
    Source: PROFILES INTERNATIONAL REALTY #S5039410 Report a problem
    1/27/2021Listing removed--
    Source: Stellar MLS Report a problem
    1/17/2021Pending sale$319,900$160/sqft
    Source: Stellar MLS #S5039410 Report a problem
    1/17/2021Listed for sale$319,900$160/sqft
    Source: Stellar MLS #S5039410 Report a problem
    1/17/2021Pending sale$319,900$160/sqft
    Source: PROFILES INTERNATIONAL REALTY #S5039410 Report a problem
    1/3/2021Price change$319,900-1.5%$160/sqft
    Source: PROFILES INTERNATIONAL REALTY #S5039410 Report a problem
    12/2/2020Price change$324,900+3.2%$163/sqft
    Source: PROFILES INTERNATIONAL REALTY #S5039410 Report a problem
    11/3/2020Price change$314,900-1.6%$158/sqft
    Source: PROFILES INTERNATIONAL REALTY #S5039410 Report a problem
    10/1/2020Listed for sale$319,900+29.5%$160/sqft
    Source: PROFILES INTERNATIONAL REALTY #S5039410 Report a problem
    9/25/2018Sold$247,000+36.1%$124/sqft
    Source: Public Record Report a problem
    5/13/2004Sold$181,500$91/sqft
    Source: Public Record Report a problem

    Public tax history

    YearProperty taxesTax assessment
    2024$5,991 +3.1%$342,048 -1.2%
    2023$5,812 +25.8%$346,258 +27.6%
    2022$4,620 +11.2%$271,429 +14.3%
    2021$4,154 +5%$237,468 +6.2%
    2020$3,958 +4.7%$223,543 +6.5%
    2019$3,780 +5%$209,927 +8.9%
    2018$3,600 +0%$192,691 +4.9%
    2017$3,600 +8%$183,617 +3.4%
    2016$3,332 +4.7%$177,563 +11%
    2015$3,181 +17.4%$159,970 +19.6%
    2014$2,709 +9.5%$133,752 +11.8%
    2013$2,475 +0.2%$119,646 +1.2%
    2012$2,470 -2%$118,232 -2.2%
    2011$2,521 -2%$120,916 -5%
    2010$2,573 $127,325 -9.6%
    2009-- $140,861 -33.6%
    2008$3,230 -7.7%$212,284 -14.1%
    2007$3,500 -5.5%$247,039 +16.2%
    2006$3,704 +21.7%$212,650 +43.2%
    2005$3,045 +8.5%$148,533 +7.7%
    2004$2,806 +8.8%$137,858 +11.5%
    2003$2,579 +10.9%$123,662 +10.8%
    2002$2,326 +3.7%$111,569 +7.4%
    2001$2,242 +1.5%$103,903 +2.8%
    2000$2,210 $101,052
    Find assessor info on the county website

    Neighborhood: 32837

    Nearby schools

    GreatSchools rating
    Schools provided by the listing agent
    • Elementary: John Young Elem
    • Middle: Freedom Middle
    • High: Freedom High School

    Source: Stellar MLS. This data may not be complete. We recommend contacting the local school district to confirm school assignments for this home.

    Get a cash offer in 3 minutes
    Find out how much your home could sell for in as little as 3 minutes with a no-obligation cash offer.
    Estimated market value
    $440,000
    Get a cash offer in 3 minutes
    Find out how much your home could sell for in as little as 3 minutes with a no-obligation cash offer.
    Estimated market value
    $440,000