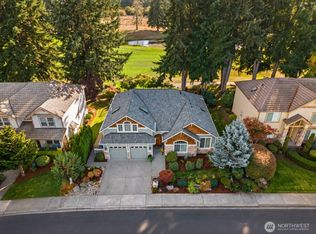
Welcome to this exceptional 2,600+ sqft RAMBLER on one of the largest lots in the highly desirable Old Orchard neighborhood! Built by Buehler as the builder’s own home, this thoughtfully designed property is filled with custom touches & quality craftsmanship. Lovingly maintained & tastefully updated with a NW Contemporary flair, you’ll find beautiful HW floors, warm wood accents, custom built-ins, vaulted ceilings & a dramatic wood-burning fireplace surrounded by soaring river rock. The updated kitchen is both beautiful & functional, featuring quartz countertops, SS appliances & pantry. With 4 bdrms plus a dedicated office, there’s room for all! One bedroom is privately situated on the opposite side of the home with adjacent 3/4 bath, an ideal setup for guests, extended stays or multigenerational living. The spacious primary suite makes an impression from the moment you enter through the generous sitting area. Not to mentioned the walk-in closets, heated floors in bath & private exterior access to the hot tub. And then there’s the yard...swoon! The covered stamped-concrete patio creates the perfect spot to enjoy the outdoors year-round, while the fully fenced, beautifully manicured grounds, a pickleball court, charming workshop & a gravel pathway leading to the peaceful greenbelt. It’s a backyard made for entertaining, relaxing & playing. Even the garage deserves its moment with an impressive amount of overhead storage plus an EV charger. This is not one to miss!
Pending
Listed by: Windermere Prof Partners • Susan Landowski
$910,000
2217 Nut Tree Loop SE, Olympia, WA 98501
4beds
2,654sqft
Single Family Residence
Built in 1995
0.39 Acres Lot
$908,900 Zestimate®
$343/sqft
$-- HOA
What's special
Beautiful hw floorsUpdated kitchenCharming workshopWalk-in closetsHeated floors in bathPickleball courtWarm wood accents
- --
- on Zillow
- 868
- views
- 74
- saves
Likely to sell faster than
Zillow last checked:
Listing updated:
Offers reviewed: Sep 08
Listed by:
Susan Landowski,
Windermere Prof Partners,
Jennifer Fetterplace,
Windermere Prof Partners
Source: NWMLS as distributed by MLS GRID,MLS#: 2576531
Facts & features
Interior
Bedrooms & bathrooms
- Bedrooms: 4
- Bathrooms: 3
- 3/4 bathrooms: 3
- Main level bathrooms: 3
- Main level bedrooms: 4
Primary bedroom
- Level: Main
Bedroom
- Level: Main
Bedroom
- Level: Main
Bedroom
- Level: Main
Bathroom three quarter
- Level: Main
Bathroom three quarter
- Level: Main
Bathroom three quarter
- Level: Main
Other
- Level: Main
Bonus room
- Level: Main
Den office
- Level: Split
Dining room
- Level: Main
Entry hall
- Level: Main
Family room
- Level: Main
Great room
- Level: Main
Kitchen with eating space
- Level: Main
Kitchen without eating space
- Level: Main
Utility room
- Level: Main
Heating
- Fireplace, Forced Air, High Efficiency (Unspecified), Electric, Natural Gas, Wood
Cooling
- Forced Air
Appliances
- Included: Dishwasher, Disposal, Double Oven, Dryer, Microwave, Refrigerator, Stove(s)/Range(s), Washer, Dishwasher(s), Dryer(s), Garbage Disposal, Microwave(s), Refrigerator(s), Washer(s), Water Heater: Gas, Water Heater Location: Hallway
Features
- Bath Off Primary, Central Vacuum, Ceiling Fan(s), Dining Room
- Flooring: Ceramic Tile, Hardwood, Carpet
- Windows: Dbl Pane/Storm Window, Skylight(s)
- Basement: None
- Number of fireplaces: 1
- Fireplace features: Wood Burning, Main Level: 1, Fireplace
Interior area
- Total structure area: 2,654
- Total interior livable area: 2,654 sqft
Property
Parking
- Total spaces: 2
- Parking features: Driveway, Attached Garage
- Has attached garage: Yes
- Covered spaces: 2
Features
- Levels: One
- Stories: 1
- Entry location: Main
- Patio & porch: Bath Off Primary, Built-In Vacuum, Ceiling Fan(s), Dbl Pane/Storm Window, Dining Room, Fireplace, Hot Tub/Spa, Skylight(s), Vaulted Ceiling(s), Walk-In Closet(s), Water Heater, Wet Bar
- Has spa: Yes
- Spa features: Indoor
- Has view: Yes
- View description: Territorial
Lot
- Size: 0.39 Acres
- Features: Paved, Athletic Court, Cabana/Gazebo, Cable TV, Electric Car Charging, Fenced-Fully, Gas Available, High Speed Internet, Hot Tub/Spa, Outbuildings, Patio, Shop
- Residential vegetation: Brush, Garden Space, Wooded
Details
- Parcel number: 65930004200
- Zoning: R-4-8
- Zoning description: Jurisdiction: County
- Special conditions: Standard
Construction
Type & style
- Home type: SingleFamily
- Architectural style: Craftsman,1 Story
- Property subtype: Single Family Residence
Materials
- Wood Siding, Wood Products
- Foundation: Poured Concrete
- Roof: Composition
Condition
- Very Good
- Year built: 1995
Details
- Builder name: Beuhler
Utilities & green energy
- Electric: Company: PSE
- Sewer: Sewer Connected, Company: City of Olympia
- Water: Public, Company: City of Olympia
- Utilities for property: Xfinity, Xfinity
Community & HOA
Community
- Features: CCRs
- Subdivision: South Eastside Olympia
Location
- Region: Olympia
Financial & listing details
- Price per square foot: $343/sqft
- Tax assessed value: $742,500
- Annual tax amount: $7,836
- Offers reviewed: 09/08/2026
- Date on market: 9/1/2026
- Listing terms: Conventional,FHA,VA Loan
- Inclusions: Dishwasher(s), Double Oven, Dryer(s), Garbage Disposal, Microwave(s), Refrigerator(s), Stove(s)/Range(s), Washer(s)
Estimated market value
$908,900
$863,000 - $954,000
$3,333/mo
Price history
| Date | Event | Price |
|---|---|---|
| 9/9/2026 | Pending sale | $910,000$343/sqft |
Source:  NWMLS as distributed by MLS GRID #2576531 Report a problem NWMLS as distributed by MLS GRID #2576531 Report a problem | ||
| 9/1/2026 | Listed for sale | $910,000+83.8%$343/sqft |
Source: NWMLS as distributed by MLS GRID #2576531 Report a problem | ||
| 8/20/2008 | Sold | $495,000-4.8%$187/sqft |
Source: NWMLS as distributed by MLS GRID #28100276 Report a problem | ||
| 8/20/2007 | Sold | $520,000$196/sqft |
Source: Public Record Report a problem | ||
Public tax history
| Year | Property taxes | Tax assessment |
|---|---|---|
| 2025 | $7,836 -3.6% | $742,500 -4.3% |
| 2024 | $8,128 -5.6% | $775,900 -5.8% |
| 2023 | $8,609 +12.7% | $823,700 +7.5% |
| 2022 | $7,637 +2.8% | $766,000 +23.1% |
| 2021 | $7,430 +2.8% | $622,200 +11% |
| 2020 | $7,230 +11% | $560,300 +0.3% |
| 2019 | $6,513 +9.5% | $558,700 +5.3% |
| 2018 | $5,946 +25.3% | $530,400 +29.9% |
| 2017 | $4,745 | $408,450 +9.9% |
| 2016 | $4,745 | $371,800 -2.1% |
| 2014 | $4,745 | $379,650 +13.6% |
| 2013 | -- | $334,100 |
| 2012 | $3,993 | -- |
| 2011 | -- | -- |
| 2010 | -- | -- |
| 2009 | $3,827 | -- |
| 2008 | -- | -- |
| 2007 | $3,823 -27.2% | -- |
| 2006 | $5,248 +48.8% | -- |
| 2005 | $3,525 | -- |
| 2004 | -- | -- |
| 2002 | -- | -- |
| 2001 | $3,049 -0.5% | $220,700 +12.6% |
| 2000 | $3,063 | $196,000 |
Find assessor info on the county website
Monthly payment
Est. payment
Payment breakdown
Explore the cost of this home by adjusting the details. Changes won't be saved.Climate risks
Neighborhood: Cain Road
Nearby schools
Schools provided by the listing agent
- Elementary: Pioneer Elem
- Middle: Wash Mid
- High: Olympia High
Source: NWMLS as distributed by MLS GRID. This data may not be complete. We recommend contacting the local school district to confirm school assignments for this home.

Similar homes
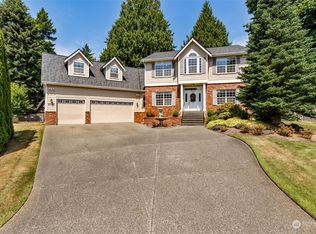
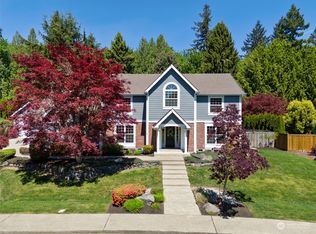
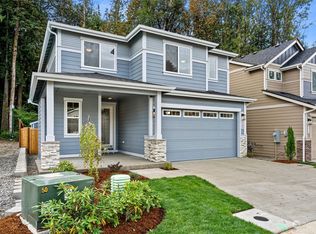
- $874,9004 bd3 ba2.6k sqft6543 Turnberry Lane SE, Olympia, WA 98501Active
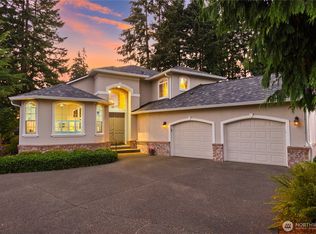 MLS ID #2577009, Michael Duggins. NWMLS as distributed by MLS GRID
 - $795,0003 bd3 ba3.3k sqft3223 Donnelly Drive SE, Olympia, WA 98501Active
 MLS ID #2565982, Shelly Dunnington. NWMLS as distributed by MLS GRID
 - $849,9003 bd3 ba2.6k sqft3924 Prestwick Lane SE, Olympia, WA 98501Active
 MLS ID #2536417, Katelynn Rajcich. NWMLS as distributed by MLS GRID
 - $769,9003 bd4 ba2.3k sqftThe Links-Indian Summer, Olympia, WA 98513Active
 MLS ID #2586490, Leslie J. Shipe. NWMLS as distributed by MLS GRID
