Charming 4 bedroom 2 bath home in Hayden school district! Neutral paint colors throughout and 100% move-in ready. The large living room features vaulted ceilings and a stone fireplace. The open concept flows to the dine-in kitchen with stainless appliances, white cabinetry and a breakfast bar. Oversized pantry in the hallway provides plenty of additional storage. Spacious master bedroom with trey ceilings. Master bath features a double sink vanity and shower. Two additional bedrooms and a full bath are also on the main level. Downstairs is a bonus room perfect for the ultimate man cave OR 4th bedroom (complete with a HUGE closet and a window)! The two car basement garage has plenty of space for your vehicles and yard equipment. The covered and screened back deck overlooks the fully fenced backyard. Plenty of space for the dogs to roam and kids to play. Storage building will remain. Don't miss your opportunity for this one! Book your showing today!
For sale
$289,900
2217 Oscar Bradford Rd, Hayden, AL 35079
4beds
1,551sqft
Single Family Residence
Built in 2014
0.5 Acres Lot
$-- Zestimate®
$187/sqft
$-- HOA
What's special
Stone fireplaceNeutral paint colors throughoutFully fenced backyardTrey ceilingsBreakfast barStainless appliancesVaulted ceilings
- 6 days
- 446
- 33
Likely to sell faster than
Zillow last checked:
Listing updated:
Listed by:
Andrea Rouse 205-542-2369,
RE/MAX on Main
Source: GALMLS,MLS#: 21463545
Facts & features
Interior
Bedrooms & bathrooms
- Bedrooms: 4
- Bathrooms: 2
- Full bathrooms: 2
Rooms
- Room types: Bedroom, Bathroom, Kitchen, Master Bathroom, Master Bedroom
Primary bedroom
- Level: First
Bedroom 1
- Level: First
Bedroom 2
- Level: First
Bedroom 3
- Level: Basement
Primary bathroom
- Level: First
Bathroom 1
- Level: First
Kitchen
- Features: Laminate Counters
- Level: First
Living room
- Level: First
Basement
- Area: 273
Heating
- Central
Cooling
- Central Air
Appliances
- Included: Dishwasher, Microwave, Electric Oven, Refrigerator, Electric Water Heater
- Laundry: Electric Dryer Hookup, Washer Hookup, In Basement, Laundry Room, Laundry (ROOM), Yes
Features
- None, Cathedral/Vaulted, Smooth Ceilings, Tray Ceiling(s), Linen Closet, Tub/Shower Combo
- Flooring: Carpet, Laminate
- Basement: Full,Partially Finished,Block
- Attic: None
- Number of fireplaces: 1
- Fireplace features: Stone, Living Room, Gas
Interior area
- Total interior livable area: 1,551 sqft
- Finished area above ground: 1,278
- Finished area below ground: 273
Video & virtual tour
Property
Parking
- Total spaces: 2
- Parking features: Driveway, Garage Faces Front
- Garage spaces: 2
- Has uncovered spaces: Yes
Features
- Levels: One
- Stories: 1
- Patio & porch: Covered (DECK), Open (DECK), Deck
- Pool features: None
- Fencing: Fenced
- Has view: Yes
- View description: None
- Waterfront features: No
Lot
- Size: 0.5 Acres
Details
- Additional structures: Storage
- Parcel number: 2309290000011.014
- Special conditions: N/A
Construction
Type & style
- Home type: SingleFamily
- Property subtype: Single Family Residence
Materials
- Brick Over Foundation
- Foundation: Basement
Condition
- Year built: 2014
Utilities & green energy
- Sewer: Septic Tank
- Water: Public
Community & HOA
Community
- Subdivision: Timber Ridge
Location
- Region: Hayden
Financial & listing details
- Price per square foot: $187/sqft
- Tax assessed value: $266,520
- Annual tax amount: $808
- Price range: $289.9K - $289.9K
- Date on market: 8/29/2026
Estimated market value
Not available
Estimated sales range
Not available
Not available
Price history
| Date | Event | Price |
|---|---|---|
| 8/29/2026 | Listed for sale | $289,900+28.8%$187/sqft |
Source:  GALMLS #21463545 Report a problem GALMLS #21463545 Report a problem | ||
| 4/16/2021 | Sold | $225,000+2.3%$145/sqft |
Source: GALMLS #1278680 Report a problem | ||
| 3/15/2021 | Contingent | $219,900$142/sqft |
Source: GALMLS #1278680 Report a problem | ||
| 3/14/2021 | Listed for sale | $219,900+22.2%$142/sqft |
Source: GALMLS #1278680 Report a problem | ||
| 12/11/2019 | Sold | $179,900$116/sqft |
Source: GALMLS #866281 Report a problem | ||
| 12/11/2019 | Listed for sale | $179,900$116/sqft |
Source: RE/MAX Northern Properties #866281 Report a problem | ||
| 11/7/2019 | Pending sale | $179,900$116/sqft |
Source: RE/MAX Northern Properties #866281 Report a problem | ||
| 10/29/2019 | Listed for sale | $179,900+9.1%$116/sqft |
Source: RE/MAX Northern Properties #866281 Report a problem | ||
| 2/16/2018 | Sold | $164,900+11%$106/sqft |
Source: GALMLS #803615 Report a problem | ||
| 5/18/2015 | Sold | $148,500$96/sqft |
Source: GALMLS #610718 Report a problem | ||
Public tax history
| Year | Property taxes | Tax assessment |
|---|---|---|
| 2025 | $808 +3.6% | $26,660 +3.3% |
| 2024 | $781 -1.1% | $25,800 -1% |
| 2023 | $789 +20.4% | $26,060 +18.8% |
| 2022 | $655 | $21,940 +13.6% |
| 2021 | -- | $19,320 +11% |
| 2020 | $508 +6.7% | $17,400 +6% |
| 2019 | $476 +6.1% | $16,420 +5.4% |
| 2018 | $448 | $15,580 +11% |
| 2017 | $448 +18.2% | $14,040 +251% |
| 2015 | $379 +191.9% | $4,000 |
| 2014 | $130 | $4,000 |
Find assessor info on the county website
Monthly payment
Est. payment
Payment breakdown
Explore the cost of this home by adjusting the details. Changes won't be saved.Climate risks
Neighborhood: 35079
Nearby schools
Schools provided by the listing agent
- Elementary: Hayden
- Middle: Hayden
- High: Hayden
Source: GALMLS. This data may not be complete. We recommend contacting the local school district to confirm school assignments for this home.
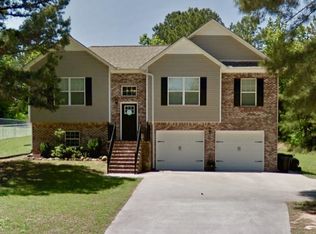
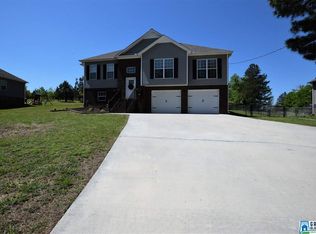
Similar homes
- $260,0004 bd2 ba1.1k sqft155 Teal Dr, Hayden, AL 35079For Sale
 MLS ID #177263, Jonathan Branson, Keller Williams Tuscaloosa. WAMLS
 - $289,9003 bd2 ba1.7k sqft250 Thornberry Dr, Hayden, AL 35079For Sale
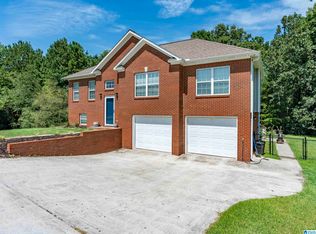
 MLS ID #21462796, Summer Glover, Sweet HOMElife Real Estate. GALMLS
 - $259,9003 bd2 ba1.3k sqft268 Cochise Trl, Hayden, AL 35079For Sale
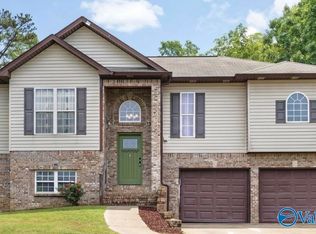 MLS ID #21917640, Wesley Cooper. ValleyMLS
 - $249,0003 bd2 ba1.5k sqft7000 County Highway 5, Hayden, AL 35079For Sale
 MLS ID #21462689, Allison Beck, Lokation Real Estate LLC. GALMLS
 - $279,9993 bd2 ba1.6k sqftAtt, Hayden, AL 35079For SaleMLS ID #21459541, Mindy Sparkman, Keller Williams Realty Blount. GALMLS
- $365,0003 bd2 ba1.4k sqft865 Graves Gap Rd, Hayden, AL 35079For SaleMLS ID #21464105, Adam Ray, Joseph Carter Realty. GALMLS
- $299,9003 bd2 ba1.5k sqft2614 Blake Way, Warrior, AL 35180For SaleMLS ID #21462671, Hugh Morrow, RE/MAX Preferred. GALMLS
- $225,0003 bd2 ba1.1k sqftSpectrum, Hayden, AL 35079For SaleMLS ID #21463581, Peggy Lucas, eXp Realty, LLC Central. GALMLS
- $279,9003 bd2 ba1.4k sqftAtt Spectrum, Warrior, AL 35180For SaleMLS ID #21462611, Candace Smith, RealtySouth-Northern Office. GALMLS
- $359,9004 bd3 ba2.2k sqft1390 Echo Trl, Warrior, AL 35180For SaleMLS ID #21463950, Linda Willis, Magnolia Real Estate Group LLC. GALMLS
- $339,0003 bd2 ba1.5k sqft41 Armstrong Loop, Hayden, AL 35079For SaleMLS ID #21447128, Darren White, White Real Estate Inc.. GALMLS
- $229,9003 bd2 ba1.2k sqftAtt, Warrior, AL 35180For SaleMLS ID #21464034, Karrie Henderson, RealtySouth-I459 Southwest. GALMLS
- $249,9003 bd2 ba1.4k sqft1120 Ridge Trl, Warrior, AL 35180For SaleMLS ID #21457139, Michael Dollar, Keller Williams. GALMLS
- $259,9003 bd2 ba2.1k sqft386 Miranda Rd, Warrior, AL 35180For SaleMLS ID #21461907, Mia Reeves, ARC Realty Vestavia. GALMLS
