Skip main navigation
Closed
  • $300,000

    2217 Parkdale Ave, Gastonia, NC 28052

    3beds
    1,859sqft
    Single Family Residence
    Built in 1962
    0.44 Acres Lot
    $300,000 Zestimate®
    $161/sqft
    $1,752 Estimated rent

    Home value

    $300,000

    $267,000 - $336,000

    $1,752/mo

    Zestimate® history
    Loading
    Loading...

    Owner options

    List your home for rent

    $1,752/mo

    Rent Zestimate®

    Find your next renter with Zillow Rental Manager. Plus, with online applications, you can quickly screen prospective tenants – for free.

    Learn more

    $1,752/mo

    Rent Zestimate®

    Refinance and save

    $1,854/mo

    Est. payment

    Refinancing to a lower rate could help reduce your monthly payments and save thousands over the life of the loan.

    See today's rates

    $1,854/mo

    Est. payment

    Explore your selling options

    Work with a Zillow partner agent

    Leverage their expertise and Zillow's premium Showcase listings to get your home seen by more buyers.

    Get started

    List with your own agent

    Get your home in front of millions of buyers by listing it on Zillow.

    Learn how to do it

    Sell it yourself

    Take full control of how buyers see your home on Zillow by listing For Sale by Owner (FSBO).

    List your home

    What's special

    Soaring ceilingsOriginal oak hardwood flooringKitchen and dining areaWalk-in storage roomWalk-in pantryClassic brick fireplace
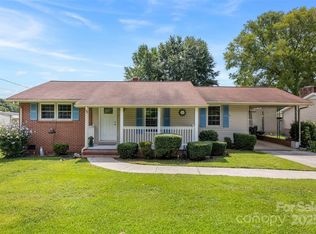
    Charming brick ranch featuring 3 bedrooms and beautifully refinished original oak hardwood flooring throughout. Step through the front door into a welcoming formal living room, perfect for entertaining. The den boasts soaring ceilings and a classic brick fireplace, creating a cozy gathering space. The kitchen and dining area serve as the heart of the home, ideal for daily living and hosting. Enjoy ample storage with a walk-in storage room located off the laundry area, plus an additional walk-in pantry. Conveniently located near Charlotte and Gastonia's top restaurants, shopping, and amenities. Don’t miss the opportunity to call this well-maintained home yours!

    Zillow last checked:

    Listing updated:

    Listed by:

    Jay White jay@jaywhitegroup.com,

    Keller Williams Ballantyne Area,

    Katie Cooke,

    Keller Williams Ballantyne Area

    Bought with:

    Haydee Trejo

    Nestlewood Realty, LLC

    Source: Canopy MLS as distributed by MLS GRID,MLS#: 4235844MLS Logo

    Facts & features

    Interior

    Bedrooms & bathrooms
    • Bedrooms: 3
    • Bathrooms: 2
    • Full bathrooms: 1
    • 1/2 bathrooms: 1
    • Main level bedrooms: 3
    Primary bedroom
    • Level: Main
    Family room
    • Level: Main
    Heating
    • Natural Gas
    Cooling
    • Central Air
    Appliances
    • Included: Dishwasher, Microwave, Oven
    • Laundry: Laundry Room
    Features
    • Has basement: No
    • Fireplace features: Wood Burning, Other - See Remarks
    Interior area
    • Total structure area: 1,859
    • Total interior livable area: 1,859 sqft
    • Finished area above ground: 1,859
    • Finished area below ground: 0

    Property

    Parking
    • Total spaces: 2
    • Parking features: Driveway
    • Uncovered spaces: 2
    Features
    • Levels: One
    • Stories: 1
    • Entry location: Main
    • Patio & porch: Covered
    • Fencing: Back Yard
    • Waterfront features: None
    Lot
    • Size: 0.44 Acres
    • Features: Corner Lot
    Details
    • Additional structures: Shed(s)
    • Parcel number: 106794
    • Zoning: R1
    • Special conditions: Standard

    Construction

    Type & style
    • Home type: SingleFamily
    • Architectural style: Ranch
    • Property subtype: Single Family Residence
    Materials
    • Brick Partial, Vinyl
    • Foundation: Crawl Space
    Condition
    • New construction: No
    • Year built: 1962

    Utilities & green energy

    • Sewer: Public Sewer
    • Water: City

    Community & HOA

    Community
    • Security: Carbon Monoxide Detector(s), Smoke Detector(s)
    • Subdivision: Pinecrest
    Location
    • Region: Gastonia

    Financial & listing details

    • Price per square foot: $161/sqft
    • Tax assessed value: $255,160
    • Annual tax amount: $2,728
    • Date on market: 3/28/2025
    • Cumulative days on market: 3 days
    • Listing terms: Cash,Conventional,FHA,VA Loan
    • Exclusions: Ring Doorbell does not convey and will be replaced prior to seller moving with standard doorbell.
    • Road surface type: Gravel

    Price history

    DateEventPrice
    4/30/2025Sold$300,000+1.7%$161/sqft
    Source: Canopy MLS as distributed by MLS GRID #4235844 Report a problem
    3/28/2025Listed for sale$295,000+9.3%$159/sqft
    Source: Canopy MLS as distributed by MLS GRID #4235844 Report a problem
    6/6/2022Sold$270,000+8%$145/sqft
    Source: Canopy MLS as distributed by MLS GRID #3854869 Report a problem
    5/1/2022Pending sale$249,900$134/sqft
    Source: Canopy MLS as distributed by MLS GRID #3854869 Report a problem
    4/29/2022Listed for sale$249,900+24.9%$134/sqft
    Source: Canopy MLS as distributed by MLS GRID #3854869 Report a problem
    12/14/2020Sold$200,000+263.6%$108/sqft
    Source: Public Record Report a problem
    8/3/2017Sold$55,000-38.9%$30/sqft
    Source: Public Record Report a problem
    10/18/2016Sold$90,085$48/sqft
    Source: Public Record Report a problem

    Public tax history

    YearProperty taxesTax assessment
    2025$2,728 $255,160
    2024$2,728 -1%$255,160
    2023$2,756 +39.8%$255,160 +72.2%
    2022$1,971 +0.3%$148,200 +1.8%
    2021$1,965 +40.9%$145,540 +41.2%
    2020$1,395 -0.7%$103,040 -0.3%
    2019$1,405 $103,320 +2.1%
    2018-- $101,181
    2017$1,417 $101,181
    2016$1,417 $101,181 -9.7%
    2014$1,417 $112,081
    2012-- $112,081
    2011-- $112,081
    2010-- $112,081
    2009-- $112,081
    2008-- $112,081 +1.9%
    2007-- $109,940
    2006-- $109,940
    2005-- $109,940
    2004-- $109,940
    2003-- $109,940
    2002-- $109,940 +21.4%
    2001-- $90,530 +0.7%
    2000-- $89,900
    Find assessor info on the county website

    Neighborhood: Parkdale

    Nearby schools

    GreatSchools rating
    Schools provided by the listing agent
    • Elementary: Pleasant Ridge
    • Middle: Southwest
    • High: Hunter Huss

    Source: Canopy MLS as distributed by MLS GRID. This data may not be complete. We recommend contacting the local school district to confirm school assignments for this home.

    Get a cash offer in 3 minutes
    Find out how much your home could sell for in as little as 3 minutes with a no-obligation cash offer.
    Estimated market value
    $300,000
    Get a cash offer in 3 minutes
    Find out how much your home could sell for in as little as 3 minutes with a no-obligation cash offer.
    Estimated market value
    $300,000