This move-in-ready three-story townhome presents a contemporary living space that seamlessly combines style and functionality. This well-kept residence boasts an eye-catching facade that blends modern architecture with a touch of classic charm. The lower level private entry home has one full bedroom and one half bathroom, and a one car garage. The open concept main level immediately captivates with its airy ambiance and abundant natural light. The spacious living area effortlessly flows into the sleek eat-in-kitchen with stainless steel appliances, generous cabinet space adjacent to a spacious dining area and a half bathroom. On to the third level, are three full size bedrooms. an one main Bathroom, the owner suite is spacious and have full size bathrooms. NO RENTAL RESTRICTIONS. Newer carpeting upstairs and in family room, New LVP flooring, new paint, new HVAC unit. HOA pays for your water, sewer, exterior maintenance AND trash pickup. All appliances(as-is) are staying with the home. Great Location! Near shopping, major highways, I-85, 316, 985 etc.. A must see. OWNER will pay 1 year HOA fees.
Closed
$330,000
2217 Pebble Beach Dr, Lawrenceville, GA 30043
4beds
2,273sqft
Townhouse
Built in 2004
435 Square Feet Lot
$320,500 Zestimate®
$145/sqft
$2,320 Estimated rent
Home value
$320,500
$295,000 - $349,000
$2,320/mo
Zestimate® history
Owner options
List your home for rent
$2,320/mo
Rent Zestimate®
Find your next renter with Zillow Rental Manager. Plus, with online applications, you can quickly screen prospective tenants – for free.
$2,320/mo
Rent Zestimate®
Refinance and save
$6,020/mo
Est. payment
Refinancing to a lower rate could help reduce your monthly payments and save thousands over the life of the loan.
$6,020/mo
Est. payment
Explore your selling options
Work with a Zillow partner agent
Leverage their expertise and Zillow's premium Showcase listings to get your home seen by more buyers.
Get startedList with your own agent
Get your home in front of millions of buyers by listing it on Zillow.
Learn how to do itSell it yourself
Take full control of how buyers see your home on Zillow by listing For Sale by Owner (FSBO).
List your homeWhat's special
Zillow last checked:
Listing updated:
Listed by:
Odears Fletcher 908-310-2301,
Fathom Realty GA, LLC
Bought with:
Non Mls Salesperson, 381282
Non-Mls Company
Source: GAMLS,MLS#: 10371802
Facts & features
Interior
Bedrooms & bathrooms
- Bedrooms: 4
- Bathrooms: 4
- Full bathrooms: 2
- 1/2 bathrooms: 2
Rooms
- Room types: Family Room, Foyer, Other
Dining room
- Features: Dining Rm/Living Rm Combo
Heating
- Central
Cooling
- Central Air
Appliances
- Included: Dishwasher, Disposal, Dryer, Electric Water Heater, Ice Maker, Microwave, Oven/Range (Combo), Refrigerator, Stainless Steel Appliance(s), Washer
- Laundry: In Hall
Features
- High Ceilings, In-Law Floorplan, Separate Shower, Soaking Tub, Tile Bath, Tray Ceiling(s), Entrance Foyer, Walk-In Closet(s)
- Flooring: Carpet, Laminate, Tile
- Basement: None
- Attic: Pull Down Stairs
- Number of fireplaces: 1
- Fireplace features: Family Room
Interior area
- Total structure area: 2,273
- Total interior livable area: 2,273 sqft
- Finished area above ground: 2,273
- Finished area below ground: 0
Property
Parking
- Parking features: Attached, Garage, Garage Door Opener
- Has attached garage: Yes
Features
- Levels: Three Or More
- Stories: 3
- Patio & porch: Deck, Patio
Lot
- Size: 435 Square Feet
- Features: Cul-De-Sac, Level
Details
- Parcel number: R7075 165
- Special conditions: Agent/Seller Relationship
Construction
Type & style
- Home type: Townhouse
- Architectural style: Brick Front,Brick/Frame
- Property subtype: Townhouse
Materials
- Brick
- Roof: Composition
Condition
- Resale
- New construction: No
- Year built: 2004
Utilities & green energy
- Sewer: Public Sewer
- Water: Public
- Utilities for property: Electricity Available
Community & HOA
Community
- Features: None
- Subdivision: Enclave At Breckinridge
HOA
- Has HOA: Yes
- Services included: Maintenance Structure, Maintenance Grounds, Sewer, Trash, Water
- HOA fee: $3,960 annually
Location
- Region: Lawrenceville
Financial & listing details
- Price per square foot: $145/sqft
- Tax assessed value: $365,200
- Annual tax amount: $2,920
- Date on market: 9/10/2024
- Cumulative days on market: 137 days
- Listing agreement: Exclusive Right To Sell
- Listing terms: Cash,Conventional,FHA
- Electric utility on property: Yes
Price history
| Date | Event | Price |
|---|---|---|
| 4/14/2025 | Sold | $330,000-5.7%$145/sqft |
Source:  GAMLS #10371802 Report a problem GAMLS #10371802 Report a problem | ||
| 2/18/2025 | Price change | $349,875-2.8%$154/sqft |
Source: GAMLS #10371802 Report a problem | ||
| 1/25/2025 | Listed for sale | $359,900$158/sqft |
Source: GAMLS #10371802 Report a problem | ||
| 12/26/2024 | Listing removed | $359,900$158/sqft |
Source: GAMLS #10371802 Report a problem | ||
| 12/21/2024 | Listed for sale | $359,900$158/sqft |
Source: GAMLS #10371802 Report a problem | ||
| 11/21/2024 | Listing removed | $359,900$158/sqft |
Source: GAMLS #10371802 Report a problem | ||
| 10/4/2024 | Price change | $359,900-2.7%$158/sqft |
Source: GAMLS #10371802 Report a problem | ||
| 9/20/2024 | Price change | $369,800-2.9%$163/sqft |
Source: GAMLS #10371802 Report a problem | ||
| 9/10/2024 | Listed for sale | $380,880+139.5%$168/sqft |
Source: GAMLS #10371802 Report a problem | ||
| 10/2/2007 | Sold | $159,000-14.5%$70/sqft |
Source: Public Record Report a problem | ||
| 4/5/2006 | Sold | $185,900+9.8%$82/sqft |
Source: Public Record Report a problem | ||
| 4/30/2004 | Sold | $169,300$74/sqft |
Source: Public Record Report a problem | ||
Public tax history
| Year | Property taxes | Tax assessment |
|---|---|---|
| 2025 | $3,543 +1% | $146,080 +5.8% |
| 2024 | $3,507 +22.3% | $138,040 +5.5% |
| 2023 | $2,867 -1.8% | $130,880 +17.5% |
| 2022 | $2,920 +14.5% | $111,400 +22.1% |
| 2021 | $2,550 +12.8% | $91,240 +18.7% |
| 2020 | $2,259 +1.9% | $76,880 |
| 2019 | $2,217 | $76,880 +4.1% |
| 2018 | $2,217 +20.7% | $73,880 +26.9% |
| 2016 | $1,837 +4.8% | $58,240 +8.4% |
| 2015 | $1,753 | $53,720 +26.7% |
| 2014 | $1,753 +9.5% | $42,400 +15.1% |
| 2013 | $1,600 | $36,840 |
| 2012 | -- | $36,840 -33.8% |
| 2011 | -- | $55,640 -17.4% |
| 2010 | -- | $67,360 |
| 2009 | -- | $67,360 -5.6% |
| 2007 | -- | $71,360 |
| 2006 | -- | $71,360 +5.6% |
| 2005 | -- | $67,600 +62.7% |
| 2004 | $665 | $41,560 |
Find assessor info on the county website
Neighborhood: 30043
Nearby homes
- $330,0004 bd4 ba2.2k sqft2217 Pebble Beach Dr #79, Lawrenceville, GA 30043Sold
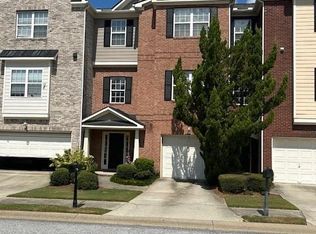
- $2,2004 bd4 ba2.2k sqft2207 Pebble Beach Dr, Lawrenceville, GA 30043For Rent

- $134,5004 bd4 ba2.3k sqft1644 Sandy Beach Pt, Lawrenceville, GA 30043Off Market
- $137,4004 bd3 ba2.4k sqft1646 Sandy Beach Pt, Lawrenceville, GA 30043Off Market
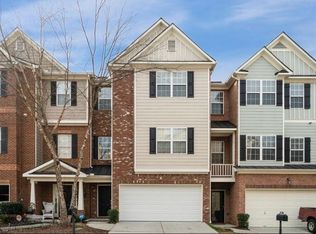
- $134,3003 bd2 ba2.3k sqft1648 Sandy Beach Pt, Lawrenceville, GA 30043Off Market
- $316,9003 bd3 ba2.4k sqft1650 Sandy Beach Point, Lawrenceville, GA 30043Off Market
- $349,9004 bd4 ba2.4k sqft1646 Sandy Beach Point, Lawrenceville, GA 30043Sold
- $333,7003 bd3 ba2.3k sqft1648 Sandy Beach Point, Lawrenceville, GA 30043Off Market
Nearby schools
GreatSchools rating
- 7/10Jackson Elementary SchoolGrades: PK-5Distance: 2 mi
- 9/10Northbrook Middle SchoolGrades: 6-8Distance: 3 mi
- 8/10Peachtree Ridge High SchoolGrades: 9-12Distance: 3.4 mi
Schools provided by the listing agent
- Elementary: Brookwood
- Middle: Richard Hull
- High: Peachtree Ridge
Source: GAMLS. This data may not be complete. We recommend contacting the local school district to confirm school assignments for this home.
Get a cash offer in 3 minutes
Find out how much your home could sell for in as little as 3 minutes with a no-obligation cash offer.
Estimated market value
$320,500
Get a cash offer in 3 minutes
Find out how much your home could sell for in as little as 3 minutes with a no-obligation cash offer.
Estimated market value
$320,500
- Georgia
- Gwinnett County
- Lawrenceville
- 30043
- 2217 Pebble Beach Dr
Nearby cities
Nearby zip codes
Other Lawrenceville Topics
