Skip main navigation
Off market
  • $508,000

    2217 Pleasant Ave, Glenside, PA 19038

    3beds
    1,478sqft
    SingleFamily
    Built in 1947
    8,176 Square Feet Lot
    $508,000 Zestimate®
    $344/sqft
    $2,951 Estimated rent

    Home value

    $508,000

    $483,000 - $533,000

    $2,951/mo

    Zestimate® history
    Loading
    Loading...

    Owner options

    List your home for rent

    $2,951/mo

    Rent Zestimate®

    Find your next renter with Zillow Rental Manager. Plus, with online applications, you can quickly screen prospective tenants – for free.

    Learn more

    $2,951/mo

    Rent Zestimate®

    Refinance and save

    $3,290/mo

    Est. payment

    Refinancing to a lower rate could help reduce your monthly payments and save thousands over the life of the loan.

    See today's rates

    $3,290/mo

    Est. payment

    Explore your selling options

    Work with a Zillow partner agent

    Leverage their expertise and Zillow's premium Showcase listings to get your home seen by more buyers.

    Get started

    List with your own agent

    Get your home in front of millions of buyers by listing it on Zillow.

    Learn how to do it

    Sell it yourself

    Take full control of how buyers see your home on Zillow by listing For Sale by Owner (FSBO).

    List your home

    What's special

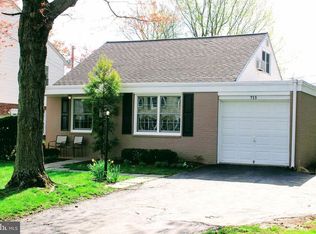
    Serenely nestled on one of the prettiest tree lined streets we find a colonial,wrapped in stone & vinyl,lovingly maintained inside & out boasting recent improvements including: Remodeled gourmet granite kitchen w/top of the line brushed stainless appliances & Butler's Pantry;2 updated full baths;energy efficient casement & double hung w/tilt-in cleaning replacement wndws.Parking in the driveway off Cottage Ave~a pleasure for household members & guests.Meander down the front walkway passing stately tall trees w/limbs outstretched beckon come & climb me,hang a swing to sit & while away the evening enjoying an overview of the friendly atmosphere under a starry sky.The front door opens presenting a spacious,nearly 1,500 sq ft floor plan where exposed HdWd floors flow from room to room guiding you through a charming arched entry past quaint built-in hanging glass door display cabinetry.The warm & inviting LR w/brick FPL is brightened by double front windows framing picturesque views of the pretty yard & neighboring homes. Twin windows which flank the FPL stream natural light throughout the room.The nicely proportioned handsome DR awaits a large holiday dinner party or an intimate dinner for 2. Adjourning upstairs,there are 3 peaceful, bright & airy bedrooms ~ each with ample closets & breezy ceil fans. A renovated hall bath is compete w/sink vanity & custom tiled tub with double shower heads.Pull down stairs access to attic storage.The clean basement offers loads of potential for extended living area & abundant storage.The lovely yard is ready for plenty of warm weather fun & enjoyment & a community Bar-B-Q or two.Completing this well rounded package is an attached 1 car garage to shelter your transportation in all kinds of weather! The "crowning glory" is the ultra-convenient location in the sought after highly regarded "Glenside Gardens" community in award winning Abington Twp School District!The home is in close proximity to the charms of recently Revitalized "Keswick Village" offering a variety of stores for your shopping indulgence~ then stop in for a bite to eat at one of several eateries(restaurants, pubs, diners) before attending the renowned Keswick Theater for your relaxing evening out on the town. You won't be disappointed with this location as it is easy to get anywhere & everywhere via main thoroughfares(Routes 309, 611 & 202 or the PA & NJ Turnpikes), SEPTA Bus routes & 3 train stations. Welcome to YOUR "Home Sweet Home"!

    This property is off market, which means it's not currently listed for sale or rent on Zillow. This may be different from what's available on other websites or public sources.

    Facts & features

    Interior

    Bedrooms & bathrooms
    • Bedrooms: 3
    • Bathrooms: 2
    • Full bathrooms: 2
    Heating
    • Forced air, Gas
    Cooling
    • Central
    Appliances
    • Included: Dishwasher, Dryer, Garbage disposal, Microwave, Range / Oven, Refrigerator, Washer
    Features
    • CeilngFan(s), Butlers Pantry, Stall Shower
    • Flooring: Tile, Carpet, Hardwood, Laminate
    • Basement: Unfinished
    • Has fireplace: Yes
    Interior area
    • Total interior livable area: 1,478 sqft

    Property

    Parking
    • Parking features: Garage - Attached, Off-street
    Features
    • Exterior features: Stone, Vinyl
    Lot
    • Size: 8,176 sqft
    Details
    • Parcel number: 300054336003

    Construction

    Type & style
    • Home type: SingleFamily
    • Architectural style: Colonial
    Materials
    • Roof: Shake / Shingle
    Condition
    • Year built: 1947

    Community & neighborhood

    Location
    • Region: Glenside

    Other

    Other facts
    • Appliances: Oven - Self Cleaning
    • Heating YN: Y
    • Bathrooms Half: 0
    • Cooling YN: Y
    • Property Type: Residential
    • Parking Features: Garage, 3+ Car Parking, Off Street
    • Ownership Interest: Fee Simple
    • Bathrooms Full: 2
    • Construction Materials: Vinyl Siding, Stone
    • Interior Features: CeilngFan(s), Butlers Pantry, Stall Shower
    • Tax Lot: 008
    • Tax Annual Amount: 5200.0
    • Above Grade Fin SQFT: 1478
    • Standard Status: Active

    Price history

    DateEventPrice
    5/1/2018Sold$328,000+1%$222/sqft
    Source: Public Record Report a problem
    3/7/2018Listed for sale$324,800+16.4%$220/sqft
    Source: Re/Max Services #1000242166 Report a problem
    7/29/2011Sold$279,000-0.3%$189/sqft
    Source: Public Record Report a problem
    6/9/2011Price change$279,900-3.4%$189/sqft
    Source: Premier Real Estate,inc #5865157 Report a problem
    5/8/2011Price change$289,900-3.3%$196/sqft
    Source: Premier Real Estate,inc #5865157 Report a problem
    4/6/2011Price change$299,900+16093.3%$203/sqft
    Source: foreclosure.com Report a problem
    2/13/2011Listed for sale--
    Source: foreclosure.com Report a problem
    1/19/2010Sold$1,852-99%$1/sqft
    Source: Public Record Report a problem
    4/16/2002Sold$184,800$125/sqft
    Source: Public Record Report a problem

    Public tax history

    YearProperty taxesTax assessment
    2025$6,291 +5.3%$130,590
    2024$5,975 $130,590
    2023$5,975 +6.5%$130,590
    2022$5,609 +5.7%$130,590
    2021$5,307 +0.4%$130,590
    2020$5,285 +1%$130,590
    2019$5,232 +0.6%$130,590
    2018$5,201 +3.5%$130,590
    2017$5,027 +3.1%$130,590
    2016$4,874 +3.1%$130,590
    2015$4,726 +3.6%$130,590
    2014$4,561 +0.2%$130,590
    2013$4,554 +0.6%$130,590
    2012$4,528 +1.3%$130,590
    2011$4,468 +2.4%$130,590
    2010$4,365 -0.5%$130,590
    2009$4,386 +2%$130,590
    2008$4,298 +5%--
    2007$4,094 +5.7%--
    2006$3,873 +5.1%--
    2005$3,686 +6.8%--
    2004$3,451 +0.7%--
    2003$3,427 +3.3%--
    2002$3,319 +7.4%--
    2000$3,090 +4.7%--
    1999$2,951 --

    Find assessor info on the county website

    Neighborhood: 19038

    Nearby schools

    GreatSchools rating
    Schools provided by the listing agent
    • Elementary: Copper Beech
    • Middle: Abington Junior
    • High: Abington Senior
    • District: Abington

    Source: The MLS. This data may not be complete. We recommend contacting the local school district to confirm school assignments for this home.

    Get a cash offer in 3 minutes
    Find out how much your home could sell for in as little as 3 minutes with a no-obligation cash offer.
    Estimated market value
    $508,000
    Get a cash offer in 3 minutes
    Find out how much your home could sell for in as little as 3 minutes with a no-obligation cash offer.
    Estimated market value
    $508,000