Country living with convenient location and access to Lexington or Jackson. Located half-way between Lexington and Jackson, this property is just off US 412 with easy access to I-40, making commuting and travel convenient. This home has great country scenery views from the front porch or back porch. There is plenty of room for gardening, entertaining, and enjoying the outdoors with NO HOA. The fenced garden area includes raised beds, with space to grow your own vegetables while keeping animals out. Inside the home offers 3 bedrooms with bathrooms updated. The kitchen has been updated with butcher-block counter-top. There are two pantries with shelving for storage space. The laundry room is conveniently located in the second bedroom. A standout feature is the 960 square feet of space inside this 40 x 24 garage, offering three garage doors, plenty of room for vehicles, storage, hobbies, projects, or a workshop. A place where you can enjoy the country without giving up convenient access to Jackson, Lexington and I-40.
For sale
$287,000
2217 Poplar Springs Bargerton Rd, Lexington, TN 38351
3beds
1,400sqft
Single Family Residence
Built in 2004
1 Acres Lot
$279,000 Zestimate®
$205/sqft
$-- HOA
What's special
- 19 days
- 1,340
- 107
Likely to sell faster than
Zillow last checked:
Listing updated:
Listed by:
Brenda Scott,
Harris Realty Services 901-372-8003
Source: CWTAR,MLS#: 2604240
Facts & features
Interior
Bedrooms & bathrooms
- Bedrooms: 3
- Bathrooms: 2
- Full bathrooms: 2
- Main level bathrooms: 2
- Main level bedrooms: 3
Primary bedroom
- Level: Main
- Area: 156
- Dimensions: 13.0 x 12.0
Bedroom
- Description: Bedroom 2 has Laundry Room
- Level: Main
- Area: 276
- Dimensions: 23.0 x 12.0
Bedroom
- Description: Bedroom 3
- Level: Main
- Area: 110
- Dimensions: 11.0 x 10.0
Primary bathroom
- Level: Main
- Area: 91
- Dimensions: 13.0 x 7.0
Other
- Description: Garage
- Level: Main
- Area: 960
- Dimensions: 40.0 x 24.0
Dining room
- Level: Main
- Area: 132
- Dimensions: 12.0 x 11.0
Kitchen
- Level: Main
- Area: 126
- Dimensions: 14.0 x 9.0
Living room
- Level: Main
- Area: 195
- Dimensions: 15.0 x 13.0
Heating
- Baseboard, Central
Cooling
- Ceiling Fan(s), Central Air
Appliances
- Included: Dishwasher, Dryer, Electric Range, Electric Water Heater, Microwave, Refrigerator, Stainless Steel Appliance(s), Washer
- Laundry: Electric Dryer Hookup, Laundry Room, Washer Hookup
Features
- Butcher Block Counters, Ceiling Fan(s), Pantry, Tub Shower Combo
- Flooring: Laminate, Tile
- Windows: Blinds, Shutters, Storm Window(s), Vinyl Frames
- Has basement: No
- Has fireplace: No
Interior area
- Total structure area: 1,400
- Total interior livable area: 1,400 sqft
Property
Parking
- Total spaces: 10
- Parking features: Garage Door Opener, Garage Faces Front, Gravel, Open, Workshop in Garage, Other
- Attached garage spaces: 3
- Uncovered spaces: 7
- Details: As many as you can fit in the driveway.
Features
- Levels: One
- Patio & porch: Covered, Deck, Front Porch, Patio, Rear Porch
- Exterior features: Outdoor Grill, Rain Gutters
- Fencing: Back Yard,Partial,Wire,Wood,Other
Lot
- Size: 1 Acres
- Dimensions: 1 acre
- Features: Corner Lot, Garden
Details
- Additional structures: Garage(s)
- Parcel number: 055 016.06
- Zoning description: Rural
- Special conditions: Standard
Construction
Type & style
- Home type: SingleFamily
- Property subtype: Single Family Residence
Materials
- HardiPlank Type
- Foundation: Block
Condition
- false
- New construction: No
- Year built: 2004
Details
- Warranty included: Yes
Utilities & green energy
- Electric: Circuit Breakers
- Sewer: Septic Tank
- Water: Public
- Utilities for property: Cable Available, Electricity Available, Electricity Connected, Fiber Optic Available, Phone Available, Sewer Connected, Water Available, Water Connected
Community & HOA
Community
- Security: Carbon Monoxide Detector(s), Smoke Detector(s)
- Subdivision: None
HOA
- Has HOA: No
Location
- Region: Lexington
Financial & listing details
- Price per square foot: $205/sqft
- Annual tax amount: $800
- Date on market: 9/5/2026
- Road surface type: Asphalt
Estimated market value
$279,000
$265,000 - $293,000
$1,593/mo
Price history
| Date | Event | Price |
|---|---|---|
| 9/5/2026 | Listed for sale | $287,000+9.5%$205/sqft |
Source:  CWTAR #2604240 Report a problem CWTAR #2604240 Report a problem | ||
| 4/18/2024 | Sold | $262,000+0.8%$187/sqft |
Source: CWTAR #240606 Report a problem | ||
| 3/13/2024 | Pending sale | $259,900$186/sqft |
Source: CWTAR #240606 Report a problem | ||
| 2/13/2024 | Listed for sale | $259,900$186/sqft |
Source: CWTAR #240606 Report a problem | ||
Public tax history
Tax history is unavailable.
Monthly payment
Est. payment
Payment breakdown
Explore the cost of this home by adjusting the details. Changes won't be saved.Climate risks
Neighborhood: 38351
Nearby schools
- $262,0003 bd2 ba1.4k sqft2217 Poplar Sprgs Barg Rd, Lexington, TN 38351Sold
- $13,300-- bd-- ba1k sqft2179 Poplar Springs Bargerton Rd, Lexington, TN 38351Off Market
- $12,000-- bd1 ba1.2k sqft2121 Poplar Sprgs Barg Rd, Lexington, TN 38351Off Market
- $153,200-- bd1 ba1.2k sqft2121 Poplar Springs Bargerton Rd, Lexington, TN 38351Off Market
Similar homes
- $298,0003 bd2 ba1.9k sqft94 New Renfroe St, Lexington, TN 38351For Sale
 MLS ID #2604271, Elizabeth Burlew, eXp Realty, LLC. CWTAR
 - $275,0003 bd2 ba1.8k sqft110 Circle Dr, Lexington, TN 38351For Sale
 MLS ID #2604343, Linda K. Lipscomb, RE/MAX Unlimited. CWTAR
 - $275,0003 bd2 ba1.6k sqft99 Lakewood Dr, Lexington, TN 38351For Sale
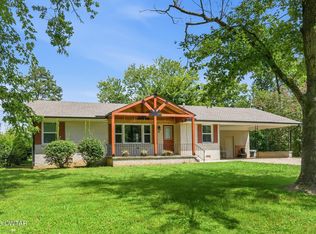 MLS ID #2603670, Andrea Crawford, RE/MAX Unlimited. CWTAR
 - $249,0003 bd2 ba1.5k sqft100 Cherry Dr, Lexington, TN 38351For Sale
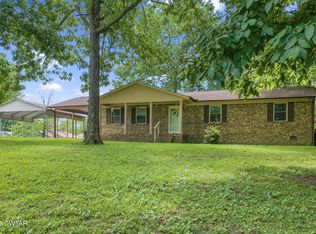 MLS ID #2603677, Will McKee, Coldwell Banker McKee Realty. CWTAR
