Welcome to this Vista Del Oro Beauty! This home has it All with a completely remodeled kitchen with brand new stainless steel appliances which include a dishwasher, built in microwave, French door refrigerator and gas stove & oven. Designer quartz counters and tile are featured as well as custom built banquette seating in the kitchen with plenty of room to entertain with additional counter seating. Off the kitchen is a separate pantry and laundry room with plenty of storage and a door leading to the back yard. From the foyer you are welcomed into a large, light and bright living area with high ceilings, recessed lighting and custom plantation shutters. As you proceed down the hall you will note the refinished original hardwood flooring throughout all the bedrooms. The large primary bedroom has a custom walk in closet with organized storage to meet all your clothing needs. The primary bathroom has been custom designed with a one of a kind vanity with double sinks, high end fixtures, amazing tub/shower combo and new low flow toilet. A large bedroom with a sliding door leading to a lovely, totally private yard will surely impress. Drought tolerant plantings are thoughtfully planted in both the front and back of the home with artificial grass in the back, custom patio with pavers, raised planting area and wait, there's MORE! There is a detached garage that has it's own kitchen with a sink, full gas stove/oven and full sized refrigerator and for entertaining a convenient large window with a bar/counter on the outside for hosting. There is a toilet and shower as well as a separate door leading to the large garage with direct alley access. Everything in this home exudes warmth and is so charming with it's Designer features throughout. The entire interior and exterior of the home and garage have been painted and there is not one area that has not been touched. So many great features that you need to see to believe. Come see this home today while you still have a chance!
Sold for $1,042,500
Listed by: Kilar Homes • NANCY KILAR • Contact: 909-793-2100
Bought with: Compass
$1,042,500
2217 S Meyler St, San Pedro, CA 90731
3beds
1,466sqft
Single Family Residence
Built in 1961
4,499 Square Feet Lot
$1,062,800 Zestimate®
$711/sqft
$3,872 Estimated rent
Home value
$1,062,800
$1.01M - $1.12M
$3,872/mo
Zestimate® history
Owner options
List your home for rent
$3,872/mo
Rent Zestimate®
Find your next renter with Zillow Rental Manager. Plus, with online applications, you can quickly screen prospective tenants – for free.
$3,872/mo
Rent Zestimate®
Refinance and save
$6,678/mo
Est. payment
Refinancing to a lower rate could help reduce your monthly payments and save thousands over the life of the loan.
$6,678/mo
Est. payment
Explore your selling options
Work with a Zillow partner agent
Leverage their expertise and Zillow's premium Showcase listings to get your home seen by more buyers.
Get startedList with your own agent
Get your home in front of millions of buyers by listing it on Zillow.
Learn how to do itSell it yourself
Take full control of how buyers see your home on Zillow by listing For Sale by Owner (FSBO).
List your homeWhat's special
Totally private yardPlenty of roomNew low flow toiletLarge garageCompletely remodeled kitchenDetached garageCustom patio
Zillow last checked:
Listing updated:
Listed by:
NANCY KILAR DRE #01978129 949-525-8155,
Kilar Homes
Bought with:
Maggie Ding, DRE #01414326
Compass
Gina Delahoussaye, DRE #01456847
Compass
Source: CRMLS,MLS#: SB24043741 Originating MLS: California Regional MLS
Originating MLS: California Regional MLSFacts & features
Interior
Bedrooms & bathrooms
- Bedrooms: 3
- Bathrooms: 2
- Full bathrooms: 2
- Main level bathrooms: 1
- Main level bedrooms: 1
Rooms
- Room types: Entry/Foyer, Kitchen, Laundry, Living Room, Primary Bedroom, Other
Bathroom
- Features: Bathtub, Dual Sinks, Low Flow Plumbing Fixtures, Quartz Counters, Remodeled, Separate Shower, Tub Shower, Upgraded, Walk-In Shower
Kitchen
- Features: Kitchen/Family Room Combo, Quartz Counters, Remodeled, Self-closing Cabinet Doors, Self-closing Drawers, Updated Kitchen, Utility Sink, Walk-In Pantry
Other
- Features: Walk-In Closet(s)
Heating
- Forced Air, Natural Gas
Cooling
- None
Appliances
- Included: Built-In Range, Convection Oven, Dishwasher, ENERGY STAR Qualified Appliances, Disposal, Gas Oven, Gas Range, Ice Maker, Microwave, Refrigerator, Range Hood, Water To Refrigerator, Water Heater, Washer
- Laundry: Washer Hookup, Electric Dryer Hookup, Gas Dryer Hookup, Inside, Laundry Room
Features
- Breakfast Bar, Chair Rail, Eat-in Kitchen, High Ceilings, Pantry, Quartz Counters, Recessed Lighting, Storage, Unfurnished, Walk-In Closet(s)
- Flooring: Carpet, Laminate, Wood
- Doors: Panel Doors, Sliding Doors
- Windows: Blinds, Casement Window(s), Double Pane Windows, Plantation Shutters, Screens
- Has fireplace: No
- Fireplace features: None
- Common walls with other units/homes: No Common Walls
Interior area
- Total interior livable area: 1,466 sqft
Property
Parking
- Total spaces: 1
- Parking features: Direct Access, Garage, On Street
- Garage spaces: 1
Accessibility
- Accessibility features: None
Features
- Levels: One
- Stories: 1
- Entry location: 1
- Patio & porch: Open, Patio
- Exterior features: Rain Gutters
- Pool features: None
- Spa features: None
- Fencing: Block,Excellent Condition,Wrought Iron
- Has view: Yes
- View description: Neighborhood
Lot
- Size: 4,499 Square Feet
- Dimensions: 4,499
- Features: 0-1 Unit/Acre, Landscaped, Rectangular Lot, Sloped Up, Trees, Yard, Zero Lot Line
Details
- Parcel number: 7463002018
- Zoning: LAR1
- Special conditions: Standard
Construction
Type & style
- Home type: SingleFamily
- Architectural style: Traditional
- Property subtype: Single Family Residence
Materials
- Drywall, Stucco, Copper Plumbing
- Foundation: Raised
- Roof: Asphalt
Condition
- Turnkey
- New construction: No
- Year built: 1961
Utilities & green energy
- Electric: Electricity - On Property, 220 Volts in Kitchen, Standard
- Sewer: Public Sewer
- Water: Public
- Utilities for property: Electricity Connected, Natural Gas Connected, Sewer Connected, Water Connected
Green energy
- Energy efficient items: Appliances
Community & HOA
Community
- Features: Gutter(s), Street Lights, Suburban, Sidewalks
- Security: Carbon Monoxide Detector(s), Smoke Detector(s)
Location
- Region: San Pedro
Financial & listing details
- Price per square foot: $711/sqft
- Tax assessed value: $1,063,350
- Annual tax amount: $12,881
- Date on market: 3/7/2024
- Cumulative days on market: 5 days
- Listing terms: Submit
- Inclusions: Stove/oven, refrigerator, dishwasher, microwave, washing machine, window treatments. Garage: Stove/oven, refrigerator.
- Exclusions: Water filtration system, Clothes Dryer, Security cameras
- Road surface type: Paved
Price history
| Date | Event | Price |
|---|---|---|
| 4/18/2024 | Sold | $1,042,500-0.6%$711/sqft |
Source:  CRMLS #SB24043741 Report a problem CRMLS #SB24043741 Report a problem | ||
| 4/6/2024 | Pending sale | $1,049,000$716/sqft |
Source: CRMLS #SB24043741 Report a problem | ||
| 3/15/2024 | Contingent | $1,049,000$716/sqft |
Source: CRMLS #SB24043741 Report a problem | ||
| 3/7/2024 | Listed for sale | $1,049,000+69.7%$716/sqft |
Source: CRMLS #SB24043741 Report a problem | ||
| 9/29/2017 | Sold | $618,000-0.3%$422/sqft |
Source: Public Record Report a problem | ||
| 8/26/2017 | Pending sale | $619,999$423/sqft |
Source: RE/MAX Estate Properties #PV17189250 Report a problem | ||
| 8/16/2017 | Listed for sale | $619,999+29.2%$423/sqft |
Source: RE/MAX Estate Properties #PV17189250 Report a problem | ||
| 11/12/2009 | Sold | $480,000+1.1%$327/sqft |
Source: Public Record Report a problem | ||
| 9/15/2009 | Price change | $475,000-4.8%$324/sqft |
Source: Arico and Associates Realtors #S08137160 Report a problem | ||
| 9/6/2009 | Price change | $499,000-3.9%$340/sqft |
Source: Arico and Associates Realtors #S08137160 Report a problem | ||
| 6/25/2009 | Listed for sale | $519,000-8.1%$354/sqft |
Source: Arico and Associates Realtors #S08137160 Report a problem | ||
| 7/14/2005 | Sold | $565,000$385/sqft |
Source: Public Record Report a problem | ||
Public tax history
| Year | Property taxes | Tax assessment |
|---|---|---|
| 2025 | $12,881 +51.5% | $1,063,350 +54.2% |
| 2024 | $8,500 +2% | $689,385 +2% |
| 2023 | $8,336 +4.9% | $675,869 +2% |
| 2022 | $7,947 +1.3% | $662,618 +2% |
| 2021 | $7,847 -1% | $649,626 +1% |
| 2020 | $7,926 | $642,966 +2% |
| 2019 | $7,926 +5% | $630,360 +2% |
| 2018 | $7,546 | $618,000 +15.8% |
| 2017 | $7,546 +17.2% | $533,858 +2% |
| 2016 | $6,437 +2.4% | $523,392 +1.5% |
| 2015 | $6,284 +1.1% | $515,531 +2% |
| 2014 | $6,214 | $505,433 +2.5% |
| 2012 | -- | $493,285 +2% |
| 2011 | -- | $483,613 +0.8% |
| 2010 | -- | $480,000 -3% |
| 2009 | -- | $495,000 -11.8% |
| 2008 | -- | $561,500 -2.6% |
| 2007 | -- | $576,300 +2% |
| 2006 | -- | $565,000 +775.3% |
| 2005 | -- | $64,551 +4% |
| 2004 | -- | $62,046 +1.9% |
| 2003 | -- | $60,910 +2% |
| 2002 | -- | $59,716 +4% |
| 2000 | -- | $57,399 |
Find assessor info on the county website
Neighborhood: San Pedro
Nearby homes
- $926,2003 bd2 ba1.8k sqft2211 S Meyler St, San Pedro, CA 90731Off Market
- $907,8002 bd1 ba1.1k sqft2225 S Meyler St, San Pedro, CA 90731Off Market
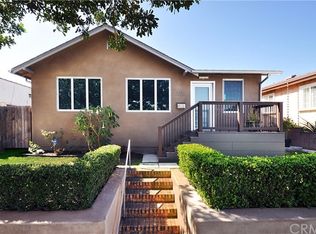
- $1,249,3003 bd3 ba2.5k sqft2203 S Meyler St, San Pedro, CA 90731Off Market
- $886,0002 bd2 ba1k sqft2231 S Meyler St, San Pedro, CA 90731Off Market

- $899,1002 bd1 ba1.2k sqft921 W 22nd St, San Pedro, CA 90731Off Market
- $830,4003 bd1 ba1.1k sqft920 W 23rd St, San Pedro, CA 90731Off Market
- $714,0002 bd1 ba976 sqft927 W 22nd St, San Pedro, CA 90731Off Market
- $850,0002 bd2 ba852 sqft2239 S Meyler St, San Pedro, CA 90731Sold
Nearby schools
GreatSchools rating
- 6/10Leland Street Elementary SchoolGrades: K-5Distance: 0.2 mi
- 4/10Richard Henry Dana Middle SchoolGrades: 6-8Distance: 0.5 mi
- 7/10San Pedro Senior High SchoolGrades: 9-12Distance: 0.4 mi
Get a cash offer in 3 minutes
Find out how much your home could sell for in as little as 3 minutes with a no-obligation cash offer.
Estimated market value
$1,062,800
Get a cash offer in 3 minutes
Find out how much your home could sell for in as little as 3 minutes with a no-obligation cash offer.
Estimated market value
$1,062,800
- California
- Los Angeles County
- Los Angeles
- 90731
- San Pedro
- 2217 S Meyler St
Nearby cities
Nearby neighborhoods
Nearby zip codes
Other Los Angeles Topics
