Skip main navigation
For sale
  • Price cut: $5K (6/25)
    $475,900

    2217 S Peachtree Ct, Denison, TX 75020

    4beds
    2,888sqft
    : 
    Loading
    Get pre-qualified
    Single Family Residence
    Built in 2024
    0.26 Acres Lot
    $-- Zestimate®
    $165/sqft
    $-- HOA

    What's special

    Modern finishes throughoutSleek electric fireplaceDedicated officeHigh ceilingsAbundant natural lightStainless steel appliancesQuartz countertops
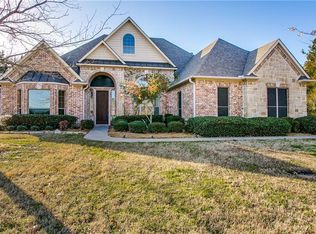
    Beautiful Home in the heart of Denison, TX offering 3 bedrooms, 3 full baths, a dedicated office, media room, and 2,888 sqft of thoughtfully designed living space—all with NO HOA. This open-concept home features high ceilings, abundant natural light, and modern finishes throughout. The spacious living area with sleek electric fireplace flows seamlessly into a stunning kitchen with quartz countertops, custom cabinetry, stainless steel appliances, and a large island perfect for entertaining. The private primary suite includes a spa-like bath with freestanding soaking tub, oversized walk-in shower, dual vanities, and a generous walk-in closet. Secondary bedrooms are well-sized with access to full baths, providing comfort for family or guests. A dedicated office and media room offer flexible space for work and entertainment. Enjoy outdoor living on the covered back patio and a beautifully designed exterior with great curb appeal. Conveniently located near Hwy 75 for easy commuting. Denison offers a charming small-town feel with close proximity to Lake Texoma, Eisenhower State Park, and historic Downtown Denison featuring local dining, shopping, and year-round community events. Move-in ready and perfectly located—this home combines style, space, and convenience.
    13 days
    |
    195
    |
    0
    |

    Likely to sell faster than

    Zillow last checked:

    Listing updated:

    Listed by:

    Benny Dinsmore 0586249 972-712-8500,

    Coldwell Banker Realty Frisco 972-712-8500,

    Maribel Valencia 0637734 214-551-2507,

    Coldwell Banker Realty Frisco

    Source: NTREIS,MLS#: 21311790

    Loading...

      Facts & features

      Interior

      Bedrooms & bathrooms
      • Bedrooms: 4
      • Bathrooms: 3
      • Full bathrooms: 3
      Primary bedroom
      • Features: Separate Shower, Walk-In Closet(s)
      • Level: First
      • Dimensions: 17 x 16
      Bedroom
      • Level: First
      • Dimensions: 10 x 12
      Bedroom
      • Level: First
      • Dimensions: 10 x 13
      Primary bathroom
      • Level: First
      • Dimensions: 10 x 16
      Dining room
      • Level: First
      • Dimensions: 15 x 13
      Other
      • Features: Built-in Features, Jack and Jill Bath, Solid Surface Counters
      • Level: First
      • Dimensions: 15 x 9
      Other
      • Features: Built-in Features, Solid Surface Counters, Separate Shower
      • Level: First
      • Dimensions: 9 x 7
      Kitchen
      • Features: Kitchen Island, Solid Surface Counters, Walk-In Pantry
      • Level: First
      • Dimensions: 15 x 13
      Laundry
      • Features: Built-in Features
      • Level: First
      • Dimensions: 10 x 5
      Living room
      • Features: Fireplace
      • Level: First
      • Dimensions: 19 x 16
      Media room
      • Features: Ceiling Fan(s)
      • Level: First
      • Dimensions: 14 x 17
      Office
      • Level: First
      • Dimensions: 10 x 12
      Heating
      • Electric
      Cooling
      • Electric
      Appliances
      • Included: Double Oven, Dishwasher, Electric Range, Disposal, Microwave
      Features
      • Decorative/Designer Lighting Fixtures, High Speed Internet, Kitchen Island, Loft, Open Floorplan, Pantry, Walk-In Closet(s)
      • Flooring: Carpet, Tile
      • Has basement: No
      • Number of fireplaces: 1
      • Fireplace features: Electric
      Interior area
      • Total interior livable area: 2,888 sqft
      Video & virtual tour

      Property

      Parking
      • Total spaces: 1
      • Parking features: Door-Single, Driveway, Garage, Garage Door Opener
      • Attached garage spaces: 1
      Features
      • Levels: One
      • Stories: 1
      • Patio & porch: Covered
      • Pool features: None
      • Fencing: Wood
      Lot
      • Size: 0.26 Acres
      • Features: Cul-De-Sac
      Details
      • Parcel number: 255588

      Construction

      Type & style
      • Home type: SingleFamily
      • Architectural style: Detached
      • Property subtype: Single Family Residence
      • Attached to another structure: Yes
      Materials
      • Brick
      • Foundation: Slab
      • Roof: Composition
      Condition
      • Year built: 2024

      Utilities & green energy

      • Sewer: Public Sewer
      • Water: Public
      • Utilities for property: Sewer Available, Water Available

      Community & HOA

      Community
      • Subdivision: Cold Creek Add Ph 1
      HOA
      • Has HOA: No
      Location
      • Region: Denison

      Financial & listing details

      • Price per square foot: $165/sqft
      • Annual tax amount: $1,195
      • Date on market: 6/25/2026
      • Cumulative days on market: 272 days
      • Listing terms: Cash,Conventional,FHA,VA Loan

        Estimated market value

        Not available

        Estimated sales range

        Not available

        Not available

        Price history

        DateEventPrice
        6/26/2026Listed for rent$2,700$1/sqft
        Source: Zillow Rentals Report a problem
        6/25/2026Price change$475,900-1%$165/sqft
        Source: NTREIS #21311790 Report a problem
        5/19/2026Price change$480,900-2%$167/sqft
        Source: NTREIS #21081279 Report a problem
        3/31/2026Price change$490,900-1%$170/sqft
        Source: NTREIS #21081279 Report a problem
        3/13/2026Price change$495,900-0.6%$172/sqft
        Source: NTREIS #21081279 Report a problem
        11/21/2025Price change$498,900-0.2%$173/sqft
        Source: NTREIS #21081279 Report a problem
        3/25/2025Price change$499,900-2%$173/sqft
        Source: NTREIS #20825222 Report a problem
        3/5/2025Price change$510,000-5.5%$177/sqft
        Source: NTREIS #20825222 Report a problem
        10/30/2024Price change$539,400-0.1%$187/sqft
        Source: NTREIS #20703920 Report a problem
        8/15/2024Price change$539,9000%$187/sqft
        Source: NTREIS #20703920 Report a problem
        7/21/2024Price change$539,990-1.5%$187/sqft
        Source: NTREIS #20553126 Report a problem
        5/2/2024Price change$547,990-0.4%$190/sqft
        Source: NTREIS #20553126 Report a problem
        3/10/2024Price change$550,000+1592.3%$190/sqft
        Source: NTREIS #20553126 Report a problem
        1/12/2016Price change$32,500-4.4%$11/sqft
        Source: ERA STEVE COOK AND COMPANY #13523193 Report a problem
        2/9/2014Listed for sale$33,990$12/sqft
        Source: ERA STEVE COOK AND COMPANY #12087672 Report a problem
        12/8/2013Listing removed$33,990$12/sqft
        Source: ERA STEVE COOK AND COMPANY #11874230 Report a problem
        12/12/2012Listed for sale$33,990$12/sqft
        Source: ERA STEVE COOK AND COMPANY #11874230 Report a problem
        3/3/2011Listing removed$33,990$12/sqft
        Source: ERA STEVE COOK AND COMPANY #11488907 Report a problem
        11/28/2010Listed for sale$33,990$12/sqft
        Source: ERA STEVE COOK AND COMPANY #11488907 Report a problem

        Public tax history

        Tax history is unavailable.

        Monthly payment

        Est. payment

        Payment breakdown

        Explore the cost of this home by adjusting the details. Changes won't be saved.
        All calculations are estimates and provided by Zillow, Inc. for informational purposes only. Actual amounts may vary.
        HOA fees may include property taxes on listings classified as Co-Ops. Contact the listing agent and/or owner for fee details.
        Mortgage interest rates are dependent on a number of factors, including credit score, down payment, and repayment length. Interest rate data provided by Zillow Group Marketplace, Inc. as of 1/1/1970 from various mortgage lenders with which we have lead or other similar arrangements; the Estimated Payment is an average of those rates.
        See how much you could borrow to make a competitive offer.

        Climate risks

        Neighborhood: 75020

        Getting around

        3 / 100
        Car-Dependent
        25 / 100
        Somewhat Bikeable

        Nearby schools

        GreatSchools rating
        Schools provided by the listing agent
        • Elementary: Hyde Park
        • Middle: Henry Scott,Mcdaniel
        • High: Denison
        • District: Denison ISD

        Source: NTREIS. This data may not be complete. We recommend contacting the local school district to confirm school assignments for this home.

        A local agent can set up tours, give advice and negotiate with sellers.

        Browse local experts

        Similar homes

        Skip to the end of the carouselSkip to the beginning of the carousel