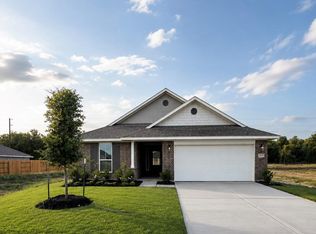
Welcome to 2217 S. Post Oak in the desirable River Ranch Trails community of Dayton, Texas. This beautiful new construction home combines modern finishes, functional living space and an open concept design perfect for everyday living and entertaining. The spacious kitchen flows into the main living and dining areas, creating a bright and inviting gathering space. Enjoy stylish cabinetry, granite countertops, luxury vinyl plank flooring and thoughtfully designed storage throughout the home.
Residents enjoy access to sought after community amenities including the lagoon, pool, parks, playgrounds and recreation areas. Conveniently located in Dayton with access to major employment areas, shopping and everyday conveniences. If you are searching for a new construction home in Dayton, a move in ready home, affordable homeownership or a home in River Ranch Trails, 2041 W. Post Oak is one you will want to see. Schedule your private tour today.
New construction
Price cut: $5K (8/31)
$268,400
2217 S Post Oak Cir, Dayton, TX 77535
3beds
1,900sqft
Single Family Residence
Built in 2026
-- sqft lot
$267,500 Zestimate®
$141/sqft
$7,708/mo HOA
What's special
Modern finishesFunctional living spaceLuxury vinyl plank flooringGranite countertopsSpacious kitchenThoughtfully designed storageStylish cabinetry
- 6 days
- 75
- 2
Likely to sell faster than
Zillow last checked:
Listing updated:
Listed by:
Pilar Fitts TREC #0807048 832-933-2530,
Adams Homes Realty INC
Source: HAR,MLS#: 64564104
Facts & features
Interior
Bedrooms & bathrooms
- Bedrooms: 3
- Bathrooms: 2
- Full bathrooms: 2
Primary bathroom
- Features: Full Secondary Bathroom Down, Primary Bath: Double Sinks, Primary Bath: Tub/Shower Combo, Two Primary Baths
Kitchen
- Features: Kitchen open to Family Room, Pantry
Heating
- Natural Gas
Cooling
- Electric
Appliances
- Included: Disposal, Gas Oven, Microwave, Gas Cooktop, Dishwasher
- Laundry: Gas Dryer Hookup
Features
- High Ceilings, Prewired for Alarm System, All Bedrooms Down, Walk-In Closet(s)
- Flooring: Vinyl
Interior area
- Total structure area: 1,900
- Total interior livable area: 1,900 sqft
Property
Parking
- Total spaces: 2
- Parking features: Attached
- Attached garage spaces: 2
Features
- Stories: 1
- Fencing: Full
Lot
- Features: Subdivided, 0 Up To 1/4 Acre
Details
- Parcel number: 007267000521000
Construction
Type & style
- Home type: SingleFamily
- Architectural style: Traditional
- Property subtype: Single Family Residence
Materials
- Brick
- Foundation: Slab
- Roof: Composition
Condition
- New construction: Yes
- Year built: 2026
Details
- Builder name: Adams Homes
Utilities & green energy
- Sewer: Public Sewer
- Water: Public
Community & HOA
Community
- Security: Prewired for Alarm System
- Subdivision: River Ranch Trails
HOA
- Has HOA: Yes
- Amenities included: Beach Access, Clubhouse, Dog Park, Fitness Center, Park, Picnic Area, Playground, Pool, Tennis Court(s)
- HOA fee: $92,500 annually
Location
- Region: Dayton
Financial & listing details
- Price per square foot: $141/sqft
- Date on market: 8/28/2026
- Listing terms: Conventional,FHA,USDA Loan,VA Loan
Estimated market value
$267,500
$254,000 - $281,000
$2,416/mo
Price history
| Date | Event | Price |
|---|---|---|
| 8/31/2026 | Price change | $268,400-1.8%$141/sqft |
Source:  HAR #64564104 Report a problem HAR #64564104 Report a problem | ||
| 8/28/2026 | Listed for sale | $273,400$144/sqft |
Source: HAR #64564104 Report a problem | ||
Public tax history
Tax history is unavailable.
Monthly payment
Est. payment
Payment breakdown
Explore the cost of this home by adjusting the details. Changes won't be saved.Climate risks
Neighborhood: 77535
Nearby schools
Schools provided by the listing agent
- Elementary: Kimmie M. Brown Elementary School
- Middle: Woodrow Wilson Junior High School
- High: Dayton High School
Source: HAR. This data may not be complete. We recommend contacting the local school district to confirm school assignments for this home.

Similar homes
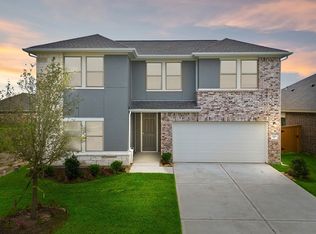
- $254,4004 bd2 ba1.6k sqft2230 W Post Oak Cir, Dayton, TX 77535New Construction
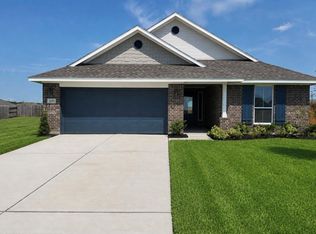 MLS ID #27777893, Katherine Beltran, Adams Homes Realty INC. HAR
 - from $295,9904 bd2 ba1.7k sqftStarr Plan, River Ranch Trails, Dayton, TX 77535New Construction
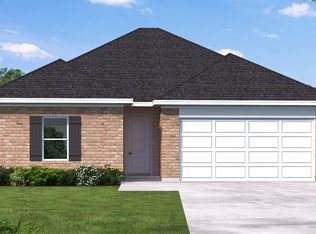 Coventry Homes
 - $253,5963 bd2 ba1.7k sqft572 Day Station Dr, Dayton, TX 77535New Construction
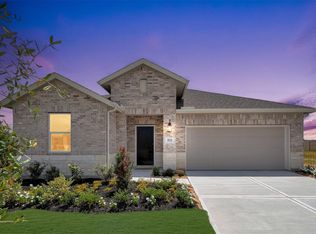 HAR
HAR - $246,9004 bd2 ba1.6k sqft2151 Emerald Lake Trails Trl, Dayton, TX 77535New Construction
 MLS ID #26772554, Katherine Beltran, Adams Homes Realty INC. HAR
