FRESHWATER CANAL HOME with HEATED POOL/JACUZZI, AND BOAT DOCK IN S/E CAPE CORAL !!!! 2,028 square feet with Oversized Side Load Garage, New Roof 7/22 with 50 year Transferable Warranty, New Ext. Paint 6/22, New A/C 10/19 16 SEER, New Garage Opener 2/23. Enter through your Front Door with Glass and Sidelights to your Great Room with Plantation Shutters, High Cathedral Ceilings and high 10 ft ceilings throughout. The Large 3 Panel Sliders give large bright viewsto your Pool/Jacuzzi with Waterfall and Freshwater Canal with boat dock. The Formal Dining Room is just off Great Room and leads to Well appointed kitchen with newer Stainless Steel Appliances 2019, New Farmers
Sink, Large Pantry w/light, Decor Shelves, and water views. The Master Bedroom has Sliding Doors that lead
to Pool Area, Trey Ceilings, and large Walk in closet with California Style extra Build-in shelves. Master
Bathroom has double sinks, Jacuzzi jetted tub, separate shower and toilet room. The Guest wing has 2
bedrooms with carpet and all closets have extra built in Shelving and high ceilings give extra room for
storage. The Large Pool Bath is just outside bedroom #2, with large linen closet just by the pool door for
convenience to towels. The 4th Bedroom/Office/Den has double french door entry by the front door and a
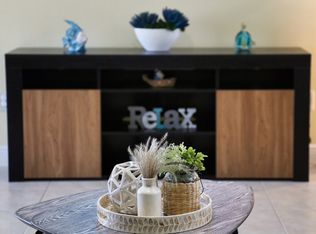
well appointed closet for all your needs. ALL FURNITURE/DECOR IN THE HOME WILL STAY!!! The laundry
room with cabinetry, washer/dryer, Utility Tub lead to oversized side load garage. The Alarm System is available to beconnected. Head out back to your large screened in Lanai with new No See-um Screens where you have a
Heated Pool & Jacuzzi with Waterfall, new pool pump 2023, New Heat Pump Heater 4/23, baby fence, two
main drains, nice size decking and under cover area. 3 Screened doors exit the lanai with one screen door
almost 5 feet wide for convenience of bringing in large items. Your backyard Oasis is Adorned with large
swaying Royal Palm Trees, Mature Landscaping with beautiful color, well kept grass with Automatic Sprinkler
System. Head down to the Concrete Boat Dock! Here you can enjoy the Sunset, bring your boat, your kayak
and explore the connecting canals and lakes that Cape Coral has to offer. This area is across from Cape
Coral Hospital and Caloosa Schools. Many restaurants are nearby, Rosen Park, and you are convenient to
everywhere! No wonder there are so few homes available in the area! This home is ready to go for it's new
owner. You have been waiting for this one! This is Florida living and your Florida Dream lives here!! Don't
Miss the Virtual Tour!! Seller has Flood Insurance to Transfer $780.00 YR
Closed
$541,000
2217 SE 8th Ter, Cape Coral, FL 33990
4beds
2,028sqft
Single Family Residence
Built in 2003
10,018 Square Feet Lot
$503,900 Zestimate®
$267/sqft
$3,826 Estimated rent
Home value
$503,900
$443,000 - $574,000
$3,826/mo
Zestimate® history
Owner options
List your home for rent
$3,826/mo
Rent Zestimate®
Find your next renter with Zillow Rental Manager. Plus, with online applications, you can quickly screen prospective tenants – for free.
$3,826/mo
Rent Zestimate®
Refinance and save
$3,567/mo
Est. payment
Refinancing to a lower rate could help reduce your monthly payments and save thousands over the life of the loan.
$3,567/mo
Est. payment
Explore your selling options
Work with a Zillow partner agent
Leverage their expertise and Zillow's premium Showcase listings to get your home seen by more buyers.
Get startedList with your own agent
Get your home in front of millions of buyers by listing it on Zillow.
Learn how to do itSell it yourself
Take full control of how buyers see your home on Zillow by listing For Sale by Owner (FSBO).
List your homeWhat's special
Zillow last checked:
Listing updated:
Listed by:
Karen Scarbrough 239-872-4540,
RE/MAX Trend
Bought with:
Greisy Montes De Oca, 279626316
The Brokerage A Real Estate Company, LLC.
Source: Florida Gulf Coast MLS,MLS#: 224100448 Originating MLS: Florida Gulf Coast
Originating MLS: Florida Gulf CoastFacts & features
Interior
Bedrooms & bathrooms
- Bedrooms: 4
- Bathrooms: 2
- Full bathrooms: 2
Rooms
- Room types: Screened Porch, Great Room
Heating
- Central, Electric
Cooling
- Central Air, Ceiling Fan(s), Electric
Appliances
- Included: Dryer, Dishwasher, Disposal, Microwave, Range, Refrigerator, Washer
- Laundry: Washer Hookup, Dryer Hookup, Inside, Laundry Tub
Features
- Bedroom on Main Level, Bathtub, Tray Ceiling(s), Cathedral Ceiling(s), Dual Sinks, Family/Dining Room, High Ceilings, Living/Dining Room, Main Level Primary, Pantry, Separate Shower, Walk-In Closet(s), Window Treatments, Split Bedrooms, Screened Porch, Great Room
- Flooring: Carpet, Tile
- Windows: Single Hung, Transom Window(s), Window Coverings
Interior area
- Total structure area: 2,534
- Total interior livable area: 2,028 sqft
Property
Parking
- Total spaces: 2
- Parking features: Attached, Garage, Two Spaces, Garage Door Opener
- Attached garage spaces: 2
Features
- Stories: 1
- Patio & porch: Lanai, Porch, Screened
- Exterior features: Sprinkler/Irrigation, Shutters Manual
- Has private pool: Yes
- Pool features: Concrete, Electric Heat, Heated, In Ground, Pool Equipment, Screen Enclosure, Outside Bath Access, Pool/Spa Combo
- Has spa: Yes
- Spa features: Electric Heat, Gunite, In Ground, Screened
- Has view: Yes
- View description: Canal, Water
- Has water view: Yes
- Water view: Canal,Water
- Waterfront features: Canal Access, Seawall
Lot
- Size: 10,018 Square Feet
- Dimensions: 80 x 120 x 80 x 120
- Features: Rectangular Lot, Sprinklers Automatic
Details
- Parcel number: 204424C201388.0350
- Lease amount: $0
- Zoning description: R1-W
Construction
Type & style
- Home type: SingleFamily
- Architectural style: Ranch,One Story
- Property subtype: Single Family Residence
Materials
- Block, Concrete, Stucco
- Roof: Shingle
Condition
- Resale
- Year built: 2003
Utilities & green energy
- Sewer: Assessment Paid, Public Sewer
- Water: Assessment Paid, Public
- Utilities for property: Cable Available
Community & HOA
Community
- Features: Boat Facilities, Non-Gated
- Security: Security System Owned, Security System, Smoke Detector(s)
- Condo and coop fee: $0
- Membership fee: $0
- Subdivision: CAPE CORAL
HOA
- Has HOA: No
- Amenities included: None
- Services included: Insurance
Location
- Region: Cape Coral
Financial & listing details
- Price per square foot: $267/sqft
- Tax assessed value: $409,088
- Annual tax amount: $4,511
- Date on market: 12/11/2024
- Cumulative days on market: 282 days
- Listing terms: All Financing Considered,Cash,Owner May Carry
- Ownership: Single Family
- Contingency: Financing
Price history
| Date | Event | Price |
|---|---|---|
| 3/3/2025 | Sold | $541,000+0%$267/sqft |
Source:  Florida Gulf Coast MLS #224100448 Report a problem Florida Gulf Coast MLS #224100448 Report a problem | ||
| 2/8/2025 | Pending sale | $540,900$267/sqft |
Source:  SWFLMLS #224100448 Report a problem SWFLMLS #224100448 Report a problem | ||
| 12/11/2024 | Listed for sale | $540,900$267/sqft |
Source: SWFLMLS #224100448 Report a problem | ||
| 5/29/2024 | Listing removed | $540,900$267/sqft |
Source: SWFLMLS #224044165 Report a problem | ||
| 5/19/2024 | Listed for sale | $540,900$267/sqft |
Source: SWFLMLS #224044165 Report a problem | ||
| 5/18/2024 | Listing removed | -- |
Source: Owner Report a problem | ||
| 5/8/2024 | Listed for sale | $540,900+125.4%$267/sqft |
Source: Owner Report a problem | ||
| 7/16/2014 | Sold | $240,000+4.8%$118/sqft |
Source: Public Record Report a problem | ||
| 5/22/2014 | Pending sale | $229,000$113/sqft |
Source: Pfeifer Realty Group #2140661, 214029706 Report a problem | ||
| 5/21/2014 | Listed for sale | $229,000-7.2%$113/sqft |
Source: Pfeifer Realty Group LLC #214029706 Report a problem | ||
| 1/8/2004 | Sold | $246,700+848.8%$122/sqft |
Source: Public Record Report a problem | ||
| 11/20/2002 | Sold | $26,000$13/sqft |
Source: Public Record Report a problem | ||
Public tax history
| Year | Property taxes | Tax assessment |
|---|---|---|
| 2025 | $7,412 +58.7% | $409,088 +45.7% |
| 2024 | $4,671 +3.6% | $280,750 +3% |
| 2023 | $4,511 +6.4% | $272,573 +3% |
| 2022 | $4,239 -2.8% | $264,634 |
| 2021 | $4,360 -1.6% | -- |
| 2020 | $4,431 +3% | $253,379 -1.6% |
| 2019 | $4,302 | $257,585 +6% |
| 2018 | $4,302 +0% | $243,064 -3.5% |
| 2017 | $4,300 -5.4% | $251,951 +8.1% |
| 2016 | $4,546 -8.7% | $233,174 +8.5% |
| 2015 | $4,980 +5.6% | $214,892 +9.2% |
| 2014 | $4,718 +90.1% | $196,712 +13.3% |
| 2013 | $2,482 +8.4% | $173,612 +2% |
| 2012 | $2,290 +2% | $170,211 +7.8% |
| 2011 | $2,246 -0.2% | $157,849 +18.9% |
| 2010 | $2,250 -19.4% | $132,716 -17.2% |
| 2009 | $2,793 -22.5% | $160,350 -41.2% |
| 2008 | $3,602 -4.6% | $272,810 -9.5% |
| 2007 | $3,775 -0.7% | $301,510 +3.5% |
| 2006 | $3,803 +9% | $291,340 +61.7% |
| 2004 | $3,489 +566.3% | $180,170 +717.8% |
| 2003 | $524 +82.1% | $22,030 +130.2% |
| 2002 | $287 | $9,570 +35.6% |
| 2000 | -- | $7,060 |
Find assessor info on the county website
Neighborhood: 33990
Nearby homes
- $9,5164 bd2 ba-- sqft2217 SE 8th Ter #ID1255497P, Cape Coral, FL 33990For Rent
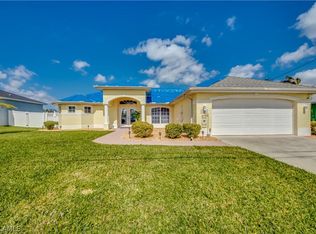
- $370,0003 bd2 ba1.5k sqft2221 SE 8th Ter, Cape Coral, FL 33990Sold

- $388,1003 bd2 ba1.9k sqft2213 SE 8th Ter, Cape Coral, FL 33990Off Market

- $431,5003 bd2 ba1.6k sqft2209 SE 8th Ter, Cape Coral, FL 33990Off Market
- $348,4003 bd2 ba1.5k sqft2301 SE 8th Ter, Cape Coral, FL 33990Off Market
- $345,0003 bd2 ba1.6k sqft2216 SE 8th Ter, Cape Coral, FL 33990Sold
- $295,0003 bd2 ba1.3k sqft2220 SE 8th Ter, Cape Coral, FL 33990For Sale
- $289,9003 bd2 ba1.5k sqft2218 SE 8th St, Cape Coral, FL 33990Off Market
Nearby schools
GreatSchools rating
- 6/10Caloosa Elementary SchoolGrades: PK-5Distance: 0.9 mi
- 4/10Caloosa Middle SchoolGrades: 6-8Distance: 1.1 mi
- 6/10North Fort Myers High SchoolGrades: 9-12Distance: 1.9 mi


Get pre-qualified for a loan
At Zillow Home Loans, we can pre-qualify you in as little as 5 minutes with no impact to your credit score.An equal housing lender. NMLS #10287.
Sell for more on Zillow
Get a Zillow Showcase℠ listing at no additional cost and you could sell for .
$503,900
2% more
+$10,078
With Zillow Showcase(estimated)
$513,978
- Florida
- Lee County
- Cape Coral
- 33990
- 2217 SE 8th Ter
Nearby cities
Nearby neighborhoods
Nearby zip codes
Other Cape Coral Topics
