Skip main navigation
Off market
  • $332,700

    2217 Sandtuck Cir, Summerville, SC 29483

    3beds
    2baths
    1,635sqft
    SingleFamily
    Built in 2003
    10,018 Square Feet Lot
    $332,700 Zestimate®
    $203/sqft
    $2,373 Estimated rent

    Home value

    $332,700

    $316,000 - $349,000

    $2,373/mo

    Zestimate® history
    Loading
    Loading...

    Owner options

    List your home for rent

    $2,373/mo

    Rent Zestimate®

    Find your next renter with Zillow Rental Manager. Plus, with online applications, you can quickly screen prospective tenants – for free.

    Learn more

    $2,373/mo

    Rent Zestimate®

    Refinance and save

    $1,978/mo

    Est. payment

    Refinancing to a lower rate could help reduce your monthly payments and save thousands over the life of the loan.

    See today's rates

    $1,978/mo

    Est. payment

    Explore your selling options

    Work with a Zillow partner agent

    Leverage their expertise and Zillow's premium Showcase listings to get your home seen by more buyers.

    Get started

    List with your own agent

    Get your home in front of millions of buyers by listing it on Zillow.

    Learn how to do it

    Sell it yourself

    Take full control of how buyers see your home on Zillow by listing For Sale by Owner (FSBO).

    List your home

    What's special

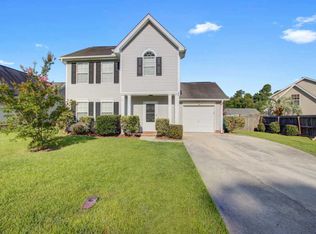
    Welcome home!! Why buy a new construction home when you can experience this lovely home with tons of upgrades. This traditional style home with an inviting feel which is great for entertaining includes 3 bedrooms and 2 baths, with a FROG. New wall to wall carpet in all bedrooms. The family room has a gas burning fire place, with high ceilings, and hardwood floors. The eat-in-kitchen has beautiful ceramic back splash, granite counter tops, and 18x18 ceramic tile on the floors, stainless steel Whirlpool gold series appliances that will convey with the property, kitchen appliances features includes a double oven range, a built-in convection microwave oven, dish washer, French door refrigerator with dual sliding door with freezer to the bottom. Both bathrooms are dressed with 12x12 ceramic tile floors and granite top cabinets. There is also a screened in porch with patio. Mature trees rest on this lot which is one of the larger in the neighborhood. A biodegradable shed and faux blinds to convey as well. A termite bond is in place. This home also features and 2 car garage and gutters around the home. With a full price offer Samsung front loading washer and dryer with pedestals will convey. Dorchester District 2 is the school and Pinewood Prep is right outside the neighborhood less than 3 minutes away. YMCA for recreation or join Pine Forest country club.

    This property is off market, which means it's not currently listed for sale or rent on Zillow. This may be different from what's available on other websites or public sources.

    Facts & features

    Interior

    Bedrooms & bathrooms
    • Bedrooms: 3
    • Bathrooms: 2
    Heating
    • Heat pump, Electric
    Cooling
    • Central
    Features
    • Flooring: Tile, Carpet, Hardwood
    • Has fireplace: No
    Interior area
    • Total interior livable area: 1,635 sqft

    Property

    Parking
    • Total spaces: 2
    • Parking features: Carport, Garage - Attached
    Features
    • Exterior features: Vinyl
    Lot
    • Size: 10,018 Square Feet
    Details
    • Parcel number: 1360110009000

    Construction

    Type & style
    • Home type: SingleFamily
    Materials
    • Roof: Asphalt
    Condition
    • Year built: 2003

    Community & HOA

    Location
    • Region: Summerville

    Financial & listing details

    • Price per square foot: $203/sqft
    • Tax assessed value: $306,654
    • Annual tax amount: $1,510

    Price history

    DateEventPrice
    10/15/2013Sold$162,500$99/sqft
    Source: CTMLS #1320342 Report a problem
    8/6/2013Listed for sale$162,500+1.6%$99/sqft
    Source: The AgentOwned Realty Company #1320342 Report a problem
    4/23/2011Listing removed$159,900$98/sqft
    Source: Carolina One Real Estate/Trolley Rd #1028019 Report a problem
    12/6/2010Price change$159,900-3%$98/sqft
    Source: Trolley #1028019 Report a problem
    11/3/2010Listed for sale$164,900+13.4%$101/sqft
    Source: Trolley #1028019 Report a problem
    6/26/2003Sold$145,410$89/sqft
    Source: Public Record Report a problem

    Public tax history

    YearProperty taxesTax assessment
    2024$1,510 $12,266 +71.2%
    2023-- $7,166
    2022-- $7,166
    2021-- $7,166 -33.3%
    2020-- $10,750 0%
    2019$3,830 $10,751 +11.6%
    2018$3,830 +14.8%$9,630
    2017$3,336 $9,630
    2016$3,336 $9,630
    2015-- $9,630 -94%
    2014-- $160,544 +1510.3%
    2013$3,238 $9,970 +49.9%
    2012-- $6,650
    2011-- $6,650
    2010-- $6,650 +15.1%
    2009-- $5,780
    2008-- $5,780
    2007-- $5,780
    2005-- $5,780
    Find assessor info on the county website

    Neighborhood: 29483

    Nearby schools

    GreatSchools rating
    Schools provided by the listing agent
    • Elementary: KNIGHTSVILLE
    • Middle: DUBOSE
    • High: SUMMERVILLE

    Source: The MLS. This data may not be complete. We recommend contacting the local school district to confirm school assignments for this home.

    Get a cash offer in 3 minutes
    Find out how much your home could sell for in as little as 3 minutes with a no-obligation cash offer.
    Estimated market value
    $332,700
    Get a cash offer in 3 minutes
    Find out how much your home could sell for in as little as 3 minutes with a no-obligation cash offer.
    Estimated market value
    $332,700