Skip main navigation
Off market
  • $7,596,600

    2217 Sea Island Dr, Sea Island, GA 31561

    5beds
    5,600sqft
    SingleFamily
    Built in 2009
    0.54 Acres Lot
    $7,596,600 Zestimate®
    $1,357/sqft
    $6,042 Estimated rent

    Home value

    $7,596,600

    $6.46M - $8.89M

    $6,042/mo

    Zestimate® history
    Loading
    Loading...

    Owner options

    List your home for rent

    $6,042/mo

    Rent Zestimate®

    Find your next renter with Zillow Rental Manager. Plus, with online applications, you can quickly screen prospective tenants – for free.

    Learn more

    $6,042/mo

    Rent Zestimate®

    Refinance and save

    $44,425/mo

    Est. payment

    Refinancing to a lower rate could help reduce your monthly payments and save thousands over the life of the loan.

    See today's rates

    $44,425/mo

    Est. payment

    Explore your selling options

    Work with a Zillow partner agent

    Leverage their expertise and Zillow's premium Showcase listings to get your home seen by more buyers.

    Get started

    List with your own agent

    Get your home in front of millions of buyers by listing it on Zillow.

    Learn how to do it

    Sell it yourself

    Take full control of how buyers see your home on Zillow by listing For Sale by Owner (FSBO).

    List your home

    What's special

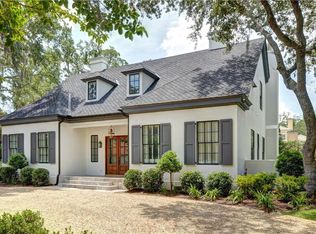
    Cottage 23 is an exguisite build (2009) Mediterranean designed elegant island living. "Move in ready". Quality native materials, reclaimed beams, hickory floors, cast concrete columns, plaster walls, open floor plan. Three fireplaces. Screened porch, main level Master with his and hers baths and closets. Dining and Family living areas open to private pool, gardens and guest house. Three second floor suites and large sunning deck.

    This property is not currently displayed as for sale or rent on Zillow. This may be different from what's on other websites or public sources.

    Facts & features

    Interior

    Bedrooms & bathrooms
    • Bedrooms: 5
    • Bathrooms: 7
    • Full bathrooms: 6
    • 1/2 bathrooms: 1
    Heating
    • Forced air
    Features
    • Flooring: Hardwood
    • Has fireplace: Yes
    Interior area
    • Total interior livable area: 5,600 sqft

    Property

    Parking
    • Parking features: Garage - Attached
    Features
    • Exterior features: Stucco
    Lot
    • Size: 0.54 Acres
    Details
    • Parcel number: 0500331

    Construction

    Type & style
    • Home type: SingleFamily
    • Architectural style: Colonial
    Materials
    • Foundation: Crawl/Raised
    • Roof: Tile
    Condition
    • Year built: 2009

    Community & HOA

    HOA
    • Has HOA: Yes
    • HOA fee: $13 monthly
    Location
    • Region: Sea Island

    Financial & listing details

    • Price per square foot: $1,357/sqft
    • Tax assessed value: $7,036,600
    • Annual tax amount: $68,936

    Price history

    DateEventPrice
    5/9/2018Sold$4,400,000+4.8%$786/sqft
    Source: FMLS GA #5979897 Report a problem
    3/28/2018Pending sale$4,200,000$750/sqft
    Source: Harry Norman, REALTORS� #5979897 Report a problem
    3/15/2018Listed for sale$4,200,000+121.1%$750/sqft
    Source: Harry Norman, REALTORS� #5979897 Report a problem
    7/30/2007Sold$1,900,000$339/sqft
    Source: Public Record Report a problem

    Public tax history

    YearProperty taxesTax assessment
    2025$68,936 +0.9%$2,814,640
    2024$68,335 -5.8%$2,814,640 -3.9%
    2023$72,547 -2%$2,928,040
    2022$74,026 +49.9%$2,928,040 +92.4%
    2021$49,382 $1,521,480
    2020-- $1,521,480 +68%
    2019$39,568 +65.1%$905,440
    2018$23,965 $905,440
    2017$23,965 $905,440
    2016$23,965 +8.7%$905,440 +9.9%
    2015$22,055 +9.4%$823,800
    2014$20,160 $823,800
    2013-- --
    2012-- --
    2011-- --
    2010-- --
    Find assessor info on the county website

    Neighborhood: 31561

    Nearby schools

    GreatSchools rating
    Schools provided by the listing agent
    • Elementary: Oglethorpe Point
    • Middle: Glynn
    • High: Glynn Academy

    Source: The MLS. This data may not be complete. We recommend contacting the local school district to confirm school assignments for this home.