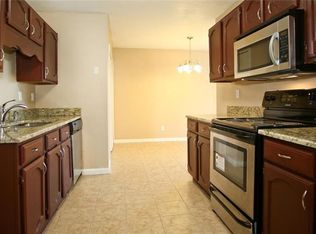
Recently remodeled and move-in ready, this beautifully updated 3-bedroom, 2-bath residence offers 1,796 square feet of stylish living space in an established Central Arlington neighborhood. Built in 1983 and thoughtfully refreshed, this home combines timeless comfort with modern finishes that today's buyers are searching for. Step inside to discover an inviting layout featuring two spacious living areas, two dining spaces, soaring vaulted ceilings, abundant natural light, and an open flow designed for everyday living and effortless entertaining. The remodeled galley kitchen overlooks the breakfast area and family room and showcases updated cabinetry, attractive countertops, quality stainless steel appliances, a stylish backsplash, and ample workspace for meal preparation. Recent improvements include a remodeled kitchen, updated bathrooms, new flooring, a newer roof, and fresh finishes throughout, creating a truly turnkey opportunity. The spacious primary suite offers a beautifully renovated bath with contemporary fixtures and an upgraded shower, while the secondary bath has also been tastefully refreshed. Fresh paint enhances the bright interior, and every update reflects the pride invested in this exceptional property. Outdoors, enjoy a generously sized backyard with room for gardening, recreation, pets, or future outdoor living enhancements. The expansive yard provides flexibility while the covered patio creates an ideal place to unwind or entertain. According to the seller, the freshly remodeled interior, excellent paint, spacious yard, and welcoming neighborhood are among the home's standout qualities. Convenient access to major highways, shopping, restaurants, parks, and everyday conveniences further enhances the appeal. If you are looking for a recently remodeled Arlington home with updated kitchen, updated bathrooms, new flooring, modern finishes, generous living space, and exceptional value, this property deserves a place at the top of your list.
Sold
Price Unknown
2217 Sharpshire Ln, Arlington, TX 76014
3beds
1,796sqft
Single Family Residence
Built in 1983
7,187 Square Feet Lot
$323,200 Zestimate®
$--/sqft
$2,321 Estimated rent
Home value
$323,200
$304,000 - $346,000
$2,321/mo
Zestimate® history
Owner options
List your home for rent
$2,321/mo
Rent Zestimate®
Find your next renter with Zillow Rental Manager. Plus, with online applications, you can quickly screen prospective tenants – for free.
$2,321/mo
Rent Zestimate®
Refinance and save
Refinancing to a lower rate could help reduce your monthly payments and save thousands over the life of the loan.
Explore your selling options
Work with a Zillow partner agent
Leverage their expertise and Zillow's premium Showcase listings to get your home seen by more buyers.
Get startedList with your own agent
Get your home in front of millions of buyers by listing it on Zillow.
Learn how to do itSell it yourself
Take full control of how buyers see your home on Zillow by listing For Sale by Owner (FSBO).
List your homeWhat's special
Stylish backsplashNew flooringFresh finishes throughoutAbundant natural lightUpdated cabinetryTwo dining spacesRecently remodeled
Zillow last checked:
Listing updated:
Listed by:
Valerie Perez 0757250 972-954-4791,
Redfin Corporation 972-954-4791
Bought with:
Keila Avila, 0714303
Lugary, LLC
Source: NTREIS,MLS#: 21314277
Facts & features
Interior
Bedrooms & bathrooms
- Bedrooms: 3
- Bathrooms: 2
- Full bathrooms: 1
- 1/2 bathrooms: 1
Primary bedroom
- Features: Closet Cabinetry, Cedar Closet(s), En Suite Bathroom, Walk-In Closet(s)
- Level: First
- Dimensions: 15 x 17
Bedroom
- Level: First
- Dimensions: 10 x 12
Bedroom
- Level: First
- Dimensions: 12 x 15
Primary bathroom
- Features: Bidet, Built-in Features, Multiple Shower Heads
- Level: First
- Dimensions: 10 x 13
Breakfast room nook
- Level: First
- Dimensions: 13 x 16
Dining room
- Level: First
- Dimensions: 11 x 11
Kitchen
- Level: First
- Dimensions: 13 x 22
Living room
- Level: First
- Dimensions: 18 x 22
Heating
- Central
Cooling
- Central Air
Appliances
- Included: Dishwasher, Electric Cooktop, Electric Oven, Disposal, Range, Some Commercial Grade, Vented Exhaust Fan
Features
- Walk-In Closet(s)
- Windows: Bay Window(s)
- Has basement: No
- Number of fireplaces: 1
- Fireplace features: Kitchen, Masonry, Wood Burning
Interior area
- Total interior livable area: 1,796 sqft
Property
Parking
- Total spaces: 2
- Parking features: Door-Multi, Electric Gate, Garage, Garage Door Opener
- Attached garage spaces: 2
Features
- Levels: One
- Stories: 1
- Pool features: None
Lot
- Size: 7,187 Square Feet
Details
- Parcel number: 00283886
Construction
Type & style
- Home type: SingleFamily
- Architectural style: Detached
- Property subtype: Single Family Residence
Condition
- Year built: 1983
Utilities & green energy
- Sewer: Public Sewer
- Water: Public
- Utilities for property: Electricity Available, Electricity Connected, Sewer Available, Water Available
Community & HOA
Community
- Security: Smoke Detector(s)
- Subdivision: Brittania Gardens
HOA
- Has HOA: No
Location
- Region: Arlington
Financial & listing details
- Tax assessed value: $287,589
- Annual tax amount: $5,347
- Date on market: 7/2/2026
- Cumulative days on market: 11 days
- Listing terms: Cash,Conventional,FHA,VA Loan
- Exclusions: N/A
Price history
| Date | Event | Price |
|---|---|---|
| 8/7/2026 | Sold | -- |
Source: NTREIS #21314277 Report a problem | ||
| 7/28/2026 | Pending sale | $315,000$175/sqft |
Source: NTREIS #21314277 Report a problem | ||
| 7/15/2026 | Contingent | $315,000$175/sqft |
Source: NTREIS #21314277 Report a problem | ||
| 7/2/2026 | Listed for sale | $315,000+1.6%$175/sqft |
Source: NTREIS #21314277 Report a problem | ||
| 11/10/2025 | Sold | -- |
Source: NTREIS #21102153 Report a problem | ||
| 11/5/2025 | Pending sale | $310,000$173/sqft |
Source: NTREIS #21102153 Report a problem | ||
| 11/2/2025 | Listed for sale | $310,000$173/sqft |
Source: NTREIS #21102153 Report a problem | ||
Public tax history
| Year | Property taxes | Tax assessment |
|---|---|---|
| 2025 | $600 +1.2% | $287,589 |
| 2024 | $593 -43.9% | $287,589 -0.9% |
| 2023 | $1,056 | $290,162 +15.9% |
| 2022 | -- | $250,260 +7.4% |
| 2021 | $1,062 +3.3% | $232,935 +17.4% |
| 2020 | $1,028 +3.1% | $198,459 +8.2% |
| 2019 | $997 +2.9% | $183,408 +46.1% |
| 2018 | $968 +2.7% | $125,513 -8.1% |
| 2017 | $943 +3% | $136,584 +4.8% |
| 2016 | $915 -5.2% | $130,342 +38.2% |
| 2015 | $965 | $94,300 |
| 2014 | $965 | $94,300 |
| 2013 | -- | $94,300 +0.4% |
| 2012 | -- | $93,900 -3.8% |
| 2011 | -- | $97,600 -0.3% |
| 2010 | -- | $97,900 -6% |
| 2009 | -- | $104,200 -5.1% |
| 2008 | -- | $109,800 +7% |
| 2007 | -- | $102,600 |
| 2006 | -- | $102,600 |
| 2005 | -- | $102,600 |
| 2004 | -- | $102,600 |
| 2003 | -- | $102,600 +6.7% |
| 2002 | -- | $96,200 +12.5% |
| 2001 | -- | $85,500 +10.3% |
| 2000 | -- | $77,500 |
Find assessor info on the county website
Neighborhood: East
Nearby homes
- $280,2003 bd2 ba1.7k sqft2219 Sharpshire Ln, Arlington, TX 76014Off Market
- $254,1003 bd2 ba1.3k sqft2215 Sharpshire Ln, Arlington, TX 76014Off Market
- $275,4003 bd2 ba1.5k sqft2221 Sharpshire Ln, Arlington, TX 76014Off Market

- $287,9003 bd2 ba1.6k sqft2211 Sharpshire Ln, Arlington, TX 76014Off Market
- $274,6003 bd2 ba1.6k sqft2216 Sharpshire Ln, Arlington, TX 76014Off Market
- $274,9003 bd2 ba1.6k sqft2223 Sharpshire Ln, Arlington, TX 76014Off Market
- $320,4004 bd2 ba2.1k sqft2209 Sharpshire Ln, Arlington, TX 76014Off Market
- $259,0003 bd2 ba1.3k sqft2218 Sharpshire Ln, Arlington, TX 76014Off Market
Nearby schools
GreatSchools rating
- 4/10Hale Elementary SchoolGrades: PK-6Distance: 0.3 mi
- 3/10Workman Junior High SchoolGrades: 7-8Distance: 1.8 mi
- 2/10Sam Houston High SchoolGrades: 9-12Distance: 1.1 mi
Schools provided by the listing agent
- Elementary: Hale
- Middle: Workman
- High: Sam Houston
- District: Arlington ISD
Source: NTREIS. This data may not be complete. We recommend contacting the local school district to confirm school assignments for this home.
Get a cash offer in 3 minutes
Find out how much your home could sell for in as little as 3 minutes with a no-obligation cash offer.
Estimated market value
$323,200
Get a cash offer in 3 minutes
Find out how much your home could sell for in as little as 3 minutes with a no-obligation cash offer.
Estimated market value
$323,200
- Texas
- Tarrant County
- Arlington
- 76014
- East
- 2217 Sharpshire Ln
