Skip main navigation
Sold for $517,000
  • $517,000

    2217 Stacy Ct, Dunedin, FL 34698

    4beds
    1,695sqft
    Single Family Residence
    Built in 1978
    9,196 Square Feet Lot
    $585,700 Zestimate®
    $305/sqft
    $3,455 Estimated rent

    Home value

    $585,700

    $551,000 - $627,000

    $3,455/mo

    Zestimate® history
    Loading
    Loading...

    Owner options

    List your home for rent

    $3,455/mo

    Rent Zestimate®

    Find your next renter with Zillow Rental Manager. Plus, with online applications, you can quickly screen prospective tenants – for free.

    Learn more

    $3,455/mo

    Rent Zestimate®

    Refinance and save

    $3,555/mo

    Est. payment

    Refinancing to a lower rate could help reduce your monthly payments and save thousands over the life of the loan.

    See today's rates

    $3,555/mo

    Est. payment

    Explore your selling options

    Work with a Zillow partner agent

    Leverage their expertise and Zillow's premium Showcase listings to get your home seen by more buyers.

    Get started

    List with your own agent

    Get your home in front of millions of buyers by listing it on Zillow.

    Learn how to do it

    Sell it yourself

    Take full control of how buyers see your home on Zillow by listing For Sale by Owner (FSBO).

    List your home

    What's special

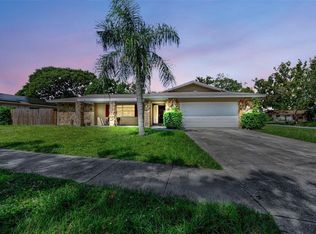
    Screened-in poolFenced yardLush fruit treesUpdated and move-in readyQuiet cul-de-sacAiry open feelNatural light
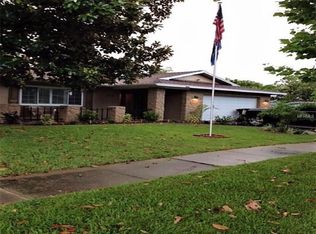
    Discover this spacious 4-bedroom, 2-bathroom pool home, perfectly situated on a quiet cul-de-sac in one of Dunedin’s few short-term rental-approved neighborhoods! With 1,695 sq. ft. of living space on a generous 9,147 sq. ft. lot, this home offers the perfect blend of relaxation, entertainment, and investment potential. WHY YOU WILL LOVE THIS HOME: * Prime Location – Minutes from Downtown Dunedin, Honeymoon Island, and world-famous beaches. * Airbnb-Ready – A rare short-term rental-friendly home in high-demand Pinellas County. * Private Outdoor Oasis – Enjoy a sparkling screened-in pool, lanai, and a fenced yard with space for an RV or boat. * Seamless Indoor-Outdoor Living – Three sliding glass doors from the master bedroom, dining room, and family room provide direct access to the pool oasis, filling the home with natural light and an airy, open feel. * Lush Fruit Trees – Pick fresh mangoes and lemons from mature fruit trees in your backyard. * Updated & Move-In Ready – Freshly painted inside and out, with a brand-new AC (2024) and a 2018 roof. * Spacious 2-Car Garage & Expanded Driveway – Perfect for guests, extra vehicles, or recreational toys. * Close proximity to GREAT elementary, middle, and high schools within very close proximity. Not Just Another Remodel – A Home with Character & Opportunity This home offers great bones, personality, and endless potential. While not a cookie-cutter renovation, it photographs beautifully and provides a solid foundation for buyers who appreciate space, charm, and value. Whether you move in as-is or add your own personal touches over time, homes like this rarely come to market! Priced competitively to reflect its size, pool, and income potential. Don’t miss this unique opportunity—schedule your private showing today! SELLER is motivated!

    Zillow last checked:

    Listing updated:

    Listing Provided by:

    Treb Hurley 813-758-5063,

    FUTURE HOME REALTY INC 813-855-4982

    Bought with:

    Cindy Harrison, 3267725

    FUTURE HOME REALTY INC

    Source: Stellar MLS,MLS#: TB8368090MLS LogoOriginating MLS: Suncoast Tampa

    Facts & features

    Interior

    Bedrooms & bathrooms
    • Bedrooms: 4
    • Bathrooms: 2
    • Full bathrooms: 2
    Primary bedroom
    • Features: Ceiling Fan(s), Shower No Tub, Walk-In Closet(s)
    • Level: First
    • Area: 228 Square Feet
    • Dimensions: 12x19
    Bedroom 1
    • Features: Ceiling Fan(s), Built-in Closet
    • Level: First
    • Area: 132 Square Feet
    • Dimensions: 11x12
    Bedroom 2
    • Features: Ceiling Fan(s), Built-in Closet
    • Level: First
    • Area: 120 Square Feet
    • Dimensions: 12x10
    Bedroom 3
    • Features: Ceiling Fan(s), Built-in Closet
    • Level: First
    • Area: 110 Square Feet
    • Dimensions: 11x10
    Family room
    • Features: Built-In Shelving, Ceiling Fan(s)
    • Level: First
    • Area: 266 Square Feet
    • Dimensions: 14x19
    Kitchen
    • Level: First
    • Area: 110 Square Feet
    • Dimensions: 10x11
    Living room
    • Features: Ceiling Fan(s)
    • Level: First
    • Area: 187 Square Feet
    • Dimensions: 11x17
    Heating
    • Central, Electric
    Cooling
    • Central Air
    Appliances
    • Included: Dishwasher, Electric Water Heater, Range, Range Hood, Refrigerator
    • Laundry: In Garage
    Features
    • Ceiling Fan(s), L Dining, Walk-In Closet(s)
    • Flooring: Tile
    • Doors: Sliding Doors
    • Has fireplace: No
    • Common walls with other units/homes: Corner Unit
    Interior area
    • Total structure area: 2,310
    • Total interior livable area: 1,695 sqft

    Property

    Parking
    • Total spaces: 2
    • Parking features: Boat, Circular Driveway, Driveway, Garage Door Opener, RV Access/Parking
    • Attached garage spaces: 2
    • Has uncovered spaces: Yes
    • Details: Garage Dimensions: 20x21
    Features
    • Levels: One
    • Stories: 1
    • Patio & porch: Deck, Enclosed, Patio, Screened
    • Exterior features: Lighting, Sidewalk
    • Has private pool: Yes
    • Pool features: Child Safety Fence, Deck, In Ground, Screen Enclosure
    • Fencing: Fenced
    • Has view: Yes
    • View description: Garden, Pool, Trees/Woods
    Lot
    • Size: 9,196 sqft
    • Dimensions: 103 x 99
    • Features: Corner Lot, Landscaped, Level, Sidewalk
    • Residential vegetation: Fruit Trees, Mature Landscaping, Trees/Landscaped
    Details
    • Parcel number: 192816981300000820
    • Zoning: R-2
    • Special conditions: None

    Construction

    Type & style
    • Home type: SingleFamily
    • Property subtype: Single Family Residence
    Materials
    • Block, Stucco
    • Foundation: Block, Slab
    • Roof: Shingle
    Condition
    • Completed
    • New construction: No
    • Year built: 1978

    Utilities & green energy

    • Sewer: Public Sewer
    • Water: Public
    • Utilities for property: Public, Sewer Connected, Street Lights, Water Connected

    Community & neighborhood

    Location
    • Region: Dunedin
    • Subdivision: WILSHIRE ESTATES II SECOND SEC

    HOA & financial

    HOA
    • Has HOA: Yes
    • HOA fee: $4 monthly
    Other fees
    • Pet fee: $0 monthly
    Other financial information
    • Total actual rent: 0

    Other

    Other facts
    • Listing terms: Cash,Conventional,FHA,VA Loan
    • Ownership: Fee Simple
    • Road surface type: Paved, Asphalt

    Price history

    DateEventPrice
    7/28/2025Sold$517,000-1.5%$305/sqft
    Source: Stellar MLS #TB8368090 Report a problem
    6/9/2025Pending sale$524,900$310/sqft
    Source: Stellar MLS #TB8368090 Report a problem
    5/12/2025Price change$524,900-2.8%$310/sqft
    Source: Stellar MLS #TB8368090 Report a problem
    4/17/2025Price change$540,000-1.8%$319/sqft
    Source: Stellar MLS #TB8368090 Report a problem
    4/1/2025Listed for sale$550,000$324/sqft
    Source: Stellar MLS #TB8368090 Report a problem
    3/25/2025Listing removed$550,000$324/sqft
    Source: Stellar MLS #TB8357957 Report a problem
    3/5/2025Listed for sale$550,000+37.8%$324/sqft
    Source: Stellar MLS #TB8357957 Report a problem
    7/12/2024Listing removed$399,000-2.7%$235/sqft
    Source: Stellar MLS #T3303820 Report a problem
    6/15/2021Sold$410,000+2.8%$242/sqft
    Source: Public Record Report a problem
    5/4/2021Pending sale$399,000$235/sqft
    Source: Stellar MLS #T3303820 Report a problem
    4/29/2021Listed for sale$399,000+51.1%$235/sqft
    Source: Stellar MLS #T3303820 Report a problem
    1/19/2007Sold$264,000+59.5%$156/sqft
    Source: Public Record Report a problem
    3/19/2002Sold$165,500$98/sqft
    Source: Public Record Report a problem

    Public tax history

    YearProperty taxesTax assessment
    2024$8,442 +5.7%$474,984 +7.8%
    2023$7,986 +18.2%$440,486 +19.6%
    2022$6,757 +225.3%$368,432 +157.3%
    2021$2,077 -1.8%$143,196 +1.4%
    2020$2,115 +1.2%$141,219 +2.3%
    2019$2,089 $138,044 +1.9%
    2018$2,089 +0.8%$135,470 +2.1%
    2017$2,073 +2.5%$132,684 +2.1%
    2016$2,022 -2.9%$129,955 -0.4%
    2015$2,084 +0.6%$130,511 +0.8%
    2014$2,072 -1.3%$129,475 +1.5%
    2013$2,100 +8.3%$127,562 +1.7%
    2012$1,940 $125,430 +3%
    2011-- $121,777 +1.5%
    2010-- $119,977 +2.7%
    2009-- $116,823 +0.1%
    2008$1,584 $116,706 -26.6%
    2007-- $159,102 -11.1%
    2005-- $179,000 +10.4%
    2004$2,746 +1.8%$162,100 +12.9%
    2003$2,698 +70.2%$143,600 +7%
    2002$1,586 $134,200 +19.9%
    2001$1,586 +5.6%$111,900 +18.2%
    2000$1,501 $94,700

    Find assessor info on the county website

    Neighborhood: 34698

    Nearby schools

    GreatSchools rating
    Schools provided by the listing agent
    • Elementary: Garrison-Jones Elementary-PN
    • Middle: Palm Harbor Middle-PN
    • High: Dunedin High-PN

    Source: Stellar MLS. This data may not be complete. We recommend contacting the local school district to confirm school assignments for this home.

    Get a cash offer in 3 minutes
    Find out how much your home could sell for in as little as 3 minutes with a no-obligation cash offer.
    Estimated market value
    $585,700
    Get a cash offer in 3 minutes
    Find out how much your home could sell for in as little as 3 minutes with a no-obligation cash offer.
    Estimated market value
    $585,700