Welcome to 2217 Tanglewood renovated 3-bedroom, 2-bathroom home featuring modern upgrades throughout. The open floor plan includes a spacious living room with high ceilings and a brick fireplace, while large windows and LED lighting allow natural light to fill every room. The kitchen is equipped with brand-new stainless steel appliances, including a smooth cooktop and microwave. A formal dining area and flexible formal living room—ideal for an office or an add extra living space. The primary suite offers a walk-in closet and an en-suite bathroom with a double vanity, walk-in shower, and freestanding tub. The additional bedrooms also feature walk-in closets. Enjoy a large backyard with a covered patio, perfect for entertaining, plus a freshly painted wood fence. The 2-car garage and additional covered parking for 2 more cars complete the package. Recent updates include new HVAC, new faucets, new AC unit, new flooring, some new windows and new plumbing. This home has it all
Sold
Price Unknown
2217 Tanglewood St, Mesquite, TX 75181
3beds
2,162sqft
Single Family Residence
Built in 1993
7,405 Square Feet Lot
$323,900 Zestimate®
$--/sqft
$2,566 Estimated rent
Home value
$323,900
$292,000 - $360,000
$2,566/mo
Zestimate® history
Owner options
List your home for rent
$2,566/mo
Rent Zestimate®
Find your next renter with Zillow Rental Manager. Plus, with online applications, you can quickly screen prospective tenants – for free.
$2,566/mo
Rent Zestimate®
Refinance and save
Refinancing to a lower rate could help reduce your monthly payments and save thousands over the life of the loan.
Explore your selling options
Work with a Zillow partner agent
Leverage their expertise and Zillow's premium Showcase listings to get your home seen by more buyers.
Get startedList with your own agent
Get your home in front of millions of buyers by listing it on Zillow.
Learn how to do itSell it yourself
Take full control of how buyers see your home on Zillow by listing For Sale by Owner (FSBO).
List your homeWhat's special
Brick fireplaceHigh ceilingsLarge backyardFormal dining areaLarge windowsCovered patioEn-suite bathroom
Zillow last checked:
Listing updated:
Listed by:
Karla Valadez 0687959 214-773-5621,
Vibrant Real Estate 469-209-5488
Bought with:
Chi Ngoc Ly
Citiwide Properties Corp.
Source: NTREIS,MLS#: 20817470
Facts & features
Interior
Bedrooms & bathrooms
- Bedrooms: 3
- Bathrooms: 2
- Full bathrooms: 2
Primary bedroom
- Features: Dual Sinks, Garden Tub/Roman Tub, Stone Counters, Walk-In Closet(s)
- Level: First
Bedroom
- Features: Ceiling Fan(s)
- Level: First
Bedroom
- Features: Ceiling Fan(s), Walk-In Closet(s)
- Level: First
Dining room
- Level: First
Living room
- Features: Ceiling Fan(s), Fireplace
- Level: First
Heating
- Natural Gas
Cooling
- Central Air
Appliances
- Included: Some Gas Appliances, Dishwasher, Electric Range, Disposal, Gas Water Heater, Plumbed For Gas
- Laundry: Electric Dryer Hookup, Laundry in Utility Room
Features
- Chandelier, Decorative/Designer Lighting Fixtures, High Speed Internet, Kitchen Island, Cable TV, Walk-In Closet(s)
- Flooring: Ceramic Tile, Vinyl
- Has basement: No
- Number of fireplaces: 1
- Fireplace features: Gas Starter
Interior area
- Total interior livable area: 2,162 sqft
Property
Parking
- Total spaces: 4
- Parking features: Attached Carport, Alley Access, Garage Faces Rear
- Attached garage spaces: 2
- Carport spaces: 2
- Covered spaces: 4
Features
- Levels: One
- Stories: 1
- Patio & porch: Covered
- Pool features: None
- Fencing: Wood
Lot
- Size: 7,405 Square Feet
Details
- Parcel number: 380539200L0050000
Construction
Type & style
- Home type: SingleFamily
- Architectural style: Detached
- Property subtype: Single Family Residence
- Attached to another structure: Yes
Materials
- Foundation: Slab
- Roof: Composition
Condition
- Year built: 1993
Utilities & green energy
- Sewer: Public Sewer
- Water: Public
- Utilities for property: Electricity Available, Sewer Available, Water Available, Cable Available
Community & HOA
Community
- Subdivision: Creek Crossing Estates
HOA
- Has HOA: No
Location
- Region: Mesquite
Financial & listing details
- Tax assessed value: $332,460
- Annual tax amount: $6,496
- Date on market: 1/15/2025
- Cumulative days on market: 14 days
- Listing terms: Cash,Conventional,FHA,VA Loan
- Electric utility on property: Yes
Price history
| Date | Event | Price |
|---|---|---|
| 2/23/2025 | Listing removed | $2,900$1/sqft |
Source: Zillow Rentals Report a problem | ||
| 2/13/2025 | Listed for rent | $2,900$1/sqft |
Source: Zillow Rentals Report a problem | ||
| 2/12/2025 | Sold | -- |
Source: NTREIS #20817470 Report a problem | ||
| 2/4/2025 | Pending sale | $345,000$160/sqft |
Source: NTREIS #20817470 Report a problem | ||
| 1/31/2025 | Contingent | $345,000$160/sqft |
Source: NTREIS #20817470 Report a problem | ||
| 1/15/2025 | Listed for sale | $345,000+97.1%$160/sqft |
Source: NTREIS #20817470 Report a problem | ||
| 7/17/2017 | Listing removed | $175,000$81/sqft |
Source: Keller Williams Realty DPR #13610668 Report a problem | ||
| 6/2/2017 | Pending sale | $175,000$81/sqft |
Source: Dallas Preston Road #13610668 Report a problem | ||
| 5/26/2017 | Listed for sale | $175,000$81/sqft |
Source: Keller Williams Realty DPR #13610668 Report a problem | ||
Public tax history
| Year | Property taxes | Tax assessment |
|---|---|---|
| 2025 | $7,798 +20% | $332,460 +18.7% |
| 2024 | $6,496 | $280,000 |
Find assessor info on the county website
Neighborhood: Creek Crossing
Nearby homes
- $291,1003 bd2 ba1.8k sqft2221 Tanglewood St, Mesquite, TX 75181Off Market
- $270,4003 bd2 ba1.8k sqft2213 Tanglewood St, Mesquite, TX 75181Off Market
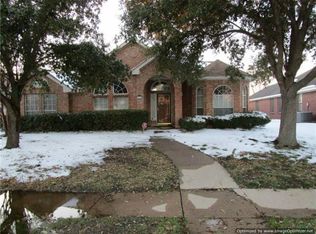
- $320,4004 bd2 ba2.3k sqft2209 Tanglewood St, Mesquite, TX 75181Off Market
- $390,3004 bd3 ba3k sqft2225 Tanglewood St, Mesquite, TX 75181Off Market
- $283,5003 bd2 ba1.7k sqft2218 Fallen Wood Dr, Mesquite, TX 75181Off Market
- $345,9004 bd2 ba2.3k sqft2214 Fallen Wood Dr, Mesquite, TX 75181Off Market
- $334,6004 bd3 ba2.6k sqft2222 Fallen Wood Dr, Mesquite, TX 75181Off Market
- $384,0005 bd3 ba3.2k sqft2216 Tanglewood St, Mesquite, TX 75181Off Market
Nearby schools
GreatSchools rating
- 2/10Thompson Elementary SchoolGrades: PK-5Distance: 0.2 mi
- 5/10Terry Middle SchoolGrades: 6-8Distance: 0.3 mi
- 3/10Horn High SchoolGrades: 9-12Distance: 0.7 mi
Schools provided by the listing agent
- Elementary: Thompson
- Middle: Terry
- High: Horn
- District: Mesquite ISD
Source: NTREIS. This data may not be complete. We recommend contacting the local school district to confirm school assignments for this home.
Get a cash offer in 3 minutes
Find out how much your home could sell for in as little as 3 minutes with a no-obligation cash offer.
Estimated market value
$323,900
Get a cash offer in 3 minutes
Find out how much your home could sell for in as little as 3 minutes with a no-obligation cash offer.
Estimated market value
$323,900
- Texas
- Dallas County
- Mesquite
- 75181
- Creek Crossing
- 2217 Tanglewood St
Nearby cities
Nearby neighborhoods
Nearby zip codes
Other Mesquite Topics
