Skip main navigation
Sold
  • Price Unknown

    2217 Thomas Boyd Dr, Baton Rouge, LA 70810

    5beds
    4,119sqft
    Single Family Residence, Residential
    Built in 2022
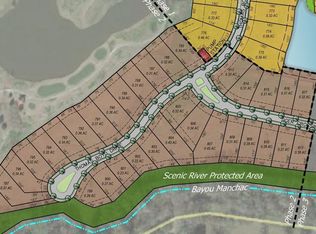
    0.4 Acres Lot
    $1,191,300 Zestimate®
    $--/sqft
    $6,571 Estimated rent

    Home value

    $1,191,300

    $1.12M - $1.26M

    $6,571/mo

    Zestimate® history
    Loading
    Loading...

    Owner options

    List your home for rent

    $6,571/mo

    Rent Zestimate®

    Find your next renter with Zillow Rental Manager. Plus, with online applications, you can quickly screen prospective tenants – for free.

    Learn more

    $6,571/mo

    Rent Zestimate®

    Refinance and save

    $1,780/mo

    Est. payment

    Refinancing to a lower rate could help reduce your monthly payments and save thousands over the life of the loan.

    See today's rates

    $1,780/mo

    Est. payment

    Explore your selling options

    Work with a Zillow partner agent

    Leverage their expertise and Zillow's premium Showcase listings to get your home seen by more buyers.

    Get started

    List with your own agent

    Get your home in front of millions of buyers by listing it on Zillow.

    Learn how to do it

    Sell it yourself

    Take full control of how buyers see your home on Zillow by listing For Sale by Owner (FSBO).

    List your home

    What's special

    Laundry roomButlers pantryEnsuite bathDouble insulated garageSpacious floor planOutdoor living spacesOversized island
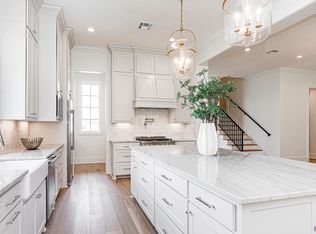
    Welcome to your new home! You do not want to miss this new construction just over a year old with every upgrade you could imagine! As you walk in the foyer you are surrounded with a stunning wall of windows creating the perfect array of natural lighting. The kitchen has an oversized island, 48" Wolf Cooktop with griddle, Built in cabinet style paneled separate fridge and freezer and two dishwashers. Butlers pantry has built in drawer microwave and wine cooler. You will find more closets and storage than you can ever fill! There are 5 bedrooms and 4 and 1/2 bathrooms. Upstairs is three bedrooms and two baths with a bonus area and down is the main bedroom with ensuite bath connecting to laundry room, office, and additional large bedroom/media room (insulated for sound and prewired for speakers if desired) with walk in closet. Outside is an expansive pool with an oversized hot tub. From the moment you enter, this home is nothing short of AMAZING. The spacious floor plan and outdoor living spaces are perfect for entertaining guest. Home is wired for surround sound inside and out. This home also comes with a 3 car garage which will give you plenty of space to keep your vehicles and a golf cart. Additional hidden upgrades: 6 inch pour reinforced driveway (standard 4"), generator ready-pre installed 200 Amp transfer switch, double insulated garage with rough-in for Ac install, gutters, and exterior accent lighting! This location is one you just can’t recreate!

    Zillow last checked:

    Listing updated:

    Listed by:

    Meya Holloway,

    Elite Realty LLC,

    Caroline Marchive,

    Elite Realty LLC

    Bought with:

    Compass - Perkins

    Source: ROAM MLS,MLS#: 2024001239MLS Logo

    Facts & features

    Interior

    Bedrooms & bathrooms
    • Bedrooms: 5
    • Bathrooms: 5
    • Full bathrooms: 4
    • Partial bathrooms: 1
    Primary bedroom
    • Features: Ceiling 9ft Plus, Ceiling Fan(s), En Suite Bath, Walk-In Closet(s), Master Downstairs
    • Level: First
    • Area: 289
    • Dimensions: 17 x 17
    Bedroom 1
    • Level: First
    • Area: 234
    • Dimensions: 18 x 13
    Bedroom 2
    • Level: Second
    • Area: 224
    • Dimensions: 14 x 16
    Bedroom 3
    • Level: Second
    • Area: 196
    • Dimensions: 14 x 14
    Bedroom 4
    • Level: Second
    • Area: 196
    • Dimensions: 14 x 14
    Dining room
    • Level: First
    • Area: 189
    • Length: 14
    Kitchen
    • Level: First
    • Area: 525
    • Dimensions: 35 x 15
    Living room
    • Level: First
    • Area: 432
    • Dimensions: 24 x 18
    Office
    • Level: First
    • Area: 103.5
    • Length: 9
    Heating
    • Central
    Cooling
    • Multi Units, Ceiling Fan(s)
    Appliances
    • Included: Gas Stove Con, Wine Cooler
    • Laundry: Electric Dryer Hookup, Washer Hookup
    Features
    • Ceiling 9'+, Sound System, Wet Bar
    • Flooring: Carpet, Wood
    • Attic: Attic Access,Storage,Multiple Attics
    • Number of fireplaces: 2
    • Fireplace features: Gas Log, Masonry, Ventless, Wood Burning
    Interior area
    • Total structure area: 5,658
    • Total interior livable area: 4,119 sqft

    Property

    Parking
    • Total spaces: 4
    • Parking features: 4+ Cars Park, Garage, Garage Door Opener
    • Has garage: Yes
    Features
    • Stories: 2
    • Has private pool: Yes
    • Pool features: Gunite, Heated, In Ground
    • Fencing: Privacy,Vinyl,Wood
    Lot
    • Size: 0.40 Acres
    • Dimensions: 78 x 142 x 90 x 205
    Details
    • Parcel number: 30841523
    • Special conditions: Owner/Agent

    Construction

    Type & style
    • Home type: SingleFamily
    • Architectural style: Traditional
    • Property subtype: Single Family Residence, Residential
    Materials
    • Brick Siding, Wood Siding
    • Foundation: Slab
    • Roof: Shingle
    Condition
    • New construction: No
    • Year built: 2022
    Details
    • Builder name: Cagley Construction LLC
    • Warranty included: Yes

    Utilities & green energy

    • Gas: Entergy
    • Sewer: Comm. Sewer
    • Water: Comm. Water
    • Utilities for property: Cable Connected

    Community & neighborhood

    Security
    • Security features: Security System, Smoke Detector(s), Gated Community
    Community
    • Community features: Other, Clubhouse, Pool, Golf, Health Club, Park, Playground, Tennis Court(s), Sidewalks
    Location
    • Region: Baton Rouge
    • Subdivision: University Club Plantation

    HOA & financial

    HOA
    • Has HOA: Yes
    • HOA fee: $1,780 annually
    • Services included: Common Areas, Common Area Maintenance, Maintenance Grounds, Maint Subd Entry HOA, Management, Pool HOA, Rec Facilities

    Other

    Other facts
    • Listing terms: Cash,Conventional,FHA

    Price history

    DateEventPrice
    4/30/2024Sold--
    Source: ROAM MLS #2024001239 Report a problem
    3/14/2024Pending sale$1,199,000$291/sqft
    Source: ROAM MLS #2024001239 Report a problem
    3/7/2024Price change$1,199,000-0.1%$291/sqft
    Source: ROAM MLS #2024001239 Report a problem
    2/15/2024Price change$1,199,999-2%$291/sqft
    Source: ROAM MLS #2024001239 Report a problem
    1/24/2024Listed for sale$1,225,000$297/sqft
    Source: ROAM MLS #2024001239 Report a problem
    8/31/2022Sold--
    Source: Public Record Report a problem
    4/8/2021Sold--
    Source: ROAM MLS #2021003032 Report a problem

    Public tax history

    YearProperty taxesTax assessment
    2025$12,554 +26.8%$114,000 +25.2%
    2024$9,902 -9.2%$91,060
    2023$10,908 +1785.4%$91,060 +1721.2%
    2022$579 +1.9%$5,000
    2021$568 +1703.5%$5,000 +1685.7%
    2020$31 $280

    Find assessor info on the county website

    Neighborhood: Nicholson

    Nearby schools

    GreatSchools rating
    Schools provided by the listing agent
    • District: East Baton Rouge

    Source: ROAM MLS. This data may not be complete. We recommend contacting the local school district to confirm school assignments for this home.

    Get a cash offer in 3 minutes
    Find out how much your home could sell for in as little as 3 minutes with a no-obligation cash offer.
    Estimated market value
    $1,191,300
    Get a cash offer in 3 minutes
    Find out how much your home could sell for in as little as 3 minutes with a no-obligation cash offer.
    Estimated market value
    $1,191,300