Private End-Unit Townhome in Bellevue | Main-Level Primary Suite | 2-Car Garage |
Tucked beside a canopy of mature trees - with no homes directly across - this end unit Traemoor Village residence delivers the privacy of a single-family feel and the lock-and-leave ease of townhome living. Convenience transforms your daily living: the community pool is just a short stroll away, and downtown Nashville sits an easy 15-mile drive via I-40.
Main-level living |
Hardwoods flow through an open living area anchored by a gas fireplace and built-in surround sound that continues onto the covered patio - perfect for gatherings, entertaining, or a relaxing evening.
Granite kitchen with stainless appliances, bar seating, and generous cabinet storage + and a built-in desk nook ideal for work-from-home tasks or homework time.
Primary suite on the first floor with walk-in closet and double-vanity bath + plenty of space for a reading nook or office area.
Upstairs retreat
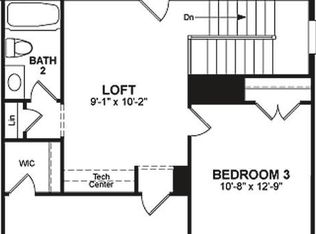
Two spacious bedrooms share a full bath, while a versatile loft makes an ideal media lounge, office, or workout zone. Large unfinished storage space off loft area could easily be finished.
Attached 2-car garage plus guest parking.
Roof replaced by HOA in ~2022.
Lawn care and trash service included in HOA dues.
Bellevue lifestyle - One Bellevue Place & Nashville West shopping at your doorstep!
Pick up organic groceries at Sprouts, catch a Preds practice or public-skate session at Ford Ice Center, and sink into Dolby recliners for a movie at AMC Bellevue 12 - all within the 90-plus-store One Bellevue Place complex on Sawyer Brown Road, less than five minutes from your front door.
Freshly staged and move-in ready - schedule your private tour today and discover why life in Traemoor Village feels like home. **1% Closing Cost Credit when using Preferred Lender!**
Closed
$483,742
2217 Traemoor Village Way, Nashville, TN 37209
3beds
2,033sqft
Townhouse, Residential, Condominium
Built in 2012
1,306 Square Feet Lot
$482,100 Zestimate®
$238/sqft
$2,613 Estimated rent
Home value
$482,100
$453,000 - $511,000
$2,613/mo
Zestimate® history
Owner options
List your home for rent
$2,613/mo
Rent Zestimate®
Find your next renter with Zillow Rental Manager. Plus, with online applications, you can quickly screen prospective tenants – for free.
$2,613/mo
Rent Zestimate®
Refinance and save
$3,232/mo
Est. payment
Refinancing to a lower rate could help reduce your monthly payments and save thousands over the life of the loan.
$3,232/mo
Est. payment
Explore your selling options
Work with a Zillow partner agent
Leverage their expertise and Zillow's premium Showcase listings to get your home seen by more buyers.
Get startedList with your own agent
Get your home in front of millions of buyers by listing it on Zillow.
Learn how to do itSell it yourself
Take full control of how buyers see your home on Zillow by listing For Sale by Owner (FSBO).
List your homeWhat's special
Gas fireplaceWalk-in closetWorkout zoneLarge unfinished storage spaceVersatile loftEnd unitCanopy of mature trees
Zillow last checked:
Listing updated:
Listed by:
Tiffany Bippus 423-262-9595,
Real Broker
Bought with:
Darbi Bolton, 309146
Berkshire Hathaway HomeServices Woodmont Realty
Nonmls
Realtracs, Inc.
Source: RealTracs MLS as distributed by MLS GRID,MLS#: 2923849
Facts & features
Interior
Bedrooms & bathrooms
- Bedrooms: 3
- Bathrooms: 3
- Full bathrooms: 2
- 1/2 bathrooms: 1
- Main level bedrooms: 1
Heating
- Central, Natural Gas
Cooling
- Central Air, Electric
Appliances
- Included: Electric Range, Dishwasher, Disposal, ENERGY STAR Qualified Appliances, Freezer, Ice Maker, Microwave, Refrigerator, Stainless Steel Appliance(s)
- Laundry: Electric Dryer Hookup, Washer Hookup
Features
- Ceiling Fan(s), High Speed Internet, Kitchen Island
- Flooring: Carpet, Wood, Tile
- Basement: None
- Number of fireplaces: 1
- Fireplace features: Gas, Living Room
- Common walls with other units/homes: End Unit
Interior area
- Total structure area: 2,033
- Total interior livable area: 2,033 sqft
- Finished area above ground: 2,033
Property
Parking
- Total spaces: 4
- Parking features: Garage Door Opener, Garage Faces Front, Concrete, Driveway
- Attached garage spaces: 2
- Uncovered spaces: 2
Features
- Levels: Two
- Stories: 2
- Patio & porch: Patio, Covered
- Exterior features: Balcony
- Pool features: Association
Lot
- Size: 1,306 Square Feet
Details
- Parcel number: 114070A07000CO
- Special conditions: Standard
Construction
Type & style
- Home type: Townhouse
- Property subtype: Townhouse, Residential, Condominium
- Attached to another structure: Yes
Materials
- Brick
Condition
- New construction: No
- Year built: 2012
Utilities & green energy
- Sewer: Public Sewer
- Water: Public
- Utilities for property: Electricity Available, Natural Gas Available, Water Available, Underground Utilities
Community & HOA
Community
- Security: Security System, Smoke Detector(s)
- Subdivision: Townhomes Of Traemoor Village
HOA
- Has HOA: Yes
- Amenities included: Pool, Underground Utilities
- Services included: Maintenance Grounds, Recreation Facilities, Trash
- HOA fee: $355 monthly
- Second HOA fee: $495 one time
Location
- Region: Nashville
Financial & listing details
- Price per square foot: $238/sqft
- Tax assessed value: $480,600
- Annual tax amount: $2,409
- Date on market: 6/27/2025
- Electric utility on property: Yes
Price history
| Date | Event | Price |
|---|---|---|
| 8/12/2025 | Sold | $483,742-0.3%$238/sqft |
Source:  RealTracs MLS as distributed by MLS GRID #2923849 Report a problem RealTracs MLS as distributed by MLS GRID #2923849 Report a problem | ||
| 7/8/2025 | Pending sale | $485,000$239/sqft |
Source: RealTracs MLS as distributed by MLS GRID #2923849 Report a problem | ||
| 6/27/2025 | Listed for sale | $485,000+3.2%$239/sqft |
Source: RealTracs MLS as distributed by MLS GRID #2923849 Report a problem | ||
| 5/20/2025 | Listing removed | $469,900$231/sqft |
Source: RealTracs MLS as distributed by MLS GRID #2866831 Report a problem | ||
| 5/5/2025 | Price change | $469,9000%$231/sqft |
Source: RealTracs MLS as distributed by MLS GRID #2866831 Report a problem | ||
| 5/1/2025 | Price change | $470,000-1.9%$231/sqft |
Source: RealTracs MLS as distributed by MLS GRID #2809576 Report a problem | ||
| 4/22/2025 | Price change | $479,000-1.1%$236/sqft |
Source: RealTracs MLS as distributed by MLS GRID #2809576 Report a problem | ||
| 4/14/2025 | Listed for sale | $484,500$238/sqft |
Source: RealTracs MLS as distributed by MLS GRID #2809576 Report a problem | ||
| 4/3/2025 | Contingent | $484,500$238/sqft |
Source: RealTracs MLS as distributed by MLS GRID #2809576 Report a problem | ||
| 3/27/2025 | Listed for sale | $484,500-0.1%$238/sqft |
Source: RealTracs MLS as distributed by MLS GRID #2809576 Report a problem | ||
| 3/27/2025 | Listing removed | $485,000$239/sqft |
Source: RealTracs MLS as distributed by MLS GRID #2782238 Report a problem | ||
| 3/20/2025 | Price change | $485,000-1%$239/sqft |
Source: RealTracs MLS as distributed by MLS GRID #2782238 Report a problem | ||
| 3/4/2025 | Price change | $490,000-1%$241/sqft |
Source: RealTracs MLS as distributed by MLS GRID #2782238 Report a problem | ||
| 1/30/2025 | Listed for sale | $495,000+103.7%$243/sqft |
Source: RealTracs MLS as distributed by MLS GRID #2782238 Report a problem | ||
| 11/14/2014 | Sold | $243,000-2%$120/sqft |
Source: RealTracs MLS as distributed by MLS GRID #1575336 Report a problem | ||
| 9/15/2014 | Listed for sale | $247,900+8.8%$122/sqft |
Source: Reliant Realty, LLC #1575336 Report a problem | ||
| 10/2/2012 | Sold | $227,773$112/sqft |
Source: Public Record Report a problem | ||
Public tax history
| Year | Property taxes | Tax assessment |
|---|---|---|
| 2025 | $3,343 +38.7% | $120,150 +45.7% |
| 2024 | $2,409 | $82,450 |
| 2023 | $2,409 | $82,450 |
| 2022 | $2,409 -1% | $82,450 |
| 2021 | $2,435 -15.6% | $82,450 +8.3% |
| 2020 | $2,885 +37.5% | $76,150 |
| 2019 | $2,098 | $76,150 |
| 2018 | $2,098 0% | $76,150 |
| 2017 | $2,098 | $76,150 +33.6% |
| 2016 | $2,098 -6.2% | $57,000 |
| 2015 | $2,237 | $57,000 |
| 2014 | $2,237 | $57,000 |
| 2013 | -- | $57,000 +406.7% |
| 2012 | -- | $11,250 |
| 2011 | -- | $11,250 |
| 2010 | -- | $11,250 |
| 2009 | -- | $11,250 -2.2% |
| 2008 | -- | $11,500 |
Find assessor info on the county website
Neighborhood: Whites Bend
Nearby homes
- $460,3003 bd2 ba2k sqft2215 Traemoor Village Way, Nashville, TN 37209Off Market
- $460,0003 bd2 ba1.9k sqft2322 Traemoor Village Pl, Nashville, TN 37209Off Market
- $435,1003 bd3 ba2k sqft2320 Traemoor Village Pl, Nashville, TN 37209Off Market

- $453,6003 bd3 ba2k sqft2324 Traemoor Village Pl, Nashville, TN 37209Off Market
- $473,3003 bd3 ba2k sqft2318 Traemoor Village Pl, Nashville, TN 37209Off Market
- $450,8003 bd2 ba1.9k sqft2326 Traemoor Village Pl, Nashville, TN 37209Off Market
- $453,7003 bd2 ba1.9k sqft2316 Traemoor Village Pl, Nashville, TN 37209Off Market
- $457,6003 bd3 ba2k sqft2314 Traemoor Village Pl, Nashville, TN 37209Off Market
Nearby schools
GreatSchools rating
- 6/10Gower Elementary SchoolGrades: PK-5Distance: 0.3 mi
- 5/10H G Hill Middle SchoolGrades: 6-8Distance: 3.2 mi
- 5/10James Lawson High SchoolGrades: 9-12Distance: 4.2 mi
Schools provided by the listing agent
- Elementary: Gower Elementary
- Middle: H. G. Hill Middle
- High: James Lawson High School
Source: RealTracs MLS as distributed by MLS GRID. This data may not be complete. We recommend contacting the local school district to confirm school assignments for this home.
Get a cash offer in 3 minutes
Find out how much your home could sell for in as little as 3 minutes with a no-obligation cash offer.
Estimated market value
$482,100
Get a cash offer in 3 minutes
Find out how much your home could sell for in as little as 3 minutes with a no-obligation cash offer.
Estimated market value
$482,100
- Tennessee
- Davidson County
- Nashville
- 37209
- Whites Bend
- 2217 Traemoor Village Way
Nearby cities
Nearby neighborhoods
Nearby zip codes
Other Nashville Topics
