THE BEST OF THE BEST! Completely Remodeled ground-level condo with an attached garage, amazing water views, Double Screened Lanais and featuring 2 bedrooms, 2 bathrooms! Private, peaceful, and impressive are the perfect words to describe this exceptional residence. Step inside to discover beautiful wood flooring throughout and a stunning updated kitchen with rich wood cabinetry, granite countertops, counter-height breakfast bar, and stainless steel appliances including refrigerator, dishwasher, wine cooler, range, plus a separate laundry room with full-size washer and dryer. The spacious great room offers an open-concept design with serene pond views and access to one of the two screened patios. The primary suite is privately situated on one side of the condo and features a large walk-in closet with custom organization system, spa-inspired bathroom with walk-in shower, custom tile work, frameless glass enclosure, double vanity with granite countertops, and direct access to the second screened lanai. The secondary suite is located on the opposite side for added privacy and offers double entry doors, walk-in closet with custom organizers, and an adjacent bath with tub/shower, custom tile, and granite vanity. This is truly a must-see home that checks every box! LOW HOA FEES | NO MILESTONE REQUIREMENTS. Community amenities include 2 heated pools, clubhouse with fitness center, theater room, tennis courts, and more. Ideally located close to restaurants, Gulf Beaches, airports, Pinellas Trail, and vibrant downtown areas.
Sold for $270,000
$270,000
2217 TUSCANY TRACE #188, PALM HARBOR, FL 34683
2beds
1,110sqft
Condominium
Built in 2002
-- sqft lot
$267,900 Zestimate®
$243/sqft
$2,027 Estimated rent
Home value
$267,900
$255,000 - $281,000
$2,027/mo
Zestimate® history
Owner options
List your home for rent
$2,027/mo
Rent Zestimate®
Find your next renter with Zillow Rental Manager. Plus, with online applications, you can quickly screen prospective tenants – for free.
$2,027/mo
Rent Zestimate®
Refinance and save
$2,425/mo
Est. payment
Refinancing to a lower rate could help reduce your monthly payments and save thousands over the life of the loan.
$2,425/mo
Est. payment
Explore your selling options
Work with a Zillow partner agent
Leverage their expertise and Zillow's premium Showcase listings to get your home seen by more buyers.
Get startedList with your own agent
Get your home in front of millions of buyers by listing it on Zillow.
Learn how to do itSell it yourself
Take full control of how buyers see your home on Zillow by listing For Sale by Owner (FSBO).
List your homeWhat's special
Attached garageDouble screened lanaisCompletely remodeled ground-level condoGranite countertopsStunning updated kitchenGranite vanityCustom tile work
Zillow last checked:
Listing updated:
Listed by:
Sahar Edmonds 727-434-0201,
SAHAR & ASSOCIATES REALTY 727-434-0201
Bought with:
Jamie Jackson, 3401798
EXP REALTY LLC
Source: Stellar MLS,MLS#: TB8500274 Originating MLS: Suncoast Tampa
Originating MLS: Suncoast Tampa
Facts & features
Interior
Bedrooms & bathrooms
- Bedrooms: 2
- Bathrooms: 2
- Full bathrooms: 2
Primary bedroom
- Features: Walk-In Closet(s)
- Level: First
Great room
- Level: First
Kitchen
- Level: First
Heating
- Central
Cooling
- Central Air
Appliances
- Included: Dishwasher, Dryer, Microwave, Range, Refrigerator, Washer, Wine Refrigerator
- Laundry: Inside, Laundry Room, Washer Hookup
Features
- Ceiling Fan(s), Crown Molding, High Ceilings, Kitchen/Family Room Combo, Living Room/Dining Room Combo, Open Floorplan, Primary Bedroom Main Floor, Solid Surface Counters, Solid Wood Cabinets, Split Bedroom, Stone Counters, Thermostat, Walk-In Closet(s)
- Flooring: Ceramic Tile, Engineered Hardwood
- Doors: Sliding Doors
- Windows: Window Treatments
- Has fireplace: No
Interior area
- Total structure area: 1,110
- Total interior livable area: 1,110 sqft
Property
Parking
- Total spaces: 1
- Parking features: Garage - Attached
- Attached garage spaces: 1
Features
- Levels: One
- Stories: 1
- Exterior features: Balcony, Private Entrance
- Has private pool: Yes
- Pool features: Gunite, Heated, In Ground
- Has spa: Yes
- Spa features: Heated, In Ground
- Has view: Yes
- View description: Water, Pond
- Has water view: Yes
- Water view: Water,Pond
- Waterfront features: Pond, Pond Access
Details
- Parcel number: 302716926810180080
- Special conditions: None
Construction
Type & style
- Home type: Condo
- Property subtype: Condominium
Materials
- Stucco, Wood Frame
- Foundation: Slab
- Roof: Tile
Condition
- New construction: No
- Year built: 2002
Utilities & green energy
- Sewer: Public Sewer
- Water: Public
- Utilities for property: Cable Available, Electricity Connected, Phone Available, Sewer Connected, Water Connected
Community & HOA
Community
- Features: Association Recreation - Owned, Clubhouse, Community Mailbox, Deed Restrictions, Fitness Center, Gated Community - No Guard, Irrigation-Reclaimed Water, Playground, Pool
- Pet fee: $0 monthly
- Subdivision: TUSCANY AT INNISBROOK CONDO
HOA
- Has HOA: Yes
- Services included: Community Pool, Reserve Fund, Insurance, Internet, Maintenance Structure, Maintenance Grounds, Manager, Pool Maintenance, Private Road, Recreational Facilities, Trash
- HOA fee: $548 monthly
- HOA name: First Service Residential
- HOA phone: 727-943-5697
Location
- Region: Palm Harbor
Financial & listing details
- Price per square foot: $243/sqft
- Annual tax amount: $4,287
- Date on market: 4/23/2026
- Cumulative days on market: 79 days
- Listing terms: Cash,Conventional,VA Loan
- Ownership: Condominium
- Total actual rent: 0
- Electric utility on property: Yes
- Road surface type: Asphalt
Price history
| Date | Event | Price |
|---|---|---|
| 8/12/2026 | Sold | $270,000-3.5%$243/sqft |
Source:  Stellar MLS #TB8500274 Report a problem Stellar MLS #TB8500274 Report a problem | ||
| 8/11/2026 | Listed for sale | $279,900$252/sqft |
Source: Stellar MLS #TB8500274 Report a problem | ||
| 7/14/2026 | Contingent | $279,900$252/sqft |
Source: Stellar MLS #TB8500274 Report a problem | ||
| 6/12/2026 | Price change | $279,900+0.3%$252/sqft |
Source: Stellar MLS #TB8500274 Report a problem | ||
| 6/5/2026 | Price change | $279,000-2.1%$251/sqft |
Source: Stellar MLS #TB8500274 Report a problem | ||
| 4/23/2026 | Listed for sale | $285,000$257/sqft |
Source: Stellar MLS #TB8500274 Report a problem | ||
| 1/1/2024 | Listing removed | -- |
Source: Zillow Rentals Report a problem | ||
| 12/18/2023 | Listed for rent | $1,950+30%$2/sqft |
Source: Zillow Rentals Report a problem | ||
| 12/1/2020 | Listing removed | $1,500$1/sqft |
Source: RE/MAX REALTEC GROUP INC #U8101447 Report a problem | ||
| 11/25/2020 | Price change | $1,500-6.3%$1/sqft |
Source: RE/MAX REALTEC GROUP INC #U8101447 Report a problem | ||
| 10/15/2020 | Listed for rent | $1,600$1/sqft |
Source: RE/MAX Realtec Group #U8101447 Report a problem | ||
Public tax history
Tax history is unavailable.
Neighborhood: 34683
Nearby homes
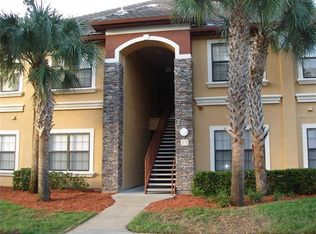
- $167,5001 bd1 ba756 sqft2245 Chianti Pl #70722, Palm Harbor, FL 34683Off Market

- $173,1001 bd1 ba756 sqft2220 Chianti Pl #8-0823, Palm Harbor, FL 34683Off Market
- $259,7002 bd2 ba1.1k sqft2139 Chianti Pl #15-1512, Palm Harbor, FL 34683Off Market
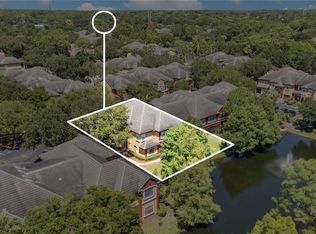
- $270,0002 bd3 ba1.1k sqft2272 Chianti Pl #4-0048, Palm Harbor, FL 34683Sold
- $192,0001 bd1 ba873 sqft2261 Tuscany Trce UNIT 104, Palm Harbor, FL 34683Off Market
- $2,2003 bd2 ba1.3k sqft2200 Tuscany Trce #15, Palm Harbor, FL 34683For Rent
- $317,5003 bd2 ba1.4k sqft2217 Tuscany Trce #6, Palm Harbor, FL 34683Off Market
- $306,5003 bd3 ba1.4k sqft2277 Chianti Pl #3-0031, Palm Harbor, FL 34683Off Market
- $185,0003 bd3 ba1.3k sqft2139 Chianti Pl #15-0154, Palm Harbor, FL 34683Sold
Nearby schools
GreatSchools rating
- 10/10Sutherland Elementary SchoolGrades: PK-5Distance: 0.5 mi
- 6/10Tarpon Springs Middle SchoolGrades: 6-8Distance: 3.8 mi
- 6/10Tarpon Springs High SchoolGrades: PK,9-12Distance: 3.3 mi
Get a cash offer in 3 minutes
Find out how much your home could sell for in as little as 3 minutes with a no-obligation cash offer.
Estimated market value
$267,900
Get a cash offer in 3 minutes
Find out how much your home could sell for in as little as 3 minutes with a no-obligation cash offer.
Estimated market value
$267,900
- Florida
- Pinellas County
- Palm Harbor
- 34683
- 2217 TUSCANY TRACE Unit 188
Nearby cities
Nearby zip codes
Other Palm Harbor Topics
