Welcome to this stunning Alexandria Model Ranch Home in the sought after Liberty Trails community! A must see! Home features a total of 4278 Square footage, 4 spacious bedrooms plus a den, 2 1/2 bathrooms, Full basement and 3 car garage. New asphalt driveway in 2024. This home provides the perfect balance of style, space, and functionality. The Open floor plan has an abundance of natural light with the large windows, Hickory Wood Flooring throughout most of the first floor. Recessed lighting with Dimmer switches throughout the home along with updated ceiling fans. Large Family opens to the Gourmet Kitchen that features granite countertops, plenty of cabinets, stainless steel appliances along with a pantry closet, and a cozy breakfast nook that opens to the backyard patio. Separate Dining Room for formal meals or gatherings. The Primary Bedroom Suite offers a spacious walk-in closet and luxurious ensuite bathroom including double sink vanity, a soaking tub, and a separate shower. Convenient Main-Level Laundry Room with a utility sink. The Basement offers extra living space with a recreation room, ventless gas fireplace and bar with refrigerator perfect for entertaining, a bedroom room along with half bath that could be a full bathroom and 696 sq. ft. of storage/workroom. There is a gas outlet in the basement and the electric wiring is all conduit for added protection of your home. The backyard oasis features a concrete patio, a partially fenced yard with mature trees that back up to an open field creating a peaceful and private retreat. Professionally landscaped for maximum curb appeal and tranquility. This home is close to everything you need local shopping, dining, parks, trails, metra and the Fox River, . The New River Walk is just minutes away, offering scenic views and recreational opportunities. Don't miss the chance to own this incredible home in a premier location. Schedule your tour today or view the Virtual 3D tour to preview the home right now.
Closed
$485,000
2217 Tyler Trl, McHenry, IL 60051
4beds
2,139sqft
Single Family Residence
Built in 2007
0.46 Acres Lot
$505,200 Zestimate®
$227/sqft
$3,070 Estimated rent
Home value
$505,200
$480,000 - $530,000
$3,070/mo
Zestimate® history
Owner options
List your home for rent
$3,070/mo
Rent Zestimate®
Find your next renter with Zillow Rental Manager. Plus, with online applications, you can quickly screen prospective tenants – for free.
$3,070/mo
Rent Zestimate®
Refinance and save
$3,160/mo
Est. payment
Refinancing to a lower rate could help reduce your monthly payments and save thousands over the life of the loan.
$3,160/mo
Est. payment
Explore your selling options
Work with a Zillow partner agent
Leverage their expertise and Zillow's premium Showcase listings to get your home seen by more buyers.
Get startedList with your own agent
Get your home in front of millions of buyers by listing it on Zillow.
Learn how to do itSell it yourself
Take full control of how buyers see your home on Zillow by listing For Sale by Owner (FSBO).
List your homeWhat's special
Ventless gas fireplacePartially fenced yardMature treesPrimary bedroom suiteBar with refrigeratorGourmet kitchenCozy breakfast nook
Zillow last checked:
Listing updated:
Listed by:
Tammy Moore 815-790-2858,
Berkshire Hathaway HomeServices Starck Real Estate
Bought with:
Kathy Roden
Berkshire Hathaway HomeServices American Heritage
Source: MRED as distributed by MLS GRID,MLS#: 12385021
Facts & features
Interior
Bedrooms & bathrooms
- Bedrooms: 4
- Bathrooms: 3
- Full bathrooms: 2
- 1/2 bathrooms: 1
Rooms
- Room types: Den, Recreation Room, Workshop, Foyer, Breakfast Room
Primary bedroom
- Features: Flooring (Carpet), Window Treatments (Blinds), Bathroom (Full)
- Level: Main
- Area: 286 Square Feet
- Dimensions: 13X22
Bedroom 2
- Features: Flooring (Carpet), Window Treatments (Blinds)
- Level: Main
- Area: 143 Square Feet
- Dimensions: 13X11
Bedroom 3
- Features: Flooring (Carpet), Window Treatments (Blinds)
- Level: Main
- Area: 169 Square Feet
- Dimensions: 13X13
Bedroom 4
- Features: Flooring (Carpet)
- Level: Basement
- Area: 195 Square Feet
- Dimensions: 15X13
Breakfast room
- Features: Flooring (Ceramic Tile), Window Treatments (Blinds)
- Level: Main
- Area: 90 Square Feet
- Dimensions: 10X9
Den
- Features: Flooring (Hardwood), Window Treatments (Blinds)
- Level: Main
- Area: 156 Square Feet
- Dimensions: 13X12
Dining room
- Features: Flooring (Hardwood), Window Treatments (Blinds)
- Level: Main
- Area: 182 Square Feet
- Dimensions: 14X13
Family room
- Features: Flooring (Hardwood), Window Treatments (Blinds)
- Level: Main
- Area: 285 Square Feet
- Dimensions: 15X19
Foyer
- Features: Flooring (Hardwood)
- Level: Main
- Area: 49 Square Feet
- Dimensions: 7X7
Kitchen
- Features: Kitchen (Eating Area-Table Space, Pantry-Closet, Granite Counters, Updated Kitchen), Flooring (Ceramic Tile)
- Level: Main
- Area: 156 Square Feet
- Dimensions: 12X13
Laundry
- Features: Flooring (Vinyl)
- Level: Main
- Area: 63 Square Feet
- Dimensions: 7X9
Recreation room
- Features: Flooring (Carpet), Window Treatments (Blinds)
- Level: Basement
- Area: 1462 Square Feet
- Dimensions: 34X43
Other
- Level: Basement
- Area: 696 Square Feet
- Dimensions: 24X29
Heating
- Natural Gas, Forced Air
Cooling
- Central Air
Appliances
- Included: Range, Microwave, Dishwasher, Refrigerator, Washer, Dryer, Disposal, Stainless Steel Appliance(s), Wine Refrigerator, Water Softener, Water Softener Owned
- Laundry: Main Level, In Unit, Sink
Features
- 1st Floor Bedroom, 1st Floor Full Bath, Walk-In Closet(s), Open Floorplan, Granite Counters, Separate Dining Room, Workshop
- Flooring: Hardwood
- Basement: Partially Finished,Egress Window,Rec/Family Area,Storage Space,Full
- Number of fireplaces: 1
- Fireplace features: Gas Log, Basement
Interior area
- Total structure area: 4,278
- Total interior livable area: 2,139 sqft
- Finished area below ground: 1,443
Property
Parking
- Total spaces: 3
- Parking features: Asphalt, Garage Door Opener, On Site, Garage Owned, Attached, Garage
- Attached garage spaces: 3
- Has uncovered spaces: Yes
Accessibility
- Accessibility features: No Disability Access
Features
- Stories: 1
- Patio & porch: Patio
Lot
- Size: 0.46 Acres
- Dimensions: 100X180X100X180
- Features: Landscaped, Mature Trees
Details
- Additional structures: Shed(s)
- Parcel number: 0925226005
- Special conditions: None
- Other equipment: Water-Softener Owned, TV-Dish, Ceiling Fan(s), Sump Pump
Construction
Type & style
- Home type: SingleFamily
- Architectural style: Ranch
- Property subtype: Single Family Residence
Materials
- Vinyl Siding
- Foundation: Concrete Perimeter
- Roof: Asphalt
Condition
- New construction: No
- Year built: 2007
Details
- Builder model: ALEXANDRIA
Utilities & green energy
- Electric: 200+ Amp Service
- Sewer: Public Sewer
- Water: Public
Community & HOA
Community
- Features: Park, Sidewalks, Street Lights, Street Paved
- Security: Carbon Monoxide Detector(s)
- Subdivision: Liberty Trails
HOA
- Has HOA: Yes
- Services included: Insurance
- HOA fee: $200 annually
Location
- Region: Mchenry
Financial & listing details
- Price per square foot: $227/sqft
- Tax assessed value: $426,705
- Annual tax amount: $9,322
- Date on market: 6/6/2025
- Listing terms: Conventional
- Ownership: Fee Simple w/ HO Assn.
Price history
| Date | Event | Price |
|---|---|---|
| 9/2/2025 | Sold | $485,000+2.1%$227/sqft |
Source:  MRED as distributed by MLS GRID #12385021 Report a problem MRED as distributed by MLS GRID #12385021 Report a problem | ||
| 7/2/2025 | Contingent | $475,000$222/sqft |
Source: MRED as distributed by MLS GRID #12385021 Report a problem | ||
| 6/6/2025 | Listed for sale | $475,000+44.6%$222/sqft |
Source: MRED as distributed by MLS GRID #12385021 Report a problem | ||
| 8/9/2007 | Sold | $328,549$154/sqft |
Source: Public Record Report a problem | ||
Public tax history
| Year | Property taxes | Tax assessment |
|---|---|---|
| 2025 | $10,104 +4.3% | $142,235 +9% |
| 2024 | $9,686 +3.9% | $130,503 +11.6% |
| 2023 | $9,322 +0.7% | $116,917 +7.8% |
| 2022 | $9,259 +5.1% | $108,467 +7.4% |
| 2021 | $8,807 +3.6% | $101,013 +4.3% |
| 2020 | $8,497 | $96,803 +5.3% |
| 2019 | -- | $91,922 -1.7% |
| 2018 | $9,455 -2.9% | $93,504 0% |
| 2017 | $9,739 +3.7% | $93,506 +7% |
| 2016 | $9,394 | $87,389 +24% |
| 2013 | $9,394 | $70,498 -15.5% |
| 2011 | -- | $83,446 -10.8% |
| 2010 | -- | $93,559 -7.2% |
| 2009 | -- | $100,797 -1.4% |
| 2008 | -- | $102,249 +9128.2% |
| 2006 | -- | $1,108 +8.4% |
| 2005 | $71 | $1,022 |
Find assessor info on the county website
Neighborhood: 60051
Nearby homes
- $368,4652 bd2 ba1.3k sqft2221 Tyler Trl, McHenry, IL 60051Sold
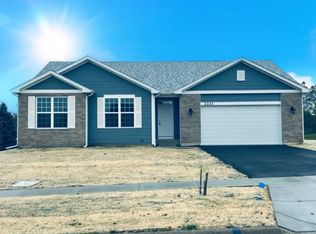
- $445,0003 bd2 ba1.6k sqft2213 Tyler Trl, McHenry, IL 60051Sold
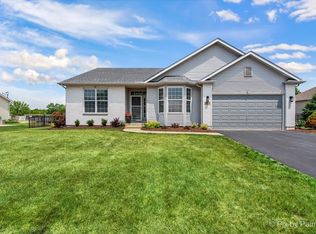
- $521,000-- bd3 ba2.8k sqft2209 Tyler Trl, McHenry, IL 60051Off Market
- $613,300-- bd-- ba-- sqft2225 Tyler Trl, McHenry, IL 60051Off Market
- $506,6004 bd4 ba3.3k sqft2012 Carter Ct, McHenry, IL 60051Off Market
- $400,0002 bd2 ba1.7k sqft2220 Tyler Trl, McHenry, IL 60051Sold
- $484,5352 bd2 ba2.1k sqft2013 Carter Ct, McHenry, IL 60051Sold
- $474,3004 bd3 ba2.7k sqft2205 Tyler Trl, McHenry, IL 60051Off Market
Nearby schools
GreatSchools rating
- 5/10Hilltop Elementary SchoolGrades: K-3Distance: 0.6 mi
- 6/10Mchenry Middle SchoolGrades: 6-8Distance: 0.3 mi
- NAMcHenry Community High SchoolGrades: 9-12Distance: 1.6 mi
Schools provided by the listing agent
- Elementary: Hilltop Elementary School
- Middle: Mchenry Middle School
- High: Mchenry Campus
- District: 15
Source: MRED as distributed by MLS GRID. This data may not be complete. We recommend contacting the local school district to confirm school assignments for this home.
Get a cash offer in 3 minutes
Find out how much your home could sell for in as little as 3 minutes with a no-obligation cash offer.
Estimated market value
$505,200
Get a cash offer in 3 minutes
Find out how much your home could sell for in as little as 3 minutes with a no-obligation cash offer.
Estimated market value
$505,200
- Illinois
- McHenry County
- McHenry
- 60051
- 2217 Tyler Trl
