Skip main navigation
For sale
  • $259,899

    2217 Upper Hunters Trce, Louisville, KY 40216

    3beds
    1,423sqft
    : 
    Loading
    Get pre-qualified
    Single Family Residence
    Built in 2005
    7,840 Square Feet Lot
    $257,900 Zestimate®
    $183/sqft
    $-- HOA

    What's special

    Exterior freshly pressure washedAttached two cars garageNew light fixtures

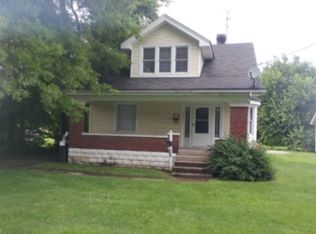
    Wonderful, move in ready ranch and is ready for its new owner! Prime Briargate location, conveniently located near everything.Step inside to an expansive living space with open sightline to the kitchen. High vaulted ceilings with beautiful texture make it feel grand and airy. This home is worry-free, brand new waterproof luxury vinyl flooring throughout, freshly paint, new light fixtures, and ceiling fans in every room. Smart layout includes a large primary bedroom with en suite bath and walk in closet. Kitchen features a brand new refrigerator, and just 1 year old washer/dryer included-All appliances stay! Exterior freshly pressure washed. Interior pristinely clean. Attached two cars garage completes it! No projects, no surprises.Seller offers 1st year home warranty.Come check it out!
    10 days
    |
    622
    |
    29
    |

    Likely to sell faster than

    Zillow last checked:

    Listing updated:

    Listed by:

    Nicole Vu 502-533-4584,

    EXP Realty LLC

    Source: Metro Search Inc. LLC DBA Apex MLS,MLS#: 1722476MLS Logo

    Loading...

      Facts & features

      Interior

      Bedrooms & bathrooms
      • Bedrooms: 3
      • Bathrooms: 2
      • Full bathrooms: 2
      Primary bedroom
      • Level: First
      Bedroom
      • Level: First
      Bedroom
      • Level: First
      Primary bathroom
      • Level: First
      Full bathroom
      • Level: First
      Dining area
      • Level: First
      Great room
      • Level: First
      Kitchen
      • Level: First
      Laundry
      • Level: First
      Heating
      • Forced Air, Natural Gas
      Cooling
      • Central Air
      Features
      • Basement: None
      • Has fireplace: No
      Interior area
      • Total structure area: 1,423
      • Total interior livable area: 1,423 sqft
      • Finished area above ground: 1,423
      • Finished area below ground: 0

      Property

      Parking
      • Total spaces: 2
      • Parking features: Attached, Entry Front
      • Attached garage spaces: 2
      Features
      • Stories: 1
      • Patio & porch: Deck, Porch
      • Fencing: None
      Lot
      • Size: 7,840 Square Feet
      • Features: Cleared, Level
      Details
      • Parcel number: 25109902320000

      Construction

      Type & style
      • Home type: SingleFamily
      • Architectural style: Ranch
      • Property subtype: Single Family Residence
      Materials
      • Vinyl Siding, Wood Frame
      • Foundation: Crawl Space, Concrete Perimeter
      • Roof: Shingle
      Condition
      • Year built: 2005

      Utilities & green energy

      • Sewer: Public Sewer
      • Water: Public
      • Utilities for property: Electricity Connected

      Community & HOA

      Community
      • Subdivision: Briargate
      HOA
      • Has HOA: No
      Location
      • Region: Louisville

      Financial & listing details

      • Price per square foot: $183/sqft
      • Tax assessed value: $169,460
      • Annual tax amount: $1,434
      • Date on market: 7/7/2026
      • Electric utility on property: Yes

        Estimated market value

        $257,900

        $245,000 - $271,000

        $1,761/mo

        Price history

        DateEventPrice
        7/11/2026Price change$259,8990%$183/sqft
        Source: Metro Search Inc. LLC DBA Apex MLS #1722476 Report a problem
        7/7/2026Listed for sale$259,900+119.3%$183/sqft
        Source: Metro Search Inc. LLC DBA Apex MLS #1722476 Report a problem
        7/19/2016Sold$118,500-5.2%$83/sqft
        Source: Metro Search Inc. LLC DBA Apex MLS #1448921 Report a problem
        6/7/2016Pending sale$125,000$88/sqft
        Source: Keller Williams - Louisville East #1448921 Report a problem
        5/31/2016Listed for sale$125,000+52.4%$88/sqft
        Source: Keller Williams Realty Louisville East #1448921 Report a problem
        10/26/2012Sold$82,000$58/sqft
        Source: Metro Search Inc. LLC DBA Apex MLS #1331708 Report a problem
        7/17/2012Listing removed$82,000$58/sqft
        Source: Property Advancement Realty, LLC #1331708 Report a problem
        6/7/2012Price change$82,000-7%$58/sqft
        Source: Property Advancement Realty, LLC #1331708 Report a problem
        5/10/2012Listed for sale$88,140-30.5%$62/sqft
        Source: Property Advancement Realty, LLC #1331708 Report a problem
        8/17/2007Sold$126,900$89/sqft
        Source: Public Record Report a problem

        Public tax history

        YearProperty taxesTax assessment
        2024$1,434 -2.8%$169,460
        2023$1,475 +33%$169,460 +27.7%
        2022$1,109 $132,730
        2021-- $132,730
        2020$1,081 $132,730
        2019$1,081 -18.6%$132,730 +12%
        2018$1,328 $118,500
        2017$1,328 +61.9%$118,500 +44.5%
        2013$820 -32.4%$82,000 -32.4%
        2011$1,213 -4.4%$121,310 -4.4%
        2010$1,269 $126,900
        2009$1,269 $126,900 +24%
        2007-- $102,310
        2006-- $102,310
        Find assessor info on the county website

        Monthly payment

        Est. payment

        Payment breakdown

        Explore the cost of this home by adjusting the details. Changes won't be saved.
        All calculations are estimates and provided by Zillow, Inc. for informational purposes only. Actual amounts may vary.
        HOA fees may include property taxes on listings classified as Co-Ops. Contact the listing agent and/or owner for fee details.
        Mortgage interest rates are dependent on a number of factors, including credit score, down payment, and repayment length. Interest rate data provided by Zillow Group Marketplace, Inc. as of 1/1/1970 from various mortgage lenders with which we have lead or other similar arrangements; the Estimated Payment is an average of those rates.
        See how much you could borrow to make a competitive offer.

        Climate risks

        Neighborhood: Pleasure Ridge Park

        Getting around

        37 / 100
        Car-Dependent
        39 / 100
        Somewhat Bikeable

        Nearby schools

        GreatSchools rating

        A local agent can set up tours, give advice and negotiate with sellers.

        Browse local experts

        Similar homes