Come see the value in a BRAND NEW HOME in Nordic Ridge neighborhood of Stoughton. Step through the inviting front door into the spacious great room & dining area, connected to the heart of the home–the kitchen. Revel in luxury with an island boasting exquisite granite countertops, complemented by soft-close doors & drawers cabinetry, all accompanied by a convenient walk-in pantry. A discreet powder room near the foyer adds practicality to the main floor. Ascend to the Upper Level where the spacious Primary suite awaits, featuring a generous walk-in closet alongside 3 additional bedrooms & 2 full baths. Not to mention, the added convenience of a centralized laundry room. Nestled in the charming Nordic Ridge community, enjoy proximity to the Park & splashpad!
Sold for $455,000
$455,000
2217 Valberg Dr #165, Stoughton, WI 53589
4beds
1,661sqft
Single Family Residence
Built in 2024
6,534 Square Feet Lot
$467,000 Zestimate®
$274/sqft
$2,817 Estimated rent
Home value
$467,000
$434,000 - $500,000
$2,817/mo
Zestimate® history
Owner options
List your home for rent
$2,817/mo
Rent Zestimate®
Find your next renter with Zillow Rental Manager. Plus, with online applications, you can quickly screen prospective tenants – for free.
$2,817/mo
Rent Zestimate®
Refinance and save
$3,050/mo
Est. payment
Refinancing to a lower rate could help reduce your monthly payments and save thousands over the life of the loan.
$3,050/mo
Est. payment
Explore your selling options
Work with a Zillow partner agent
Leverage their expertise and Zillow's premium Showcase listings to get your home seen by more buyers.
Get startedList with your own agent
Get your home in front of millions of buyers by listing it on Zillow.
Learn how to do itSell it yourself
Take full control of how buyers see your home on Zillow by listing For Sale by Owner (FSBO).
List your homeWhat's special
Zillow last checked:
Listing updated:
Listed by:
Sophie Toso,
Elevate Estates,
Elevate Estates Team,
Elevate Estates
Bought with:
Sophie Toso, 97172-94
Elevate Estates
Source: SCWMLS,MLS#: 1992285
Facts & features
Interior
Bedrooms & bathrooms
- Bedrooms: 4
- Bathrooms: 3
- Full bathrooms: 2
- 1/2 bathrooms: 1
- Main level bathrooms: 1
Primary bedroom
- Level: Upper
- Area: 204
- Dimensions: 12 x 17
Bedroom 2
- Level: Upper
- Area: 100
- Dimensions: 10 x 10
Bedroom 3
- Level: Upper
- Area: 132
- Dimensions: 12 x 11
Bedroom 4
- Level: Upper
- Area: 100
- Dimensions: 10 x 10
Kitchen
- Features: Dishwasher, Disposal, Kitchen Island, Microwave, Pantry, Range/Oven, Refrigerator
- Level: Main
- Area: 144
- Dimensions: 12 x 12
Living room
- Level: Main
- Area: 208
- Dimensions: 13 x 16
Heating
- Forced Air
Cooling
- Central Air
Appliances
- Included: Water Softener Included
- Laundry: Upper Level
Features
- Walk-In Closet(s), Great room, At Least 1 tub, Split bedrooms, Internet- Fiber available, Smart garage door opener, Foyer, Other
- Windows: Low Emissivity Windows
- Basement: Full,Bath/Stubbed,Sump Pump
- Has fireplace: No
Interior area
- Total structure area: 1,661
- Total interior livable area: 1,661 sqft
- Finished area above ground: 1,661
Property
Parking
- Total spaces: 2
- Parking features: 2 car, Attached, Garage Door Opener
- Attached garage spaces: 2
- Has uncovered spaces: Yes
Features
- Levels: Two
- Stories: 2
Lot
- Size: 6,534 Square Feet
- Features: Sidewalk
Details
- Parcel number: 051107341652
- Zoning: res
- Special conditions: Restrictions/Covenants
Construction
Type & style
- Home type: SingleFamily
- Architectural style: Other
- Property subtype: Single Family Residence
Materials
- Stone, Vinyl Siding
Condition
- New Construction
- New construction: Yes
- Year built: 2024
Details
- Builder name: Eldon Homes
- Warranty included: Yes
Utilities & green energy
- Sewer: Public Sewer
- Water: Public
- Utilities for property: Cable Available, Internet - Satellite/Dish
Green energy
- Energy efficient items: Appliances
Community & HOA
Community
- Subdivision: Nordic Ridge
HOA
- Has HOA: Yes
Location
- Region: Stoughton
Financial & listing details
- Price per square foot: $274/sqft
- Tax assessed value: $85,300
- Annual tax amount: $1,418
- Date on market: 1/23/2025
- Listing terms: Arms Length
- Inclusions: Refrigerator, Oven/Range, Microwave, Dishwasher, Disposal, Water Softener, Garage Door Openers & Remotes, Passive Radon Mitigation
- Exclusions: n/a new construction
Price history
| Date | Event | Price |
|---|---|---|
| 3/31/2025 | Sold | $455,000-2.1%$274/sqft |
Source: SCWMLS #1992285 Report a problem | ||
| 2/28/2025 | Contingent | $464,900$280/sqft |
Source:  WIREX MLS #1992285 Report a problem WIREX MLS #1992285 Report a problem | ||
| 2/4/2025 | Price change | $464,900-1.1%$280/sqft |
Source: WIREX MLS #1992285 Report a problem | ||
| 1/23/2025 | Listed for sale | $469,900-4.1%$283/sqft |
Source: WIREX MLS #1992285 Report a problem | ||
| 10/22/2024 | Listing removed | $489,900$295/sqft |
Source: WIREX MLS #1988076 Report a problem | ||
| 10/18/2024 | Listed for sale | $489,900$295/sqft |
Source: WIREX MLS #1988076 Report a problem | ||
| 10/16/2024 | Listing removed | $489,900$295/sqft |
Source: WIREX MLS #1987137 Report a problem | ||
| 10/4/2024 | Listed for sale | $489,900$295/sqft |
Source: WIREX MLS #1987137 Report a problem | ||
| 10/2/2024 | Listing removed | $489,900$295/sqft |
Source: WIREX MLS #1984426 Report a problem | ||
| 8/24/2024 | Listed for sale | $489,900$295/sqft |
Source: WIREX MLS #1984426 Report a problem | ||
| 8/5/2024 | Listing removed | -- |
Source: WIREX MLS #1977075 Report a problem | ||
| 5/14/2024 | Listed for sale | $489,900+477%$295/sqft |
Source: WIREX MLS #1977075 Report a problem | ||
| 2/27/2024 | Listing removed | -- |
Source: WIREX MLS #1944362 Report a problem | ||
| 9/28/2021 | Listed for sale | $84,900$51/sqft |
Source: WIREX MLS #1915970 Report a problem | ||
| 9/28/2021 | Contingent | $84,900$51/sqft |
Source: WIREX MLS #1915970 Report a problem | ||
| 7/29/2021 | Listed for sale | $84,900$51/sqft |
Source: WIREX MLS #1915970 Report a problem | ||
Public tax history
Tax history is unavailable.
Neighborhood: 53589
Nearby homes
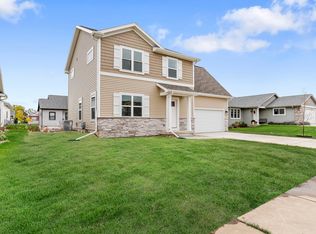
- $485,2004 bd3 ba1.6k sqft2217 Valberg Dr, Stoughton, WI 53589Off Market
- $--6,534 Square Feet2225 Valberg Dr, Stoughton, WI 53589Off Market
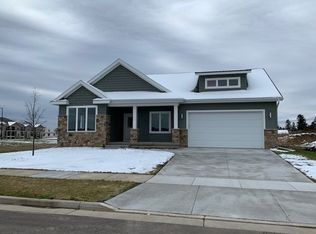
- $479,5003 bd2 ba1.6k sqft2209 Valberg Dr, Stoughton, WI 53589Off Market
- $---- bd-- ba-- sqft2216 Otteson Dr, Stoughton, WI 53589Off Market
- $517,6003 bd2 ba2k sqft2208 Otteson Dr, Stoughton, WI 53589Off Market
- $533,7004 bd2 ba2.5k sqft2224 Otteson Dr, Stoughton, WI 53589Off Market
- $--6,534 Square Feet2233 Valberg Dr, Stoughton, WI 53589Off Market
- $500,0004 bd4 ba2.8k sqft2201 Valberg Dr, Stoughton, WI 53589Sold
Nearby schools
GreatSchools rating
- 9/10Fox Prairie Elementary SchoolGrades: K-5Distance: 0.7 mi
- 4/10River Bluff Middle SchoolGrades: 6-8Distance: 1.8 mi
- 8/10Stoughton High SchoolGrades: 9-12Distance: 1.4 mi
Schools provided by the listing agent
- Elementary: Fox Prairie
- Middle: River Bluff
- High: Stoughton
- District: Stoughton
Source: SCWMLS. This data may not be complete. We recommend contacting the local school district to confirm school assignments for this home.
Get a cash offer in 3 minutes
Find out how much your home could sell for in as little as 3 minutes with a no-obligation cash offer.
Estimated market value
$467,000
Get a cash offer in 3 minutes
Find out how much your home could sell for in as little as 3 minutes with a no-obligation cash offer.
Estimated market value
$467,000
- Wisconsin
- Dane County
- Stoughton
- 53589
- 2217 Valberg Dr Unit 165
Nearby cities
Nearby zip codes
Other Stoughton Topics
