Back on the market with a motivated seller and a lower price! Modern Comfort & Convenience in a Prime Location! Discover this stunning 4-bedroom, 3-bathroom home, built in 2021, offering a spacious single-story layout with a bonus room and a dedicated office—perfect for work or play! Designed for comfort and efficiency, this home features LED lighting throughout, a fully insulated garage, and a security system for peace of mind. Inside, you'll find built-in appliances, granite countertops throughout, and a cozy wood-burning fireplace. The thoughtfully designed floor plan includes a convenient ensuite bathroom, making it ideal for families or guests.
Step outside to enjoy the 8' privacy fence in the backyard, offering a private retreat and Polyurea concrete coating on back porch. Located just off Ric Williamson Hwy, this home provides easy access to local amenities, schools, and major routes. Don’t miss out on this move-in-ready home—schedule your tour today!
Sold
Price Unknown
2217 Vanderbilt Dr, Weatherford, TX 76088
4beds
2,652sqft
Single Family Residence
Built in 2021
0.55 Acres Lot
$559,300 Zestimate®
$--/sqft
$3,141 Estimated rent
Home value
$559,300
$509,000 - $615,000
$3,141/mo
Zestimate® history
Owner options
List your home for rent
$3,141/mo
Rent Zestimate®
Find your next renter with Zillow Rental Manager. Plus, with online applications, you can quickly screen prospective tenants – for free.
$3,141/mo
Rent Zestimate®
Refinance and save
$300/mo
Est. payment
Refinancing to a lower rate could help reduce your monthly payments and save thousands over the life of the loan.
$300/mo
Est. payment
Explore your selling options
Work with a Zillow partner agent
Leverage their expertise and Zillow's premium Showcase listings to get your home seen by more buyers.
Get startedList with your own agent
Get your home in front of millions of buyers by listing it on Zillow.
Learn how to do itSell it yourself
Take full control of how buyers see your home on Zillow by listing For Sale by Owner (FSBO).
List your homeWhat's special
Cozy wood-burning fireplaceFully insulated garageDedicated officeBuilt-in appliancesBonus roomGranite countertopsSpacious single-story layout
Zillow last checked:
Listing updated:
Listed by:
Ashton Smith 0779752 817-613-4960,
Collins Real Estate Group 817-613-4960
Bought with:
Joseph Costa
Jason Mitchell Real Estate
Source: NTREIS,MLS#: 20854972
Facts & features
Interior
Bedrooms & bathrooms
- Bedrooms: 4
- Bathrooms: 3
- Full bathrooms: 3
Primary bedroom
- Features: Ceiling Fan(s), Dual Sinks, Double Vanity, En Suite Bathroom, Garden Tub/Roman Tub, Separate Shower
- Level: First
- Dimensions: 13 x 16
Bedroom
- Features: Ceiling Fan(s), Walk-In Closet(s)
- Level: First
- Dimensions: 12 x 11
Bedroom
- Features: Ceiling Fan(s), Walk-In Closet(s)
- Level: First
- Dimensions: 11 x 12
Bedroom
- Features: Ceiling Fan(s), En Suite Bathroom, Walk-In Closet(s)
- Level: First
- Dimensions: 12 x 12
Game room
- Level: First
- Dimensions: 17 x 13
Laundry
- Level: First
- Dimensions: 9 x 7
Living room
- Level: First
- Dimensions: 20 x 18
Heating
- Central
Cooling
- Central Air, Ceiling Fan(s)
Appliances
- Included: Dishwasher, Electric Cooktop, Disposal
- Laundry: Washer Hookup, Electric Dryer Hookup
Features
- Decorative/Designer Lighting Fixtures, Double Vanity, Eat-in Kitchen, Granite Counters, High Speed Internet, Kitchen Island, Open Floorplan, Pantry, Walk-In Closet(s), Wired for Sound
- Flooring: Carpet, Ceramic Tile
- Windows: Window Coverings
- Has basement: No
- Number of fireplaces: 2
- Fireplace features: Living Room, Outside
Interior area
- Total interior livable area: 2,652 sqft
Property
Parking
- Total spaces: 3
- Parking features: Door-Multi, Garage Faces Front, Garage, Garage Door Opener
- Attached garage spaces: 3
Features
- Levels: One
- Stories: 1
- Pool features: None
- Fencing: Privacy
Lot
- Size: 0.55 Acres
- Features: Acreage
Details
- Parcel number: R000105368
Construction
Type & style
- Home type: SingleFamily
- Architectural style: Detached
- Property subtype: Single Family Residence
Materials
- Foundation: Slab
- Roof: Shingle
Condition
- Year built: 2021
Utilities & green energy
- Sewer: Public Sewer
- Water: Public
- Utilities for property: Sewer Available, Water Available
Community & HOA
Community
- Security: Security System, Fire Alarm
- Subdivision: University Hills
HOA
- Has HOA: Yes
- Services included: Maintenance Grounds
- HOA fee: $300 annually
- HOA name: Univeristy Hills
- HOA phone: 682-225-0862
Location
- Region: Weatherford
Financial & listing details
- Tax assessed value: $536,100
- Annual tax amount: $9,246
- Date on market: 2/27/2025
- Cumulative days on market: 60 days
- Exclusions: Tv's, black storage shelf
Price history
| Date | Event | Price |
|---|---|---|
| 5/29/2025 | Sold | -- |
Source: NTREIS #20854972 Report a problem | ||
| 5/4/2025 | Pending sale | $555,000$209/sqft |
Source: NTREIS #20854972 Report a problem | ||
| 4/27/2025 | Contingent | $555,000$209/sqft |
Source: NTREIS #20854972 Report a problem | ||
| 4/18/2025 | Listed for sale | $555,000-1.8%$209/sqft |
Source: NTREIS #20854972 Report a problem | ||
| 4/8/2025 | Contingent | $565,000$213/sqft |
Source: NTREIS #20854972 Report a problem | ||
| 3/24/2025 | Price change | $565,000-1.7%$213/sqft |
Source: NTREIS #20854972 Report a problem | ||
| 2/27/2025 | Listed for sale | $575,000+43.9%$217/sqft |
Source: NTREIS #20854972 Report a problem | ||
| 9/27/2019 | Listing removed | $399,500$151/sqft |
Source: Heritage Real Estate #14157998 Report a problem | ||
| 8/7/2019 | Listed for sale | $399,500$151/sqft |
Source: Heritage Real Estate #14157998 Report a problem | ||
Public tax history
| Year | Property taxes | Tax assessment |
|---|---|---|
| 2025 | $10,195 +24.2% | $536,100 -10.1% |
| 2024 | $8,210 +11.9% | $596,570 |
| 2023 | $7,339 -16.5% | $596,570 +50.5% |
| 2022 | $8,794 +680.2% | $396,450 +692.9% |
| 2021 | $1,127 -6.1% | $50,000 |
| 2020 | $1,201 -0.6% | $50,000 |
| 2019 | $1,208 -5.4% | $50,000 |
| 2018 | $1,277 | $50,000 |
Find assessor info on the county website
Neighborhood: 76088
Nearby homes
- $590,5004 bd3 ba2.8k sqft2213 Vanderbilt Dr, Weatherford, TX 76088Off Market

- $517,0004 bd3 ba2.6k sqft2209 Vanderbilt Dr, Weatherford, TX 76088Off Market
- $223,900-- bd-- ba1.6k sqft121 Odel Dr, Weatherford, TX 76085Off Market
- $--3 bd3 ba2.4k sqft2205 Vanderbilt Dr, Weatherford, TX 76088Sold
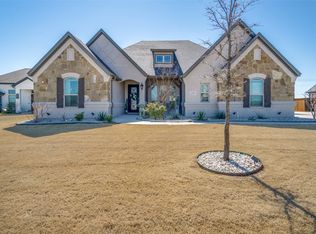
- $506,9004 bd3 ba2.5k sqft2200 Vanderbilt Dr, Weatherford, TX 76088Off Market
- $--3 bd2 ba1.8k sqft125 Odel Dr, Weatherford, TX 76085Sold
- $--4 bd3 ba2.5k sqft2201 Vanderbilt Dr, Weatherford, TX 76088Sold
- $206,500-- bd-- ba2.2k sqft129 Odel Dr, Weatherford, TX 76085Off Market
Nearby schools
GreatSchools rating
- 5/10Seguin Elementary SchoolGrades: PK-5Distance: 1 mi
- 5/10Tison Middle SchoolGrades: 6-8Distance: 4.1 mi
- 4/10Weatherford High SchoolGrades: 9-12Distance: 4.4 mi
Schools provided by the listing agent
- Elementary: Seguin
- Middle: Tison
- High: Weatherford
- District: Weatherford ISD
Source: NTREIS. This data may not be complete. We recommend contacting the local school district to confirm school assignments for this home.
Get a cash offer in 3 minutes
Find out how much your home could sell for in as little as 3 minutes with a no-obligation cash offer.
Estimated market value
$559,300
Get a cash offer in 3 minutes
Find out how much your home could sell for in as little as 3 minutes with a no-obligation cash offer.
Estimated market value
$559,300
- Texas
- Parker County
- Weatherford
- 76088
- 2217 Vanderbilt Dr
