Welcome home, just in time for the Holidays! Enjoy the ease of Maintenance-free living in this meticulously cared for and clean, move in ready 3 bed, 3 bath Villa in Leawood, KS. Great location, right off State line Rd. Walk through the front door and be greeted with gorgeous hardwood flooring, tall ceilings that make it feel even bigger than it already is and an abundance of space, designed for comfort and entertaining. You will fall in love with all the tall windows and the amount of natural light that shines through the entire home. The laundry room is right off the kitchen and washer/dryer will stay with the property. The kitchen is very generously sized and comes with granite countertops along with a good amount of cabinets. The SST appliances stay with the home. A cozy sitting room with gas fireplace is right off the kitchen or this space could be utilized as a breakfast nook. The primary room is located on the main level, perfect for anyone not wanting to deal with stairs. The double doors open to the en-suite bathroom with double vanity, jetted tub and a walk-in closet. There is also another room on the main level, which could be used as a second bedroom or office space. There is a 3rd bedroom in the finished basement accompanied with its own full bath, perfect for guests. A second living space provides comfort and the option for a theater room with built-in shelving. Also downstairs is a very large unfinished area with all the storage you could possibly need. The seller had a new deck built in 2021. This well maintained community handles the mowing, snow removal, leaf removal, Recycle and trash pick-up for a very low monthly fee. Added Bonus - Seller is paying for a 1 year home warranty with First American Home Warranty that will pass on to the next homeowner. The property was just professionally cleaned and is ready for you to move in and start making memories!
Sold
Price Unknown
2217 W 122nd St, Leawood, KS 66209
3beds
2,282sqft
Villa
Built in 1994
7,438 Square Feet Lot
$511,900 Zestimate®
$--/sqft
$2,826 Estimated rent
Home value
$511,900
$476,000 - $548,000
$2,826/mo
Zestimate® history
Owner options
List your home for rent
$2,826/mo
Rent Zestimate®
Find your next renter with Zillow Rental Manager. Plus, with online applications, you can quickly screen prospective tenants – for free.
$2,826/mo
Rent Zestimate®
Refinance and save
$180/mo
Est. payment
Refinancing to a lower rate could help reduce your monthly payments and save thousands over the life of the loan.
$180/mo
Est. payment
Explore your selling options
Work with a Zillow partner agent
Leverage their expertise and Zillow's premium Showcase listings to get your home seen by more buyers.
Get startedList with your own agent
Get your home in front of millions of buyers by listing it on Zillow.
Learn how to do itSell it yourself
Take full control of how buyers see your home on Zillow by listing For Sale by Owner (FSBO).
List your homeWhat's special
Zillow last checked:
Listing updated:
Listed by:
Trisha Redenbaugh 913-205-4363,
Platinum Realty LLC
Bought with:
Marian Coast, BR00032860
BHG Kansas City Homes
Source: Heartland MLS as distributed by MLS GRID,MLS#: 2588956
Facts & features
Interior
Bedrooms & bathrooms
- Bedrooms: 3
- Bathrooms: 3
- Full bathrooms: 3
Primary bedroom
- Features: Wood Floor
- Level: First
- Area: 204 Square Feet
- Dimensions: 17 x 12
Bedroom 2
- Features: Wood Floor
- Level: First
- Area: 132 Square Feet
- Dimensions: 12 x 11
Bedroom 3
- Features: Carpet
- Level: Basement
- Area: 165 Square Feet
- Dimensions: 15 x 11
Primary bathroom
- Features: Ceramic Tiles
- Level: First
Breakfast room
- Features: Wood Floor
- Level: First
- Area: 117 Square Feet
- Dimensions: 13 x 9
Den
- Features: Wood Floor
- Level: First
- Area: 110 Square Feet
- Dimensions: 11 x 10
Dining room
- Features: Wood Floor
- Level: First
- Area: 121 Square Feet
- Dimensions: 11 x 11
Kitchen
- Features: Wood Floor
- Level: First
- Area: 117 Square Feet
- Dimensions: 13 x 9
Living room
- Features: Wood Floor
- Level: First
- Area: 272 Square Feet
- Dimensions: 17 x 16
Other
- Features: Wood Floor
- Level: First
- Area: 66 Square Feet
- Dimensions: 6 x 11
Recreation room
- Features: Carpet
- Level: Basement
- Area: 240 Square Feet
- Dimensions: 16 x 15
Heating
- Forced Air
Cooling
- Electric
Appliances
- Included: Dishwasher, Disposal, Humidifier, Microwave, Free-Standing Electric Oven
- Laundry: Main Level, Off The Kitchen
Features
- Ceiling Fan(s), Pantry, Vaulted Ceiling(s), Walk-In Closet(s)
- Flooring: Carpet, Wood
- Windows: Window Coverings, Storm Window(s) - Partial, Thermal Windows
- Basement: Basement BR,Daylight,Egress Window(s),Finished,Sump Pump
- Number of fireplaces: 1
- Fireplace features: Gas Starter, Library
Interior area
- Total structure area: 2,282
- Total interior livable area: 2,282 sqft
- Finished area above ground: 1,774
- Finished area below ground: 508
Property
Parking
- Total spaces: 2
- Parking features: Attached, Garage Door Opener, Garage Faces Front
- Attached garage spaces: 2
Features
- Patio & porch: Deck
- Exterior features: Sat Dish Allowed
- Spa features: Bath
Lot
- Size: 7,438 Square Feet
- Features: Corner Lot, Level
Details
- Parcel number: HP91500000 0058
- Special conditions: As Is
- Other equipment: Back Flow Device
Construction
Type & style
- Home type: SingleFamily
- Architectural style: Traditional
- Property subtype: Villa
Materials
- Stucco
- Roof: Concrete
Condition
- Year built: 1994
Utilities & green energy
- Sewer: Public Sewer
- Water: Public
Community & HOA
Community
- Security: Smoke Detector(s)
- Subdivision: Pembroke Ct
HOA
- Has HOA: Yes
- Services included: Curbside Recycle, Maintenance Grounds, Management, Trash
- HOA fee: $180 monthly
- HOA name: MAK Management LLC
Location
- Region: Leawood
Financial & listing details
- Tax assessed value: $518,700
- Annual tax amount: $5,910
- Date on market: 12/1/2025
- Listing terms: Cash,Conventional,VA Loan
- Exclusions: As-Is
- Ownership: Private
Price history
| Date | Event | Price |
|---|---|---|
| 12/22/2025 | Sold | -- |
Source:  Heartland MLS as distributed by MLS GRID #2588956 Report a problem Heartland MLS as distributed by MLS GRID #2588956 Report a problem | ||
| 12/4/2025 | Pending sale | $500,000$219/sqft |
Source: Heartland MLS as distributed by MLS GRID #2588956 Report a problem | ||
| 12/1/2025 | Listed for sale | $500,000+53.8%$219/sqft |
Source: Heartland MLS as distributed by MLS GRID #2588956 Report a problem | ||
| 6/20/2016 | Sold | -- |
Source: Heartland MLS as distributed by MLS GRID #45001_1989838 Report a problem | ||
| 5/7/2016 | Pending sale | $325,000$142/sqft |
Source: Keller Williams - Overland Park #1989838 Report a problem | ||
| 5/5/2016 | Listed for sale | $325,000$142/sqft |
Source: Keller Williams Realty Partner #1989838 Report a problem | ||
Public tax history
| Year | Property taxes | Tax assessment |
|---|---|---|
| 2025 | $6,593 +11.6% | $59,651 +11.5% |
| 2024 | $5,910 +1.4% | $53,487 +3.1% |
| 2023 | $5,831 +9% | $51,900 +11.3% |
| 2022 | $5,350 | $46,644 +7.8% |
| 2021 | -- | $43,286 +7% |
| 2020 | $4,967 | $40,446 +2.5% |
| 2019 | -- | $39,457 +2.4% |
| 2018 | -- | $38,514 +3.4% |
| 2017 | $4,820 +40.2% | $37,237 +39.5% |
| 2016 | $3,438 +0.8% | $26,691 +2% |
| 2015 | $3,412 +5.1% | $26,162 +1.9% |
| 2013 | $3,247 -9.7% | $25,679 -0.4% |
| 2012 | $3,595 +1.1% | $25,771 -6.5% |
| 2010 | $3,557 +3.6% | $27,577 -1.4% |
| 2009 | $3,434 -1.3% | $27,956 -1% |
| 2008 | $3,480 +2% | $28,244 |
| 2007 | $3,411 +4.8% | $28,244 +2.9% |
| 2006 | $3,254 | $27,450 +3.1% |
| 2005 | -- | $26,634 |
Find assessor info on the county website
Neighborhood: 66209
Nearby homes
- $--3 bd3 ba2.4k sqft2213 W 122nd St, Leawood, KS 66209Sold
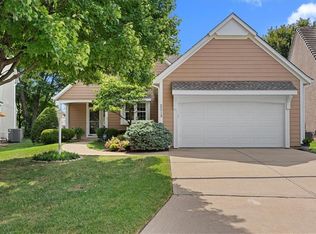
- $516,8003 bd3 ba2.6k sqft12207 Sagamore Rd, Leawood, KS 66209Off Market
- $493,5003 bd2 ba2.2k sqft2209 W 122nd St, Leawood, KS 66209Off Market
- $548,1003 bd4 ba2.6k sqft12202 Sagamore Rd, Leawood, KS 66209Off Market
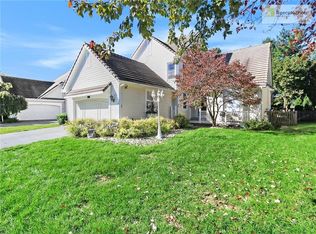
- $--3 bd4 ba3.3k sqft12204 Sagamore Rd, Leawood, KS 66209Sold
- $532,5003 bd4 ba2.8k sqft12133 Sagamore Rd, Leawood, KS 66209Off Market
- $556,2003 bd3 ba2.3k sqft12209 Sagamore Rd, Leawood, KS 66209Off Market
- $559,3003 bd3 ba2.1k sqft12200 Sagamore Rd, Leawood, KS 66209Off Market
Nearby schools
GreatSchools rating
- 8/10Leawood Elementary SchoolGrades: K-5Distance: 0.2 mi
- 8/10Leawood Middle SchoolGrades: 6-8Distance: 0.2 mi
- 9/10Blue Valley North High SchoolGrades: 9-12Distance: 2.6 mi
Get a cash offer in 3 minutes
Find out how much your home could sell for in as little as 3 minutes with a no-obligation cash offer.
Estimated market value
$511,900
Get a cash offer in 3 minutes
Find out how much your home could sell for in as little as 3 minutes with a no-obligation cash offer.
Estimated market value
$511,900
- Kansas
- Johnson County
- Leawood
- 66209
- 2217 W 122nd St
Nearby cities
Nearby zip codes
Other Leawood Topics
