Skip main navigation
Sold
  • Price Unknown

    2217 W 73rd Ter, Prairie Village, KS 66208

    3beds
    1,104sqft
    Single Family Residence
    Built in 1920
    10,454.4 Square Feet Lot
    $387,600 Zestimate®
    $--/sqft
    $2,186 Estimated rent

    Home value

    $387,600

    $368,000 - $407,000

    $2,186/mo

    Zestimate® history
    Loading
    Loading...

    Owner options

    List your home for rent

    $2,186/mo

    Rent Zestimate®

    Find your next renter with Zillow Rental Manager. Plus, with online applications, you can quickly screen prospective tenants – for free.

    Learn more

    $2,186/mo

    Rent Zestimate®

    Refinance and save

    Refinancing to a lower rate could help reduce your monthly payments and save thousands over the life of the loan.

    See today's rates

    Explore your selling options

    Work with a Zillow partner agent

    Leverage their expertise and Zillow's premium Showcase listings to get your home seen by more buyers.

    Get started

    List with your own agent

    Get your home in front of millions of buyers by listing it on Zillow.

    Learn how to do it

    Sell it yourself

    Take full control of how buyers see your home on Zillow by listing For Sale by Owner (FSBO).

    List your home

    What's special

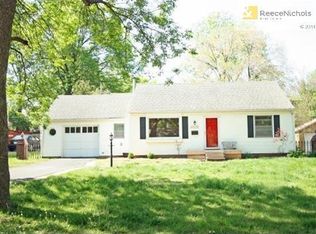
    Updated Prairie Village bungalow with original architecture character and charm! Bonus double lot to enjoy spacious fenced yard or future expansion. Front porch welcomes you into this classic home which featuring arched doorways, wood trim, mason fireplace, built-in book shelves and covered back porch. Beautiful hardwood floors throughout, plus ceramic tile in bathroom. Kitchen fills with natural light and features a gas stove and open shelving. Eat in breakfast room with upper cabinet storage with glass doors. Primary bedroom with plus access to back porch. Sun porch offers 24 X 8 feet of additional living space for entertaining or enjoying your morning coffee. Mature trees and landscaped yard. Garage is one car over-sized 20 X 18 feet. Unfinished basement for additional expansion. Close to shopping, restaurants & more!

    Zillow last checked:

    Listing updated:

    Listing Provided by:

    Gina Walton 913-449-1950,

    Keller Williams Realty Partners Inc.

    Bought with:

    Erin Miller, 2013040964

    ReeceNichols - Country Club Plaza

    Source: Heartland MLS as distributed by MLS GRID,MLS#: 2477090MLS Logo

    Facts & features

    Interior

    Bedrooms & bathrooms
    • Bedrooms: 3
    • Bathrooms: 1
    • Full bathrooms: 1
    Primary bedroom
    • Features: Walk-In Closet(s)
    • Level: First
    • Area: 143 Square Feet
    • Dimensions: 13 x 11
    Bedroom 2
    • Features: Ceiling Fan(s)
    • Level: First
    • Area: 121 Square Feet
    • Dimensions: 11 x 11
    Bedroom 3
    • Features: Ceiling Fan(s)
    • Level: First
    • Area: 121 Square Feet
    • Dimensions: 11 x 11
    Bathroom 1
    • Features: Ceramic Tiles, Shower Over Tub
    • Level: First
    Breakfast room
    • Features: Built-in Features
    • Level: First
    • Area: 64 Square Feet
    • Dimensions: 8 x 8
    Kitchen
    • Level: First
    • Area: 110 Square Feet
    • Dimensions: 11 x 10
    Living room
    • Features: Fireplace
    • Level: First
    • Area: 264 Square Feet
    • Dimensions: 24 x 11
    Sun room
    • Features: Carpet
    • Level: First
    • Area: 192 Square Feet
    • Dimensions: 24 x 8
    Heating
    • Natural Gas
    Cooling
    • Electric
    Appliances
    • Included: Dishwasher, Disposal, Exhaust Fan, Gas Range
    • Laundry: In Basement
    Features
    • Painted Cabinets
    • Flooring: Wood
    • Windows: Storm Window(s)
    • Basement: Full,Stone/Rock
    • Number of fireplaces: 1
    • Fireplace features: Living Room
    Interior area
    • Total structure area: 1,104
    • Total interior livable area: 1,104 sqft
    • Finished area above ground: 1,104

    Property

    Parking
    • Total spaces: 1
    • Parking features: Detached, Garage Faces Front
    • Garage spaces: 1
    Features
    • Patio & porch: Porch
    • Fencing: Metal,Wood
    Lot
    • Size: 10,454 sqft
    • Features: Estate Lot
    Details
    • Parcel number: OP11000000 0351

    Construction

    Type & style
    • Home type: SingleFamily
    • Architectural style: Traditional
    • Property subtype: Single Family Residence
    Materials
    • Wood Siding
    • Roof: Composition
    Condition
    • Year built: 1920

    Utilities & green energy

    • Sewer: Public Sewer
    • Water: Public

    Community & neighborhood

    Security
    • Security features: Smoke Detector(s)
    Location
    • Region: Prairie Village
    • Subdivision: Granthurst

    Other

    Other facts
    • Listing terms: Cash,Conventional
    • Ownership: Private

    Price history

    DateEventPrice
    10/17/2025Listing removed$1,616,085+405%$1,464/sqft
    Source: Heartland MLS as distributed by MLS GRID #2577267 Report a problem
    7/7/2025Listing removed$2,050$2/sqft
    Source: Zillow Rentals Report a problem
    6/11/2025Listed for rent$2,050$2/sqft
    Source: Zillow Rentals Report a problem
    10/14/2024Listing removed$2,050$2/sqft
    Source: Zillow Rentals Report a problem
    5/20/2024Listing removed--
    Source: Zillow Rentals Report a problem
    5/13/2024Listed for rent$2,050+71.5%$2/sqft
    Source: Zillow Rentals Report a problem
    5/8/2024Sold--
    Source: Heartland MLS as distributed by MLS GRID #2477090 Report a problem
    4/12/2024Pending sale$320,000$290/sqft
    Source: Heartland MLS as distributed by MLS GRID #2477090 Report a problem
    4/10/2024Listed for sale$320,000+39.1%$290/sqft
    Source: Heartland MLS as distributed by MLS GRID #2477090 Report a problem
    5/9/2017Sold--
    Source: Heartland MLS as distributed by MLS GRID #2025865 Report a problem
    3/31/2017Price change$230,000-1.1%$208/sqft
    Source: House of Real Estate, LLC #2025865 Report a problem
    3/25/2017Price change$232,500-1.1%$211/sqft
    Source: House of Real Estate, LLC #2025865 Report a problem
    2/18/2017Price change$235,000-2.1%$213/sqft
    Source: House of Real Estate, LLC #2025865 Report a problem
    2/1/2017Price change$239,950-1.1%$217/sqft
    Source: House of Real Estate, LLC #2025865 Report a problem
    1/14/2017Listed for sale$242,500$220/sqft
    Source: House of Real Estate, LLC #2025865 Report a problem
    11/5/2014Listing removed$1,195$1/sqft
    Source: Postlets Report a problem
    10/16/2014Listed for rent$1,195$1/sqft
    Source: Postlets Report a problem

    Public tax history

    YearProperty taxesTax assessment
    2025$4,904 +16%$41,802 +17.6%
    2024$4,227 -2.2%$35,546 -0.8%
    2023$4,322 +10.9%$35,834 +11.6%
    2022$3,897 $32,097 +22.1%
    2021-- $26,289 +4.5%
    2020$3,295 $25,162 +4%
    2019-- $24,196 +8.1%
    2018-- $22,379 +2.9%
    2017$2,921 +16.9%$21,746 +20.6%
    2016$2,498 +1.8%$18,032 +0.5%
    2015$2,452 +1.3%$17,940 +0.4%
    2013$2,421 +16.2%$17,871 +0.8%
    2012$2,083 -18.1%$17,721 -0.8%
    2010$2,543 +3.7%$17,859 -0.1%
    2009$2,453 +2%$17,882 -1.6%
    2008$2,406 +28.6%$18,176 +23.9%
    2007$1,871 +20.9%$14,674 +2.2%
    2006$1,547 $14,352 +4.3%
    2005-- $13,766

    Find assessor info on the county website

    Neighborhood: 66208

    Nearby schools

    GreatSchools rating
    Schools provided by the listing agent
    • Elementary: Belinder
    • Middle: Indian Hills
    • High: SM East

    Source: Heartland MLS as distributed by MLS GRID. This data may not be complete. We recommend contacting the local school district to confirm school assignments for this home.

    Get a cash offer in 3 minutes
    Find out how much your home could sell for in as little as 3 minutes with a no-obligation cash offer.
    Estimated market value
    $387,600
    Get a cash offer in 3 minutes
    Find out how much your home could sell for in as little as 3 minutes with a no-obligation cash offer.
    Estimated market value
    $387,600