Discover vintage charm and modern convenience at 2217 W. Homer. This beautifully updated turn-of-the-century home sits on one of Bucktown's most desirable streets. Set on an extra-wide 33' lot, this 5-bedroom, 5.1-bathroom home includes multiple outdoor spaces, beautifully landscaped yards, and a spacious 3-car garage with a rooftop deck overlooking delightful Ehrler Park. The home's main level reflects a thoughtfully designed, open-concept living and dining room featuring oversized bay windows, designer window treatments, and a wood-burning fireplace boasting a custom-designed, floor-to-ceiling mantle adorned with Ann Sachs tile. This feature not only anchors the room but creates a warm, welcoming atmosphere perfect for relaxation and entertainment. The kitchen has been beautifully redesigned to include white ceiling-height cabinets, top-of-the-line appliances, marble countertops, and a classic subway tile backsplash, creating an elegant and functional cooking space. The adjacent great room features a custom media center with ample storage and French doors that open to a charming balcony overlooking the lovely courtyard. The property's grand staircase leads to a second level showcasing a stunning primary suite designed for luxury and comfort. The space includes two professionally organized closets, an elegant tray ceiling, and a private balcony. The ensuite bathroom is a true personal sanctuary embellished with Calcutta marble heated floors and a spacious double vanity. Additional luxuries include a steam shower equipped with a rain shower head and multiple body sprays, as well as a deep soaking tub. Another versatile bedroom on this floor is perfect for a home office and features an original fireplace as its focal point. A newly renovated bathroom on this floor adds to the home's allure. The 3rd level includes two additional bedrooms, each thoughtfully designed with ensuite bathrooms and abundant storage space. The lower level has an English garden apartment with multiple possible uses. It features a private entrance, kitchen, bedroom, a full bath, additional laundry, and a living area with a third fireplace. It can be used as an in-law/nanny suite, an additional family area, or even as an income-producing unit. No expense was spared to create a space that seamlessly blends the modern conveniences of a newly constructed home with the charm of the property's original features. This amazing home boasts over 4000 square feet of living space and abundant outdoor spaces. Other updates include fresh paint, refinished hardwood floors throughout, a dual-zoned HVAC system, and a smart home thermostat. Conveniently located on a one-way street in the heart of Bucktown, this home is just steps from parks, top-rated schools, fabulous restaurants, boutique shopping, grocery stores, and more. This exceptional residence offers unmatched comfort, convenience, and sophistication in every detail.
Closed
$2,000,000
2217 W Homer St, Chicago, IL 60647
5beds
3,500sqft
Single Family Residence
Built in 1912
3,300 Square Feet Lot
$2,211,400 Zestimate®
$571/sqft
$6,293 Estimated rent
Home value
$2,211,400
$2.06M - $2.39M
$6,293/mo
Zestimate® history
Owner options
List your home for rent
$6,293/mo
Rent Zestimate®
Find your next renter with Zillow Rental Manager. Plus, with online applications, you can quickly screen prospective tenants – for free.
$6,293/mo
Rent Zestimate®
Refinance and save
$11,772/mo
Est. payment
Refinancing to a lower rate could help reduce your monthly payments and save thousands over the life of the loan.
$11,772/mo
Est. payment
Explore your selling options
Work with a Zillow partner agent
Leverage their expertise and Zillow's premium Showcase listings to get your home seen by more buyers.
Get startedList with your own agent
Get your home in front of millions of buyers by listing it on Zillow.
Learn how to do itSell it yourself
Take full control of how buyers see your home on Zillow by listing For Sale by Owner (FSBO).
List your homeWhat's special
Zillow last checked:
Listing updated:
Listed by:
Kimber Galvin 312-339-6900,
Berkshire Hathaway HomeServices Chicago,
Drew Westergreen 312-305-6900,
Berkshire Hathaway HomeServices Chicago
Bought with:
Cassandra Bockman, ABR,GRI
Berkshire Hathaway HomeServices Starck Real Estate
Source: MRED as distributed by MLS GRID,MLS#: 12152874
Facts & features
Interior
Bedrooms & bathrooms
- Bedrooms: 5
- Bathrooms: 6
- Full bathrooms: 5
- 1/2 bathrooms: 1
Rooms
- Room types: Bedroom 5, Recreation Room, Kitchen, Storage, Balcony/Porch/Lanai, Deck, Terrace
Primary bedroom
- Features: Flooring (Hardwood), Window Treatments (Window Treatments), Bathroom (Full, Double Sink, Tub & Separate Shwr)
- Level: Second
- Area: 255 Square Feet
- Dimensions: 17X15
Bedroom 2
- Features: Flooring (Hardwood), Window Treatments (Window Treatments)
- Level: Second
- Area: 165 Square Feet
- Dimensions: 15X11
Bedroom 3
- Features: Flooring (Hardwood), Window Treatments (Screens, Skylight(s))
- Level: Third
- Area: 272 Square Feet
- Dimensions: 17X16
Bedroom 4
- Features: Flooring (Hardwood), Window Treatments (Screens, Skylight(s))
- Level: Third
- Area: 169 Square Feet
- Dimensions: 13X13
Bedroom 5
- Features: Window Treatments (Window Treatments)
- Level: Lower
- Area: 100 Square Feet
- Dimensions: 10X10
Balcony porch lanai
- Level: Third
- Area: 120 Square Feet
- Dimensions: 20X6
Balcony porch lanai
- Level: Second
- Area: 120 Square Feet
- Dimensions: 20X6
Deck
- Level: Main
- Area: 504 Square Feet
- Dimensions: 28X18
Dining room
- Features: Flooring (Hardwood), Window Treatments (Window Treatments)
- Level: Main
- Area: 144 Square Feet
- Dimensions: 16X9
Family room
- Features: Flooring (Hardwood), Window Treatments (Window Treatments)
- Level: Main
- Area: 228 Square Feet
- Dimensions: 19X12
Kitchen
- Features: Kitchen (Island), Flooring (Hardwood), Window Treatments (Window Treatments)
- Level: Main
- Area: 171 Square Feet
- Dimensions: 19X9
Kitchen 2nd
- Features: Flooring (Hardwood), Window Treatments (Window Treatments)
- Level: Lower
- Area: 192 Square Feet
- Dimensions: 16X12
Laundry
- Features: Flooring (Ceramic Tile)
- Level: Lower
- Area: 63 Square Feet
- Dimensions: 9X7
Living room
- Features: Flooring (Hardwood), Window Treatments (Bay Window(s), Window Treatments)
- Level: Main
- Area: 242 Square Feet
- Dimensions: 22X11
Recreation room
- Features: Window Treatments (Window Treatments)
- Level: Lower
- Area: 546 Square Feet
- Dimensions: 26X21
Storage
- Features: Flooring (Ceramic Tile)
- Level: Lower
- Area: 54 Square Feet
- Dimensions: 9X6
Other
- Level: Lower
- Area: 299 Square Feet
- Dimensions: 23X13
Heating
- Natural Gas, Forced Air, Sep Heating Systems - 2+, Indv Controls, Zoned, Radiant Floor
Cooling
- Central Air, Zoned
Appliances
- Included: Range, Microwave, Dishwasher, High End Refrigerator, Washer, Dryer, Disposal, Stainless Steel Appliance(s), Wine Refrigerator, Range Hood, Humidifier, Multiple Water Heaters
- Laundry: Upper Level, In Unit, Multiple Locations
Features
- Cathedral Ceiling(s), In-Law Floorplan, Built-in Features, Walk-In Closet(s), Bookcases, High Ceilings
- Flooring: Hardwood
- Windows: Skylight(s), Window Treatments, Drapes
- Basement: Finished,Exterior Entry,Rec/Family Area,Storage Space,Full,Daylight
- Number of fireplaces: 3
- Fireplace features: Wood Burning, Gas Log, Gas Starter, Decorative, More than one, Living Room, Basement, Bedroom
Interior area
- Total structure area: 0
- Total interior livable area: 3,500 sqft
Property
Parking
- Total spaces: 3
- Parking features: Off Alley, Garage Door Opener, On Site, Garage Owned, Detached, Garage
- Garage spaces: 3
- Has uncovered spaces: Yes
Accessibility
- Accessibility features: No Disability Access
Features
- Stories: 3
- Patio & porch: Roof Deck, Deck, Patio
- Exterior features: Balcony
- Fencing: Fenced
Lot
- Size: 3,300 Square Feet
- Dimensions: 33X100
- Features: Landscaped
Details
- Parcel number: 14313030210000
- Special conditions: None
Construction
Type & style
- Home type: SingleFamily
- Architectural style: Brownstone
- Property subtype: Single Family Residence
Materials
- Brick
Condition
- New construction: No
- Year built: 1912
Utilities & green energy
- Electric: Circuit Breakers, 200+ Amp Service
- Sewer: Public Sewer
- Water: Lake Michigan
Community & HOA
Community
- Features: Park, Curbs, Gated, Sidewalks, Street Lights, Street Paved
HOA
- Services included: None
Location
- Region: Chicago
Financial & listing details
- Price per square foot: $571/sqft
- Tax assessed value: $970,000
- Annual tax amount: $16,071
- Date on market: 9/20/2024
- Listing terms: Conventional
- Ownership: Fee Simple
Price history
| Date | Event | Price |
|---|---|---|
| 9/20/2024 | Sold | $2,000,000+111.6%$571/sqft |
Source:  MRED as distributed by MLS GRID #12152874 Report a problem MRED as distributed by MLS GRID #12152874 Report a problem | ||
| 2/3/2010 | Sold | $945,000-32.3%$270/sqft |
Source: MRED as distributed by MLS GRID #07222427 Report a problem | ||
| 11/27/2008 | Listing removed | $1,395,000$399/sqft |
Source: BIRDVIEW Technologies. Inc. #06853984 Report a problem | ||
| 6/10/2008 | Listed for sale | $1,395,000+165.7%$399/sqft |
Source: Listhub #06853984 Report a problem | ||
| 7/6/2004 | Sold | $525,000+75%$150/sqft |
Source: Public Record Report a problem | ||
| 4/8/2004 | Sold | $300,000$86/sqft |
Source: Public Record Report a problem | ||
Public tax history
| Year | Property taxes | Tax assessment |
|---|---|---|
| 2024 | $17,337 +7.9% | $97,000 +22.4% |
| 2023 | $16,072 +2.7% | $79,218 |
| 2022 | $15,643 +2.2% | $79,218 |
| 2021 | $15,310 +20.1% | $79,218 +31.7% |
| 2020 | $12,751 -0.2% | $60,136 -10% |
| 2019 | $12,782 +2.1% | $66,818 |
| 2018 | $12,520 -0.7% | $66,818 +7.9% |
| 2017 | $12,602 +5.9% | $61,917 |
| 2016 | $11,901 +9.5% | $61,917 |
| 2015 | $10,865 +11.8% | $61,917 +12.7% |
| 2014 | $9,716 +2.1% | $54,933 |
| 2013 | $9,513 -42.2% | $54,933 -41.7% |
| 2012 | $16,461 +71.7% | $94,226 +54% |
| 2011 | $9,586 -3.7% | $61,177 |
| 2010 | $9,955 +4.4% | $61,177 |
| 2009 | $9,540 +6.1% | $61,177 -2.4% |
| 2008 | $8,990 +1% | $62,667 |
| 2007 | $8,900 -0.4% | $62,667 +0.7% |
| 2006 | $8,938 +406% | $62,260 +475.9% |
| 2005 | $1,766 -77% | $10,810 -77.2% |
| 2004 | $7,663 +23.4% | $47,377 |
| 2003 | $6,210 +7.7% | $47,377 +39.7% |
| 2002 | $5,764 +4.4% | $33,904 |
| 2001 | $5,521 +42.5% | $33,904 |
| 2000 | $3,875 +0% | $33,904 +45.6% |
| 1999 | $3,875 | $23,284 |
Find assessor info on the county website
Neighborhood: Bucktown
Nearby homes
- $2,040,2005 bd4 ba3.1k sqft2213 W Homer St #2, Chicago, IL 60647Off Market
- $2,014,7005 bd5 ba-- sqft2213 W Homer St, Chicago, IL 60647Off Market

- $914,6004 bd2 ba1.9k sqft2219 W Homer St, Chicago, IL 60647Off Market
- $--1 bd1 ba-- sqft2219 W Homer St APT G, Chicago, IL 60647Off Market
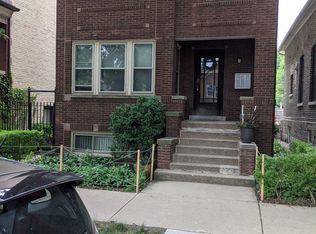
- $1,335,4004 bd3 ba2.8k sqft2223 W Homer St, Chicago, IL 60647Off Market
- $1,303,4003 bd2 ba2.2k sqft2225 W Homer St #1, Chicago, IL 60647Off Market
- $---- bd-- ba-- sqft2225 W Homer St, Chicago, IL 60647Off Market
- $798,1003 bd1 ba1.2k sqft2227 W Homer St #1, Chicago, IL 60647Off Market
Nearby schools
GreatSchools rating
- 7/10Pulaski International School of ChicagoGrades: PK-8Distance: 0.2 mi
- 1/10Clemente Community Academy High SchoolGrades: 9-12Distance: 1 mi
Schools provided by the listing agent
- Elementary: Pulaski International
- Middle: Pulaski International
- District: 299
Source: MRED as distributed by MLS GRID. This data may not be complete. We recommend contacting the local school district to confirm school assignments for this home.
Get a cash offer in 3 minutes
Find out how much your home could sell for in as little as 3 minutes with a no-obligation cash offer.
Estimated market value
$2,211,400
Get a cash offer in 3 minutes
Find out how much your home could sell for in as little as 3 minutes with a no-obligation cash offer.
Estimated market value
$2,211,400
- Illinois
- Cook County
- Chicago
- 60647
- Bucktown
- 2217 W Homer St
