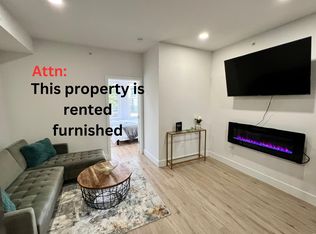
Rare opportunity: a 2022-built triplex with an assumable FHA mortgage at 5.0% and approximately 6.5 years remaining on a FULL 10-year tax abatement — current taxes just $2,309/year. Qualified buyers may inquire about assuming the existing loan (subject to servicer approval and owner-occupancy requirements), locking in a rate well below today's market and transforming the monthly math on this property. Welcome to 2217 W Thompson Street, a masonry end-of-row triplex in Sharswood/Brewerytown, steps from Girard College and minutes to Fairmount, the Girard Avenue corridor, and Center City. Built in 2022 with 2,857 square feet above grade, the building offers three thoughtfully designed units, central air, in-unit laundry, and fully licensed legal units per the City of Philadelphia. Unit 1 is a standout bi-level 3 bedroom, 3.5 bath residence with a private rear yard — a true house-sized apartment, leased through April 2027 with reliable income in place from day one. Unit 2 is a 2 bedroom, 2 bath occupied on a month-to-month basis, offering the next owner maximum flexibility. Unit 3, shown in the photos, is a light-filled 2 bedroom, 2 bath delivered vacant, featuring a modern kitchen with quartz counters, shaker cabinetry, and stainless appliances, two full baths, stacked laundry, and exclusive access to a massive private roof deck with skyline views — string lights, putting green, and all. This unit has a proven track record as a licensed short-term rental; booking history and income documentation are available to qualified buyers. The flexibility is the story: assume the loan, occupy the vacant roof-deck unit, and let the other two units carry the lion's share of the payment — or continue the furnished-rental strategy in Unit 3 while collecting long-term rent below. Either way, the 100% tax abatement (improvement value fully exempt) means carrying costs that comparable buildings simply can't match. With low-rate assumable financing, a full abatement, two units of income in place, and a vacant roof-deck unit ready for an owner or premium tenant, 2217 W Thompson checks boxes that almost never appear together in one listing. Leases, income documentation, and loan details available upon request. Buyer responsible for verifying all information, including loan assumption eligibility, directly with the servicer.
For sale
$789,000
2217 W Thompson St, Philadelphia, PA 19121
7beds
8baths
2,857sqft
Townhouse
Built in 2022
-- sqft lot
$-- Zestimate®
$276/sqft
$-- HOA
What's special
Masonry end-of-row triplexPrivate rear yardPutting greenIn-unit laundryStacked laundryThree thoughtfully designed unitsString lights
- 9 days
- 143
- 15
Likely to sell faster than
Zillow last checked:
Listing updated:
Listed by:
Christopher Taylor 215-990-2676,
EXP Realty, LLC 8883977352
Source: Bright MLS,MLS#: PAPH2666882
Facts & features
Interior
Bedrooms & bathrooms
- Bedrooms: 7
- Bathrooms: 8
Basement
- Area: 0
Heating
- Forced Air, Natural Gas
Cooling
- Central Air, Electric
Appliances
- Included: Electric Water Heater
- Laundry: Washer In Unit
Features
- Basement: Finished
- Has fireplace: No
Interior area
- Total structure area: 2,857
- Total interior livable area: 2,857 sqft
Property
Parking
- Parking features: On Street
- Has uncovered spaces: Yes
Accessibility
- Accessibility features: None
Features
- Pool features: None
Lot
- Size: 1,216 Square Feet
- Dimensions: 16.00 x 76.00
Details
- Additional structures: Above Grade, Below Grade
- Parcel number: 291043110
- Zoning: RM1
- Special conditions: Standard
Construction
Type & style
- Home type: MultiFamily
- Architectural style: Traditional
- Property subtype: Townhouse
Materials
- Masonry
- Foundation: Concrete Perimeter
Condition
- New construction: No
- Year built: 2022
Utilities & green energy
- Sewer: Public Sewer
- Water: Public
Community & HOA
Location
- Region: Philadelphia
- Municipality: PHILADELPHIA
Financial & listing details
- Price per square foot: $276/sqft
- Tax assessed value: $164,960
- Annual tax amount: $2,309
- Date on market: 9/14/2026
- Listing agreement: Exclusive Agency
- Listing terms: Assumable,Cash,Conventional,FHA
- Inclusions: Washer / Dryer, All Appliances In As-is Where-is Condition
- Exclusions: Tenant's Belongings
- Ownership: Fee Simple
Estimated market value
Not available
Estimated sales range
Not available
Not available
Price history
| Date | Event | Price |
|---|---|---|
| 9/14/2026 | Listed for sale | $789,000+0.5%$276/sqft |
Source:  Bright MLS #PAPH2666882 Report a problem Bright MLS #PAPH2666882 Report a problem | ||
| 5/12/2026 | Listing removed | $785,000$275/sqft |
Source: Bright MLS #PAPH2452710 Report a problem | ||
| 5/19/2025 | Pending sale | $785,000$275/sqft |
Source: Bright MLS #PAPH2452710 Report a problem | ||
| 3/19/2025 | Listed for sale | $785,000+3.7%$275/sqft |
Source: Bright MLS #PAPH2452710 Report a problem | ||
| 1/19/2023 | Sold | $757,000$265/sqft |
Source: Public Record Report a problem | ||
| 10/3/2022 | Sold | $757,000-2.3%$265/sqft |
Source: Bright MLS #PAPH2115122 Report a problem | ||
| 9/26/2022 | Pending sale | $774,999$271/sqft |
Source: Bright MLS #PAPH2115122 Report a problem | ||
| 9/19/2022 | Price change | $774,999+3.3%$271/sqft |
Source: Bright MLS #PAPH2115122 Report a problem | ||
| 9/17/2022 | Price change | $749,999-6.1%$263/sqft |
Source: Bright MLS #PAPH2115122 Report a problem | ||
| 9/4/2022 | Listed for sale | $799,000$280/sqft |
Source: Bright MLS #PAPH2115122 Report a problem | ||
| 7/14/2022 | Pending sale | $799,000$280/sqft |
Source: Bright MLS #PAPH2115122 Report a problem | ||
| 6/17/2022 | Listed for sale | $799,000+66817.9%$280/sqft |
Source: Bright MLS #PAPH2115122 Report a problem | ||
| 2/1/2005 | Sold | $1,194 |
Source: Public Record Report a problem | ||
Public tax history
| Year | Property taxes | Tax assessment |
|---|---|---|
| 2025 | $11,546 +27.4% | $824,800 +19% |
| 2024 | $9,059 +366.7% | $693,400 |
| 2023 | $1,941 +856.4% | $693,400 |
| 2022 | $203 | -- |
| 2021 | $203 | -- |
| 2018 | $203 | -- |
| 2017 | $203 | -- |
| 2016 | $203 | -- |
| 2015 | $203 | -- |
| 2014 | $203 +161.2% | $5,800 +86.9% |
| 2012 | $78 | $3,104 |
| 2011 | -- | $3,104 |
| 2010 | -- | $3,104 |
| 2009 | -- | $3,104 |
| 2008 | -- | $3,104 +781.8% |
| 2007 | -- | $352 +10% |
| 2006 | -- | $320 |
| 2005 | -- | $320 |
| 2004 | -- | $320 |
| 2003 | -- | $320 |
| 2002 | -- | $320 |
| 2000 | -- | $320 |
| 1999 | -- | $320 |
Find assessor info on the county website
Monthly payment
Est. payment
Payment breakdown
Explore the cost of this home by adjusting the details. Changes won't be saved.Climate risks
Neighborhood: Sharswood
Nearby schools
Schools provided by the listing agent
- District: The School District Of Philadelphia
Source: Bright MLS. This data may not be complete. We recommend contacting the local school district to confirm school assignments for this home.


Similar homes
- $790,0006 bd3 ba2.9k sqft1901 N 2nd St, Philadelphia, PA 19122For Sale
 MLS ID #PAPH2658998, Monazel Abdulelah, Keller Williams Real Estate Tri-County. Bright MLS
 - $669,0007 bd-- ba2.6k sqft1316 N 18th St, Philadelphia, PA 19121For Sale
 MLS ID #PAPH2577148, Rich Cassell, KW Empower. Bright MLS
 - $782,9007 bd-- ba2.6k sqft802 N 16th St, Philadelphia, PA 19130For Sale
 MLS ID #PAPH2624358, Seth Brodsky, Realty Mark Associates. Bright MLS
 - $449,9007 bd3 ba2.6k sqft1232 N 15th St, Philadelphia, PA 19121For Sale
 MLS ID #PAPH2662784, Eric Prine, Compass RE. Bright MLS
 - $649,0004 bd5 ba2.8k sqft1311 N 29th St, Philadelphia, PA 19121New ConstructionMLS ID #PAPH2668514, Alexia Bevilacqua, Compass RE. Bright MLS
- $524,0008 bd8 ba2.3k sqft1705 W Norris St, Philadelphia, PA 19121For SaleMLS ID #PAPH2664834, Sam Akif, Keller Williams Main Line. Bright MLS
- $599,9006 bd6 ba3.2k sqft2110 N 7th St, Philadelphia, PA 19122For SaleMLS ID #PAPH2668902, Alisia Snyder, Opus Elite Real Estate. Bright MLS
- $895,0006 bd6 ba3.3k sqft952 N Marshall St, Philadelphia, PA 19123New ConstructionMLS ID #PAPH2664300, Reid Rosenthal, BHHS Fox & Roach At the Harper, Rittenhouse Square. Bright MLS
- $649,9004 bd3 ba2.4k sqft1510 N Bailey St #2, Philadelphia, PA 19121For SaleMLS ID #PAPH2664472, Scott Frith, Compass RE. Bright MLS
- $569,0004 bd4 ba2.9k sqft1241 N 19th St, Philadelphia, PA 19121For SaleMLS ID #PAPH2659982, Karrie Gavin, Elfant Wissahickon-Rittenhouse Square. Bright MLS
- $625,0005 bd-- ba1.9k sqft2819 W Oxford St, Philadelphia, PA 19121For SaleMLS ID #PAPH2629804, Patricia Gesswein, Houwzer, LLC. Bright MLS
- $449,0007 bd7 ba2.1k sqft1622 N Bouvier St, Philadelphia, PA 19121For SaleMLS ID #PAPH2666564, Julie Welker, Compass RE. Bright MLS
- $589,9004 bd3 ba2.7k sqft1218 N 27th St, Philadelphia, PA 19121New ConstructionMLS ID #PAPH2634526, Christopher Somers, KW Empower. Bright MLS
- $799,0005 bd4 ba2.5k sqft1146 N Galloway St, Philadelphia, PA 19123New ConstructionMLS ID #PAPH2669592, Allen Kravitz, Kurfiss Sotheby's International Realty. Bright MLS
- $487,5004 bd3 ba2.5k sqft2545 Turner St, Philadelphia, PA 19121For SaleMLS ID #PAPH2664282, Mike Bottaro, Homestarr Realty. Bright MLS
- $549,9004 bd5 ba1.9k sqft1807 Wylie St, Philadelphia, PA 19130For SaleMLS ID #PAPH2666886, Jim Roche, KW Empower. Bright MLS
- $895,0004 bd3 ba2.5k sqft1216 Crease St, Philadelphia, PA 19125For SaleMLS ID #PAPH2669572, Paul Isaacson, Prime Realty Partners. Bright MLS
- $849,9905 bd-- ba2.6k sqft861 N 15th St, Philadelphia, PA 19130New ConstructionMLS ID #PAPH2662718, Vardgas Oganisean, Premier Real Estate Inc. Bright MLS
- $455,0004 bd4 ba2.6k sqft1817 Ingersoll St, Philadelphia, PA 19121For SaleMLS ID #PAPH2581878, Michele Dayoub, Howard Hanna Real Estate Services. Bright MLS
- $724,9004 bd3 ba2.6k sqft1321 N 2nd St, Philadelphia, PA 19122For SaleMLS ID #PAPH2648318, Anthony DiCicco, Keller Williams Real Estate - Newtown. Bright MLS
