The Reimer | Homesite 15 | Southwest-facing
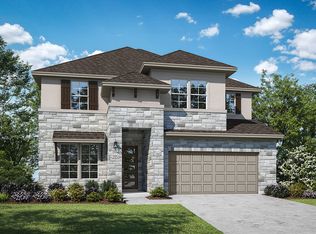
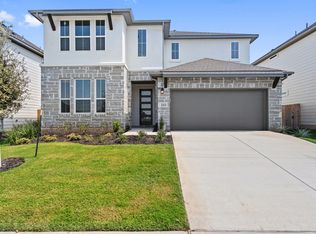
This charming home boasts high vaulted ceilings, expansive great room and state-of-the-art kitchen. For seamless indoor/outdoor entertaining, access a large, covered patio through your casual dining area. A luxurious primary suite, a private guest bedroom and bath, a flex space and laundry room can be found all on the lower level. Situated upstairs, you’ll find a bright, open game room. Mesh WiFi and cutting-edge HomeSmart® technology will help you stay comfortable, in control and connected from any room in your home.
Home highlights:
Beautiful gold and black hardware throughout
Upstairs game room
Upgraded gourmet kitchen
Sold
Price Unknown
2217 Western View Dr, Georgetown, TX 78626
5beds
3,190sqft
Single Family Residence
Built in 2024
6,251 Square Feet Lot
$-- Zestimate®
$--/sqft
$3,023 Estimated rent
Home value
Not available
Estimated sales range
Not available
$3,023/mo
Zestimate® history
Owner options
List your home for rent
$3,023/mo
Rent Zestimate®
Find your next renter with Zillow Rental Manager. Plus, with online applications, you can quickly screen prospective tenants – for free.
$3,023/mo
Rent Zestimate®
Refinance and save
$42/mo
Est. payment
Refinancing to a lower rate could help reduce your monthly payments and save thousands over the life of the loan.
$42/mo
Est. payment
Explore your selling options
Work with a Zillow partner agent
Leverage their expertise and Zillow's premium Showcase listings to get your home seen by more buyers.
Get startedList with your own agent
Get your home in front of millions of buyers by listing it on Zillow.
Learn how to do itSell it yourself
Take full control of how buyers see your home on Zillow by listing For Sale by Owner (FSBO).
List your homeWhat's special
Zillow last checked:
Listing updated:
Source: TRI Pointe Homes
Facts & features
Interior
Bedrooms & bathrooms
- Bedrooms: 5
- Bathrooms: 4
- Full bathrooms: 4
Heating
- Natural Gas, Forced Air
Cooling
- Central Air, Ceiling Fan(s)
Appliances
- Included: Dishwasher, Disposal, Microwave, Range
Features
- Ceiling Fan(s), Wired for Data, Walk-In Closet(s)
- Has fireplace: Yes
Interior area
- Total interior livable area: 3,190 sqft
Property
Parking
- Total spaces: 2
- Parking features: Attached, On Street
- Attached garage spaces: 2
Features
- Levels: 2.0
- Stories: 2
- Patio & porch: Patio
Lot
- Size: 6,251 sqft
Details
- Parcel number: R205455010D0015
Construction
Type & style
- Home type: SingleFamily
- Architectural style: Other
- Property subtype: Single Family Residence
Materials
- Stone, Stucco, Other
- Roof: Composition
Condition
- New Construction,Under Construction
- New construction: Yes
- Year built: 2024
Details
- Builder name: Tri Pointe Homes
Community & neighborhood
Security
- Security features: Fire Sprinkler System
Location
- Region: Georgetown
- Subdivision: Highcrest Meadow West
HOA & financial
HOA
- Has HOA: Yes
- HOA fee: $42 monthly
Price history
| Date | Event | Price |
|---|---|---|
| 8/14/2024 | Sold | -- |
Source: Agent Provided Report a problem | ||
| 5/14/2024 | Listed for sale | $556,295$174/sqft |
Source:  TRI Pointe Homes Report a problem TRI Pointe Homes Report a problem | ||
| 5/3/2024 | Listing removed | $556,295+0.1%$174/sqft |
Source: TRI Pointe Homes Report a problem | ||
| 4/25/2024 | Listed for sale | $555,540$174/sqft |
Source: TRI Pointe Homes Report a problem | ||
Public tax history
| Year | Property taxes | Tax assessment |
|---|---|---|
| 2025 | $9,728 +985.1% | $535,256 +595.1% |
| 2024 | $896 | $77,000 |
Find assessor info on the county website
Neighborhood: 78626
Nearby schools
GreatSchools rating
- 3/10James E Mitchell Elementary SchoolGrades: PK-5Distance: 0.8 mi
- 4/10George Wagner MiddleGrades: 6-8Distance: 0.8 mi
- 5/10East View High SchoolGrades: 9-12Distance: 1.9 mi
Schools provided by the MLS
- Elementary: James E. Mitchell Elementary School
- Middle: Wagner Middle School
- High: East View High School
- District: Georgetown ISD
Source: TRI Pointe Homes. This data may not be complete. We recommend contacting the local school district to confirm school assignments for this home.
- Texas
- Williamson County
- Georgetown
- 78626
- 2217 Western View Dr
Nearby cities
Nearby neighborhoods
Nearby zip codes
Other Georgetown Topics
