Skip main navigation
Off market
  • $286,300

    2217 Wheatheart Dr #Saswuc, Yukon, OK 73099

    4beds
    1,627sqft
    SingleFamily
    Built in 2021
    -- sqft lot
    $286,300 Zestimate®
    $176/sqft
    $2,031 Estimated rent

    Home value

    $286,300

    $269,000 - $303,000

    $2,031/mo

    Zestimate® history
    Loading
    Loading...

    Owner options

    List your home for rent

    $2,031/mo

    Rent Zestimate®

    Find your next renter with Zillow Rental Manager. Plus, with online applications, you can quickly screen prospective tenants – for free.

    Learn more

    $2,031/mo

    Rent Zestimate®

    Refinance and save

    $1,794/mo

    Est. payment

    Refinancing to a lower rate could help reduce your monthly payments and save thousands over the life of the loan.

    See today's rates

    $1,794/mo

    Est. payment

    Explore your selling options

    Work with a Zillow partner agent

    Leverage their expertise and Zillow's premium Showcase listings to get your home seen by more buyers.

    Get started

    List with your own agent

    Get your home in front of millions of buyers by listing it on Zillow.

    Learn how to do it

    Sell it yourself

    Take full control of how buyers see your home on Zillow by listing For Sale by Owner (FSBO).

    List your home

    What's special

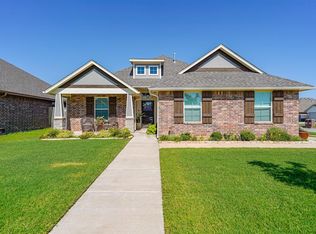
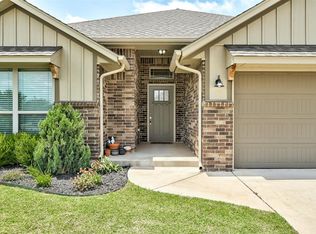
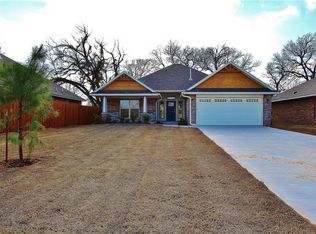
    The Oasis 4 bedroom plan in our community Cottonwood Creek features 4 bedrooms, 2 bathrooms, 2 car garage, 3CM Granite in Kitchen and Bathrooms, Custom Built Quarter Panel or Shaker Maple Cabinets, Job-Built Master Shower with Tile Surround and Mosaic Tile Accent, 36" Jetted Tub with Tile Surround in Master Bath, 2 Sinks in Master Bath, 32" Steel Tub with Tile Surround and Mosaic Tile Accent in Hall Bath, Raised Height Vanity Cabinets in Bathrooms, 3 ¼ Inch Baseboards and 2 ¼ Inch Door Casing (Painted), Stainless Steel Undermount Sink in Kitchen with Pull Down Kitchen Faucet, Stainless Steel Appliance Package, Pendant Lights over Kitchen Bar, R-15 Net & Blow Wall Insulation, R-38 Blown Insulation in Attic, Oil Rubbed Bronze or Brushed Nickel Hardware, Soft-Close Cabinets with Full-Extension Drawers, Wood-look Tile in Main Living areas, 40 Gallon High Efficiency Water Heater, Oil Rubbed Bronze or Brushed Nickel Lighting Packages, Gas Fireplace with Mantel and Slate Surround w/Tile Hearth, Can Lighting in Kitchen, Ceiling Fan in Living Area and Master Bedroom, Hand Textured Walls and Ceilings, Bullnose Corners in Living Areas, Security System, Finished Garage, Garage Door Opener, 4 Cable and 4 Phone Outlets, Brick Mailbox with Cast Stone Address Block, 2 Frost Resistant Exterior Faucets, Vinyl Low-E Tilt-In Windows, Crown Molding in Living Areas, 30 Year Architectural Shingles, Seamless Guttering over Entry, and our Landscaping package.

    This property is not currently displayed as for sale or rent on Zillow. This may be different from what's on other websites or public sources.
    Facts & features

    Interior

    Bedrooms & bathrooms
    • Bedrooms: 4
    • Bathrooms: 2
    • Full bathrooms: 2
    Heating
    • Forced air, Gas
    Cooling
    • Central
    Features
    • Has fireplace: Yes
    Interior area
    • Total interior livable area: 1,627 sqft

    Property

    Parking
    • Total spaces: 2
    • Parking features: Garage - Attached
    Features
    • Exterior features: Brick

    Construction

    Type & style
    • Home type: SingleFamily
    Materials
    • Roof: Shake / Shingle
    Condition
    • Year built: 2021

    Community & HOA

    Location
    • Region: Yukon

    Financial & listing details

    • Price per square foot: $176/sqft

    Price history

    DateEventPrice
    2/1/2021Listing removed--
    Source: Mirage Homes Report a problem
    9/16/2020Price change$229,500+7%$141/sqft
    Source: Mirage Homes Report a problem
    8/8/2020Price change$214,500+0.8%$132/sqft
    Source: Mirage Homes Report a problem
    4/4/2020Listed for sale$212,900$131/sqft
    Source: Mirage Homes Report a problem

    Public tax history

    Tax history is unavailable.

    Neighborhood: 73099

    Nearby schools

    GreatSchools rating
    Schools provided by the listing agent
    • Elementary: MUSTANG CREEK ES
    • Middle: MUSTANG NORTH MS
    • High: MUSTANG HS
    • District: MUSTANG

    Source: The MLS. This data may not be complete. We recommend contacting the local school district to confirm school assignments for this home.

    Get a cash offer in 3 minutes
    Find out how much your home could sell for in as little as 3 minutes with a no-obligation cash offer.
    Estimated market value
    $286,300
    Get a cash offer in 3 minutes
    Find out how much your home could sell for in as little as 3 minutes with a no-obligation cash offer.
    Estimated market value
    $286,300