Skip main navigation
Sold
  • Price Unknown

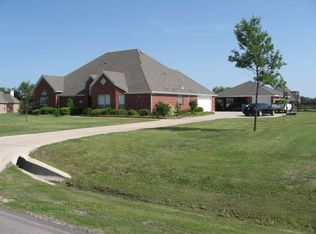
    2217 Winthrop Hill Rd, Argyle, TX 76226

    4beds
    4,498sqft
    Single Family Residence
    Built in 2005
    1.06 Acres Lot
    $1,216,600 Zestimate®
    $--/sqft
    $5,730 Estimated rent

    Home value

    $1,216,600

    $1.13M - $1.31M

    $5,730/mo

    Zestimate® history
    Loading
    Loading...

    Owner options

    List your home for rent

    $5,730/mo

    Rent Zestimate®

    Find your next renter with Zillow Rental Manager. Plus, with online applications, you can quickly screen prospective tenants – for free.

    Learn more

    $5,730/mo

    Rent Zestimate®

    Refinance and save

    $338/mo

    Est. payment

    Refinancing to a lower rate could help reduce your monthly payments and save thousands over the life of the loan.

    See today's rates

    $338/mo

    Est. payment

    Explore your selling options

    Work with a Zillow partner agent

    Leverage their expertise and Zillow's premium Showcase listings to get your home seen by more buyers.

    Get started

    List with your own agent

    Get your home in front of millions of buyers by listing it on Zillow.

    Learn how to do it

    Sell it yourself

    Take full control of how buyers see your home on Zillow by listing For Sale by Owner (FSBO).

    List your home

    What's special

    Spacious poolOpen floor planSmall game roomLiving spacesOversized living spacesOutdoor oasis
    This exquisite executive one owner home is what you have been waiting for. All living and bedrooms on one level. Second level is small game room and state of the art media room only. For entertaining, family and friends , this home has it all. Open floor plan with outdoor oasis and living spaces for every crowd. On just over an acre , these oversized living spaces and spacious pool with spa is what you have been waiting for this summer. This home has been updated as recently as 2022. See the transaction desk to see all of the amenities this home has to offer.

    Zillow last checked:

    Listing updated:

    Listed by:

    Lavon Bolech 0589057 817-329-8850,

    Keller Williams Realty 817-329-8850,

    Rick Bolech 0561655 817-946-0994,

    Keller Williams Realty

    Bought with:

    Chase McKissack

    Keller Williams Realty

    Jennifer Hulcher, 0386137

    Keller Williams Realty

    Source: NTREIS,MLS#: 20357207

    Facts & features

    Interior

    Bedrooms & bathrooms
    • Bedrooms: 4
    • Bathrooms: 5
    • Full bathrooms: 3
    • 1/2 bathrooms: 2
    Primary bedroom
    • Features: Closet Cabinetry, En Suite Bathroom, Sitting Area in Primary, Walk-In Closet(s)
    • Level: First
    • Dimensions: 19 x 18
    Bedroom
    • Features: Walk-In Closet(s)
    • Level: First
    • Dimensions: 16 x 11
    Bedroom
    • Features: Walk-In Closet(s)
    • Level: First
    • Dimensions: 15 x 12
    Bedroom
    • Features: En Suite Bathroom, Walk-In Closet(s)
    • Level: First
    • Dimensions: 16 x 13
    Primary bathroom
    • Features: Closet Cabinetry, Double Vanity, En Suite Bathroom, Garden Tub/Roman Tub, Solid Surface Counters, Walk-In Closet(s)
    • Level: First
    • Dimensions: 15 x 12
    Bathroom
    • Features: Built-in Features, Double Vanity, Jack and Jill Bath, Linen Closet, Solid Surface Counters
    • Level: First
    Bathroom
    • Features: Built-in Features, En Suite Bathroom, Solid Surface Counters
    • Level: First
    • Dimensions: 12 x 6
    Breakfast room nook
    • Level: First
    • Dimensions: 14 x 14
    Dining room
    • Level: First
    • Dimensions: 16 x 12
    Game room
    • Level: Second
    • Dimensions: 18 x 16
    Half bath
    • Features: Built-in Features
    • Level: First
    • Dimensions: 6 x 5
    Half bath
    • Features: Granite Counters
    • Level: Second
    • Dimensions: 6 x 3
    Kitchen
    • Features: Built-in Features, Kitchen Island, Solid Surface Counters, Utility Room, Walk-In Pantry
    • Level: First
    • Dimensions: 18 x 17
    Living room
    • Features: Fireplace
    • Level: First
    • Dimensions: 25 x 20
    Media room
    • Features: Built-in Features, Stone Counters
    • Level: Second
    • Dimensions: 20 x 25
    Office
    • Features: Built-in Features
    • Level: First
    • Dimensions: 17 x 16
    Utility room
    • Features: Built-in Features, Split Bedrooms, Solid Surface Counters, Utility Room, Utility Sink
    • Level: First
    • Dimensions: 12 x 6
    Heating
    • Central, Electric, Natural Gas
    Cooling
    • Central Air, Ceiling Fan(s), Electric, Gas, Multi Units, Zoned
    Appliances
    • Included: Some Gas Appliances, Convection Oven, Double Oven, Dishwasher, Electric Oven, Gas Cooktop, Disposal, Gas Water Heater, Microwave, Plumbed For Gas, Refrigerator, Vented Exhaust Fan
    • Laundry: Washer Hookup, Laundry in Utility Room
    Features
    • Built-in Features, Decorative/Designer Lighting Fixtures, High Speed Internet, Kitchen Island
    • Flooring: Carpet, Ceramic Tile, Hardwood, Wood
    • Has basement: No
    • Number of fireplaces: 1
    • Fireplace features: Gas, Gas Starter, Living Room, Stone, Wood Burning
    Interior area
    • Total interior livable area: 4,498 sqft

    Property

    Parking
    • Total spaces: 3
    • Parking features: Concrete, Covered, Direct Access, Garage, Garage Door Opener, Garage Faces Side
    • Attached garage spaces: 3
    Features
    • Levels: One and One Half
    • Stories: 1
    • Patio & porch: Covered
    • Exterior features: Built-in Barbecue, Barbecue, Covered Courtyard, Gas Grill, Lighting, Outdoor Grill, Rain Gutters
    • Pool features: Fenced, Gunite, Heated, In Ground, Outdoor Pool, Pool, Pool Sweep, Pool/Spa Combo, Salt Water, Waterfall, Water Feature
    • Has spa: Yes
    • Spa features: Hot Tub
    • Fencing: Wrought Iron
    Lot
    • Size: 1.06 Acres
    • Features: Acreage
    • Residential vegetation: Cleared, Grassed
    Details
    • Parcel number: R239875

    Construction

    Type & style
    • Home type: SingleFamily
    • Architectural style: Traditional,Detached
    • Property subtype: Single Family Residence
    Materials
    • Brick, Radiant Barrier, Rock, Stone, Vinyl Siding
    • Foundation: Pillar/Post/Pier, Slab
    • Roof: Composition
    Condition
    • Year built: 2005

    Utilities & green energy

    • Sewer: Aerobic Septic
    • Water: Public
    • Utilities for property: Cable Available, Electricity Available, Electricity Connected, Natural Gas Available, Phone Available, Septic Available, Separate Meters, Water Available

    Community & neighborhood

    Security
    • Security features: Fire Alarm, Smoke Detector(s)
    Location
    • Region: Argyle
    • Subdivision: Hills Of Argyle Ph III

    HOA & financial

    HOA
    • Has HOA: Yes
    • HOA fee: $338 semi-annually
    • Services included: Association Management
    • Association name: Texas Star Community Management
    • Association phone: 469-899-1000

    Other

    Other facts
    • Listing terms: Cash,Conventional,See Agent
    • Road surface type: Asphalt

    Price history

    DateEventPrice
    7/10/2023Sold--
    Source: NTREIS #20357207 Report a problem
    6/27/2023Pending sale$1,200,000$267/sqft
    Source: NTREIS #20357207 Report a problem
    6/21/2023Contingent$1,200,000$267/sqft
    Source: NTREIS #20357207 Report a problem
    6/17/2023Listed for sale$1,200,000$267/sqft
    Source: NTREIS #20357207 Report a problem

    Public tax history

    YearProperty taxesTax assessment
    2025$8,010 -63.9%$1,183,764 +10%
    2024$22,171 +74.3%$1,076,149 +21.2%
    2023$12,717 -16.3%$887,744 +10%
    2022$15,186 $807,040 +10%
    2021$15,186 +2.6%$733,673 +7.8%
    2020$14,803 -5%$680,455 -1.1%
    2019$15,574 -9.3%$687,709 -5%
    2018$17,170 +16.1%$723,862 +10%
    2017$14,784 $658,056 +8.2%
    2016$14,784 +13%$607,973 +10%
    2015$13,088 $552,703 +4.8%
    2014$13,088 $527,568 +5%
    2013$13,088 $502,225
    2012-- $502,225 -1.6%
    2011-- $510,554 +1.7%
    2010-- $502,053 -3%
    2009-- $517,417 +14.1%
    2007-- $453,454 +1.9%
    2006$12,027 +460.7%$444,999 +471.1%
    2005$2,145 $77,919 +108.3%
    2004-- $37,401 -20%
    2003-- $46,751 +200%
    2002-- $15,584

    Find assessor info on the county website

    Neighborhood: Hills of Argyle- Happy Acres

    Nearby schools

    GreatSchools rating
    Schools provided by the listing agent
    • Elementary: Hilltop
    • Middle: Argyle
    • High: Argyle
    • District: Argyle ISD

    Source: NTREIS. This data may not be complete. We recommend contacting the local school district to confirm school assignments for this home.

    Get a cash offer in 3 minutes
    Find out how much your home could sell for in as little as 3 minutes with a no-obligation cash offer.
    Estimated market value
    $1,216,600
    Get a cash offer in 3 minutes
    Find out how much your home could sell for in as little as 3 minutes with a no-obligation cash offer.
    Estimated market value
    $1,216,600