Welcome Home, where comfort, style, and charm come together. Seller offers all APPLIANCES, including washer and dryer. Nestled in a peaceful setting, this inviting home offers the perfect blend of modern convenience and relaxed living with the oversized back porch and yard. Step inside to discover a bright and open floor plan designed for everyday living and enjoyment. The spacious living area flows seamlessly into the kitchen, featuring ample cabinetry, generous counter space, and a layout that makes gathering with family and friends effortless. The primary suite provides a private retreat with plenty of space to unwind and a large walk-in well-designed closet, while additional bedrooms offer flexibility for guests, a home office, or hobbies with an additional full bathroom. SELLER is open to leaving the ADT system and electric car plug in (garage)if needed. The neighborhood offers multiple playgrounds/soccer areas to enjoy! Conveniently located near local amenities, schools, and easy access to nearby cities, this property offers the best of small-town living with modern accessibility. Don't miss your opportunity to make this beautiful Seguin home your own!
Sold
Price Unknown
2217 Wirtz Bend, Seguin, TX 78155
3beds
1,471sqft
Single Family Residence
Built in 2019
7,405 Square Feet Lot
$224,300 Zestimate®
$--/sqft
$1,657 Estimated rent
Home value
$224,300
$209,000 - $240,000
$1,657/mo
Zestimate® history
Owner options
List your home for rent
$1,657/mo
Rent Zestimate®
Find your next renter with Zillow Rental Manager. Plus, with online applications, you can quickly screen prospective tenants – for free.
$1,657/mo
Rent Zestimate®
Refinance and save
$108/mo
Est. payment
Refinancing to a lower rate could help reduce your monthly payments and save thousands over the life of the loan.
$108/mo
Est. payment
Explore your selling options
Work with a Zillow partner agent
Leverage their expertise and Zillow's premium Showcase listings to get your home seen by more buyers.
Get startedList with your own agent
Get your home in front of millions of buyers by listing it on Zillow.
Learn how to do itSell it yourself
Take full control of how buyers see your home on Zillow by listing For Sale by Owner (FSBO).
List your homeWhat's special
Large walk-in well-designed closetGenerous counter space
Zillow last checked:
Listing updated:
Listed by:
Cara Deharde TREC #585511 (830) 305-1094,
South Texas Realty, LLC
Source: LERA MLS,MLS#: 1951533
Facts & features
Interior
Bedrooms & bathrooms
- Bedrooms: 3
- Bathrooms: 3
- Full bathrooms: 2
- 1/2 bathrooms: 1
Primary bedroom
- Level: Upper
- Area: 182
- Dimensions: 14 x 13
Bedroom 2
- Area: 121
- Dimensions: 11 x 11
Bedroom 3
- Area: 110
- Dimensions: 11 x 10
Primary bathroom
- Features: Tub/Shower Combo, Separate Vanity
- Area: 64
- Dimensions: 8 x 8
Kitchen
- Area: 144
- Dimensions: 12 x 12
Living room
- Area: 144
- Dimensions: 12 x 12
Heating
- Central, Zoned, 1 Unit, Electric
Cooling
- Central Air, Zoned
Appliances
- Included: Washer, Dryer, Microwave, Range, Refrigerator, Dishwasher, Plumbed For Ice Maker, Water Softener Rented, Vented Exhaust Fan, Electric Water Heater
- Laundry: Washer Hookup, Dryer Connection
Features
- Two Living Area, Utility Room Inside, High Speed Internet, Walk-In Closet(s), Ceiling Fan(s)
- Flooring: Vinyl
- Windows: Double Pane Windows, Solar Screens
- Has basement: No
- Has fireplace: No
- Fireplace features: Not Applicable
Interior area
- Total interior livable area: 1,471 sqft
Property
Parking
- Total spaces: 1
- Parking features: One Car Garage, Attached
- Attached garage spaces: 1
Features
- Levels: Two
- Stories: 2
- Patio & porch: Covered
- Pool features: None
- Fencing: Privacy
Lot
- Size: 7,405 Square Feet
- Features: Cul-De-Sac
Details
- Parcel number: 1G1404101102600000
Construction
Type & style
- Home type: SingleFamily
- Architectural style: Traditional
- Property subtype: Single Family Residence
Materials
- Brick, Siding, Fiber Cement
- Foundation: Slab
- Roof: Composition
Condition
- Pre-Owned
- New construction: No
- Year built: 2019
Details
- Builder name: Century
Utilities & green energy
- Electric: GVEC
- Sewer: City
- Water: City
- Utilities for property: City Garbage service
Community & HOA
Community
- Features: Playground
- Security: Smoke Detector(s)
- Subdivision: Hiddenbrooke
HOA
- Has HOA: Yes
- HOA fee: $108 quarterly
- HOA name: HIDDENBROOKE HOA
Location
- Region: Seguin
Financial & listing details
- Tax assessed value: $106,058
- Annual tax amount: $3,319
- Date on market: 3/24/2026
- Cumulative days on market: 12 days
- Listing terms: Conventional,FHA,VA Loan,Cash
Price history
| Date | Event | Price |
|---|---|---|
| 4/30/2026 | Sold | -- |
Source:  LERA MLS #1951533 Report a problem LERA MLS #1951533 Report a problem | ||
| 4/5/2026 | Pending sale | $214,900$146/sqft |
Source: LERA MLS #1951533 Report a problem | ||
| 3/26/2026 | Contingent | $214,900$146/sqft |
Source: LERA MLS #1951533 Report a problem | ||
| 3/24/2026 | Listed for sale | $214,900$146/sqft |
Source: LERA MLS #1951533 Report a problem | ||
| 2/25/2020 | Sold | -- |
Source: LERA MLS #1428865 Report a problem | ||
Public tax history
| Year | Property taxes | Tax assessment |
|---|---|---|
| 2025 | $1,276 -18% | $106,058 -3.8% |
| 2024 | $1,557 -66.5% | $110,206 -53.8% |
| 2023 | $4,652 -0.5% | $238,304 +7.9% |
| 2022 | $4,674 +6.3% | $220,896 +10.8% |
| 2021 | $4,399 +174.6% | $199,421 +184.9% |
| 2020 | $1,602 | $70,006 +329.2% |
| 2019 | -- | $16,312 |
Find assessor info on the county website
Neighborhood: 78155
Nearby homes
- $242,800-- bd-- ba-- sqft2217 Wirtz Bnd, Seguin, TX 78155Off Market
- $191,4003 bd2 ba1k sqft2213 Wirtz Bnd, Seguin, TX 78155Off Market
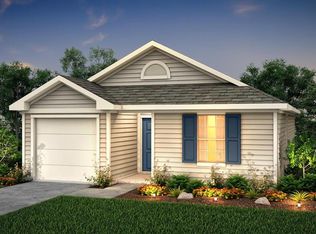
- $--4 bd3 ba2.1k sqft2221 Wirtz Bnd, Seguin, TX 78155Sold

- $214,0003 bd3 ba1.4k sqft2216 Mayfield Ln, Seguin, TX 78155Off Market
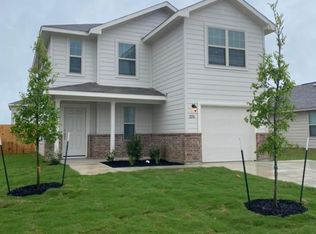
- $20,451-- bd-- ba-- sqft2413 Cannon Xing, Seguin, TX 78155Off Market
- $20,451-- bd-- ba-- sqft2433 Cannon Xing, Seguin, TX 78155Off Market
- $20,451-- bd-- ba-- sqft2416 Cannon Xing, Seguin, TX 78155Off Market
- $20,451-- bd-- ba-- sqft2437 Cannon Xing, Seguin, TX 78155Off Market
Nearby schools
GreatSchools rating
- 5/10McQueeney Elementary SchoolGrades: K-5Distance: 2.7 mi
- 4/10Briesemeister Middle SchoolGrades: 6-8Distance: 2 mi
- 3/10Seguin High SchoolGrades: 9-12Distance: 3.6 mi
Schools provided by the listing agent
- Elementary: Seguin
- Middle: Seguin
- High: Seguin
- District: Seguin
Source: LERA MLS. This data may not be complete. We recommend contacting the local school district to confirm school assignments for this home.
Get a cash offer in 3 minutes
Find out how much your home could sell for in as little as 3 minutes with a no-obligation cash offer.
Estimated market value
$224,300
Get a cash offer in 3 minutes
Find out how much your home could sell for in as little as 3 minutes with a no-obligation cash offer.
Estimated market value
$224,300
- Texas
- Guadalupe County
- Seguin
- 78155
- 2217 Wirtz Bend
Nearby cities
Nearby zip codes
Other Seguin Topics
