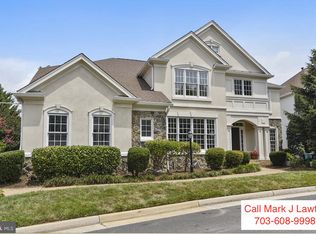
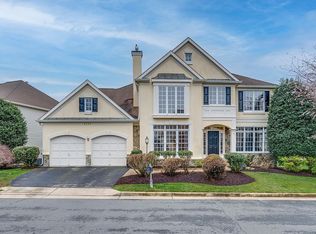
DEADLINE FOR OFFERS IS SUNDAY 2/23 AT 5PM. This gorgeous 3-level home located in Vienna has just over 5,000 sf with 5 bedrooms and 4.5 baths. It’s been meticulously improved and updated throughout. Some of the improvements include: renovated kitchen and baths, flooring improvements (refinished hardwood on main and throughout the upper level, LVP on lower level), replaced both HVACs (dual zone), windows throughout were replaced to insulated double-pane, the electrical system was upgraded, the deck was improved to Trex, upgraded the two garage doors, and much more. You'll walk into the foyer with a large and light-filled home office to your left via glass French doors and a formal two-story living room with gas fireplace to your right. Heading towards the back of the home you can head left into the formal dining room large enough to seat a party of 10+ quite easily, and back into the rear of the home where the heart of the home is found - the gorgeous and remodeled kitchen with Cafe and Samsung appliances, an oversize island with waterfall countertops and an abundance of cabinetry along with a pantry to store dry goods and more. Next to the kitchen is the spacious breakfast area and step down to the large family room with gas fireplace, transom windows and coffered ceiling. Access to the wonderfully large deck is found through the sliding door off the breakfast area and the deck has a stairway that leads to the lower level patio and yard. This level also has a powder room, a large laundry room with sink and cabinets, and an oversized two-car garage. For easy access to the upper level the split staircase can be accessed near the breakfast area as well as the front foyer. As you enter the upper level you will find a grand hallway that overlooks the formal living room and off the hallway you will find access to the four bedrooms. Within the expansive owner's suite are two large walk-in closets, a remodeled spa-like bathroom with dual vanity, glass surround shower and a two-person jetted tub. One of the bedrooms is so spacious and has it's own personal bathroom . The 3rd and 4th bedroom are linked by the Jack-and-Jill bathroom with an oversize shower. All flooring through the main and upper levels is oak hardwood. The lower level finished with dark gray luxury vinyl plank includes the recreation room which has two large open spaces for seating, gaming or play areas, an expansive wet bar, as well as the 5th bedroom and 4th full bath. The other rooms include one currently used as a gym (which has brand new flooring and finally the large storage/utility room. The lower level has full size windows and a door which accesses the lower level rear patio. The details that grace this home are 5-star from the medallion hardwood inlay in the foyer and dining room accent inlays, expansive crown molding, coffered and tray ceilings, transom windows, upgraded window treatments to the stylish modern chandeliers, pendants and recessed lighting. Located within the Marshall HS pyramid and on Woodford Road, local commutes are easy as this home sits evenly distanced between 3 metro stops (Vienna, Dunn Loring and Tysons). Just a few minutes to downtown Vienna, Tysons, and the Mosaic District and you can enjoy fine dining, grocers, banks, and more. To be held open Saturday and Sunday 2/22 (12-2PM) and 2/23 (1-3PM). We hope to see you there.
Sold for $1,725,000
Zillow last checked:
Listing updated:
Bought with:
Ana Rivas-Beck, 0225213878
Weichert, REALTORS
Source: Bright MLS,MLS#: VAFX2220084
Price history
| Date | Event | Price |
|---|---|---|
| 3/21/2025 | Sold | $1,725,000+1.5%$347/sqft |
Source:  Bright MLS #VAFX2220084 Report a problem Bright MLS #VAFX2220084 Report a problem | ||
| 2/24/2025 | Pending sale | $1,700,000$342/sqft |
Source: Bright MLS #VAFX2220084 Report a problem | ||
| 2/21/2025 | Listed for sale | $1,700,000+80.7%$342/sqft |
Source: Bright MLS #VAFX2220084 Report a problem | ||
| 1/1/2015 | Sold | $941,000$189/sqft |
Source:  Long & Foster Broker Feed #1003803936_100 Report a problem Long & Foster Broker Feed #1003803936_100 Report a problem | ||
| 2/15/2012 | Sold | $941,000-3.5%$189/sqft |
Source: Public Record Report a problem | ||
| 1/5/2012 | Listed for sale | $975,000+37.3%$196/sqft |
Source: Long & Foster Real Estate #FX7748772 Report a problem | ||
| 10/22/2002 | Sold | $710,000+32.7%$143/sqft |
Source: Public Record Report a problem | ||
| 7/27/1999 | Sold | $535,000+57.8%$108/sqft |
Source: Public Record Report a problem | ||
| 3/11/1996 | Sold | $339,000-25.1%$68/sqft |
Source: Public Record Report a problem | ||
| 11/3/1995 | Sold | $452,838$91/sqft |
Source: Public Record Report a problem | ||
Nearby homes
Get a cash offer in 3 minutes
Find out how much your home could sell for in as little as 3 minutes with a no-obligation cash offer.
Estimated market value
$1,735,300
