Skip main navigation
Sold for $800,500
  • Listed by: Total Homes and Loans • Antonio Umana • Contact: 714-319-2590
    Bought with: Real Estate Palace
    $800,500

    2217 Yale Cir, Corona, CA 92881

    5beds
    2,129sqft
    Single Family Residence
    Built in 1988
    6,970 Square Feet Lot
    $812,700 Zestimate®
    $376/sqft
    $4,324 Estimated rent

    Home value

    $812,700

    $772,000 - $853,000

    $4,324/mo

    Zestimate® history
    Loading
    Loading...

    Owner options

    List your home for rent

    $4,324/mo

    Rent Zestimate®

    Find your next renter with Zillow Rental Manager. Plus, with online applications, you can quickly screen prospective tenants – for free.

    Learn more

    $4,324/mo

    Rent Zestimate®

    Refinance and save

    $5,101/mo

    Est. payment

    Refinancing to a lower rate could help reduce your monthly payments and save thousands over the life of the loan.

    See today's rates

    $5,101/mo

    Est. payment

    Explore your selling options

    Work with a Zillow partner agent

    Leverage their expertise and Zillow's premium Showcase listings to get your home seen by more buyers.

    Get started

    List with your own agent

    Get your home in front of millions of buyers by listing it on Zillow.

    Learn how to do it

    Sell it yourself

    Take full control of how buyers see your home on Zillow by listing For Sale by Owner (FSBO).

    List your home

    What's special

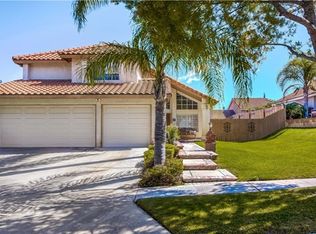
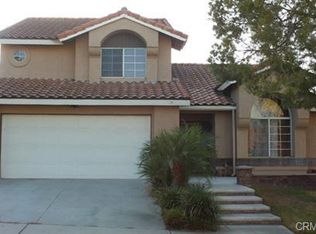
    AGENTS!!! Lowest priced home in entire area (x s/f basis) Welcome home. Welcome to Yale Circle. Located in Corona’s most sought out neighborhood. This most spectacular, updated 5-bedroom, 3 full bath home with an array of exquisite features awaits you. Get it before it’s gone, because at this price, location & features, Yale Circle will not last long. Start the new year with this amazing home. Rates will be dropping soon, so beat the buyer rush. Step inside and be captivated by the warmth of the inviting fireplace, creating a cozy ambiance throughout. Complete with formal dining room, oversized gourmet kitchen, covered patio/bonus room + additional flexible living spaces. This home provides ample room for customization to suit any lifestyle. Master bath features separate tub & shower, double sinks, and huge walk-in closet. Home features one full bathroom and full bedroom downstairs. Outside, delight in the fenced-in backyard, complete with private custom covered carport with full power which can also double as additional space to entertain. Fruit trees, shed, lighting and sprinkler system completes the backyard. Additional features include fully landscaped courtyard with full power, handcrafted, custom imported double entry door, HUGE 3-car garage w/custom epoxy floor, plantation shutters, water softener, 5 car oversized stamped driveway, tons of storage, walk in shower, double sink bathrooms, mirrored closet doors in ALL rooms. All this is located within your own quiet peaceful cul-d-sac location. Over 2,100+ s/f of living space (not including enclosed patio). Don't let this beautiful home slip through your fingers. Situated near the 91 & 15 freeways, commuting is an ease with the newly expanded lanes & upgrades. ALL major shopping is within a short distance as well as Dos Lagos and The Crossings shopping centers. For families, Corona-Norco School District offers the sought-after Dual Immersion and GATE programs, while Centennial High is renowned for its exclusive International Baccalaureate program as well as being a perennial athletic & academic school. Don't miss the opportunity to make this dream home yours. Schedule your private showing today.

    Zillow last checked:

    Listing updated:

    Listed by:

    Antonio Umana DRE #01455715 714-319-2590,

    Total Homes and Loans

    Bought with:

    Gurpreet Pahwa, DRE #02192998

    Real Estate Palace

    Source: CRMLS,MLS#: IG24004497MLS LogoOriginating MLS: California Regional MLS

    Facts & features

    Interior

    Bedrooms & bathrooms
    • Bedrooms: 5
    • Bathrooms: 3
    • Full bathrooms: 3
    • Main level bathrooms: 1
    • Main level bedrooms: 1
    Rooms
    • Room types: Bonus Room, Bedroom, Center Hall, Family Room, Kitchen, Laundry, Living Room, Primary Bathroom, Primary Bedroom, Dining Room
    Bedroom
    • Features: Bedroom on Main Level
    Bathroom
    • Features: Bathroom Exhaust Fan, Bathtub, Closet, Dual Sinks, Remodeled, Separate Shower, Upgraded, Walk-In Shower
    Kitchen
    • Features: Granite Counters, Kitchen/Family Room Combo, Updated Kitchen
    Heating
    • Central, High Efficiency, Natural Gas
    Cooling
    • Central Air, High Efficiency, Attic Fan
    Appliances
    • Included: Gas Cooktop, Disposal, Gas Oven, Range Hood, Water Softener, Water Heater
    • Laundry: Washer Hookup, Gas Dryer Hookup, Inside, In Garage, Laundry Room
    Features
    • Built-in Features, Ceiling Fan(s), Cathedral Ceiling(s), Separate/Formal Dining Room, Granite Counters, High Ceilings, Open Floorplan, Recessed Lighting, Storage, Two Story Ceilings, Bar, Bedroom on Main Level
    • Flooring: Laminate, Tile, Wood
    • Doors: Double Door Entry, French Doors, Mirrored Closet Door(s)
    • Windows: Double Pane Windows, Plantation Shutters
    • Has fireplace: Yes
    • Fireplace features: Family Room, Gas, Wood Burning
    • Common walls with other units/homes: No Common Walls
    Interior area
    • Total interior livable area: 2,129 sqft

    Property

    Parking
    • Total spaces: 11
    • Parking features: Attached Carport, Covered, Door-Multi, Direct Access, Driveway, Garage Faces Front, Garage, Garage Door Opener, Oversized, Paved, RV Potential, On Street
    • Attached garage spaces: 3
    • Carport spaces: 3
    • Covered spaces: 6
    • Uncovered spaces: 5
    Features
    • Levels: Two
    • Stories: 2
    • Entry location: MAIN ENTRY
    • Patio & porch: Covered, Enclosed, See Remarks
    • Pool features: None
    • Spa features: None
    • Fencing: Good Condition,Wood,Wrought Iron
    • Has view: Yes
    • View description: Neighborhood
    Lot
    • Size: 6,970 Square Feet
    • Features: Back Yard, Cul-De-Sac, Front Yard, Garden, Sprinklers In Rear, Sprinklers In Front, Lawn, Landscaped, Near Park, Near Public Transit, Sprinklers Timer, Trees
    Details
    • Additional structures: Shed(s), Storage
    • Parcel number: 107292007
    • Special conditions: Standard
    • Other equipment: Air Purifier

    Construction

    Type & style
    • Home type: SingleFamily
    • Architectural style: Patio Home
    • Property subtype: Single Family Residence
    Materials
    • Roof: Tile
    Condition
    • Updated/Remodeled,Turnkey
    • New construction: No
    • Year built: 1988

    Utilities & green energy

    • Electric: Electricity - On Property
    • Sewer: Public Sewer
    • Water: Public
    • Utilities for property: Cable Available, Electricity Connected, Natural Gas Connected, Phone Available, Sewer Connected, Water Connected

    Community & HOA

    Community
    • Features: Storm Drain(s), Street Lights, Suburban, Sidewalks, Park
    • Security: Carbon Monoxide Detector(s), Smoke Detector(s)
    • Subdivision: ,U/K
    Location
    • Region: Corona

    Financial & listing details

    • Price per square foot: $376/sqft
    • Tax assessed value: $816,509
    • Annual tax amount: $9,440
    • Date on market: 1/9/2024
    • Cumulative days on market: 13 days
    • Listing terms: Cash,Conventional,VA Loan
    • Inclusions: Shed & Cooling system in garage
    • Road surface type: Paved

    Price history

    DateEventPrice
    5/11/2026Listing removed$4,500$2/sqft
    Source: CRMLS #IG26090991 Report a problem
    4/27/2026Listed for rent$4,500+18.6%$2/sqft
    Source: CRMLS #IG26090991 Report a problem
    3/20/2024Listing removed--
    Source: Zillow Rentals Report a problem
    2/7/2024Listed for rent$3,795$2/sqft
    Source: Zillow Rentals Report a problem
    2/6/2024Sold$800,500+0.7%$376/sqft
    Source: CRMLS #IG24004497 Report a problem
    1/24/2024Pending sale$795,000+90.2%$373/sqft
    Source: CRMLS #IG24004497 Report a problem
    2/20/2008Sold$418,000-4.3%$196/sqft
    Source: Public Record Report a problem
    9/19/2007Sold$436,900-25.3%$205/sqft
    Source: Public Record Report a problem
    6/29/2006Sold$585,000+20.6%$275/sqft
    Source: Public Record Report a problem
    6/3/2004Sold$485,000$228/sqft
    Source: Public Record Report a problem

    Public tax history

    YearProperty taxesTax assessment
    2025$9,440 +3.3%$816,509 +51.7%
    2024$9,137 +48.7%$538,264 +2%
    2023$6,145 +1.8%$527,711 +2%
    2022$6,037 +1.9%$517,365 +2%
    2021$5,922 +1.1%$507,222 +1%
    2020$5,859 +2.3%$502,023 +2%
    2019$5,724 +2.2%$492,180 +2%
    2018$5,600 +7.8%$482,530 +7.5%
    2017$5,197 $449,000 +2.5%
    2016$5,197 +6.7%$438,000 +4.5%
    2015$4,872 +2.9%$419,000 +1.2%
    2014$4,735 $414,000 +24.7%
    2013-- $332,000 +6.8%
    2012-- $311,000 +2%
    2011-- $305,000 -4.7%
    2010-- $320,000 +9.2%
    2009-- $293,000 -26.9%
    2008-- $401,000 -32.8%
    2007-- $596,700 +18.3%
    2006-- $504,594 +2%
    2005-- $494,700 +122.3%
    2003-- $222,587 +2%
    2002-- $218,223 +2%
    2001$2,720 +10.5%$213,945 +12.6%
    2000$2,461 $190,000
    Find assessor info on the county website

    Neighborhood: 92881

    Nearby schools

    GreatSchools rating
    Get a cash offer in 3 minutes
    Find out how much your home could sell for in as little as 3 minutes with a no-obligation cash offer.
    Estimated market value
    $812,700
    Get a cash offer in 3 minutes
    Find out how much your home could sell for in as little as 3 minutes with a no-obligation cash offer.
    Estimated market value
    $812,700