Skip main navigation
For sale
  • Price cut: $50.9K (6/27)
    $1,595,000

    2217 Zaide Way, Celina, TX 75009

    6beds
    5,355sqft
    : 
    Loading
    Get pre-qualified
    Single Family Residence
    Built in 2023
    0.27 Acres Lot
    $-- Zestimate®
    $298/sqft
    $176/mo HOA

    What's special

    Outdoor living spaceBack patio sunshadeFamily roomDramatic sliding glass doorsTall ceilingsEpoxy garage flooringDesigner lighting
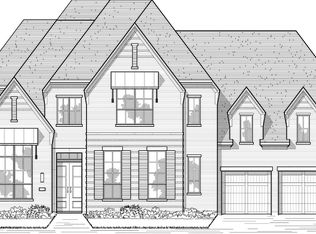
    Why wait to build when you can own this fully upgraded, move-in ready luxury home in Mustang Lakes right now? Located in one of Celina’s most sought after master planned communities with resort style amenities and Prosper ISD, this exceptional north-facing home was built in 2023 and offers 6 bedrooms, 6 full baths, 1 half bath, and over 5,300 square feet of beautifully designed living space. Thoughtfully upgraded throughout, this home delivers the space, style, and functionality today’s buyers want without the delays, uncertainty, or added expense of building new. Step inside to tall ceilings, beam accents, designer lighting, and expansive open concept living areas that flow seamlessly from the gourmet kitchen to the family room and outdoor living space through dramatic sliding glass doors. The chef’s kitchen is designed to impress with upscale finishes, abundant prep space, and a premium Thermador refrigerator and freezer that convey with the home. The flexible floor plan offers privacy for guests, multigenerational living, and work-from-home needs, while the spacious primary suite provides a spa-like retreat. Additional standout features include whole-home shades, back patio sunshade, Aquasana whole-home water filtration system, epoxy garage flooring, and a long list of meaningful structural and design upgrades that set this home apart from competing resale and new construction options. A rare opportunity to own a new luxury home with exceptional space, designer character, and strong value in today’s market. Buyer and buyer’s agent to independently verify all information, including square footage, schools, taxes, HOA information, features, and all other property details.
    112 days
    |
    503
    |
    19
    |

    Zillow last checked:

    Listing updated:

    Listed by:

    Kareen Wayvines 0687508 469-314-6558,

    NewTX Realty 469-314-6558

    Source: NTREIS,MLS#: 21213033

    Loading...

      Facts & features

      Interior

      Bedrooms & bathrooms
      • Bedrooms: 6
      • Bathrooms: 7
      • Full bathrooms: 6
      • 1/2 bathrooms: 1
      Primary bedroom
      • Level: First
      • Dimensions: 20 x 20
      Game room
      • Features: Other
      • Level: Second
      • Dimensions: 15 x 15
      Living room
      • Features: Built-in Features, Ceiling Fan(s), Fireplace
      • Level: First
      • Dimensions: 20 x 20
      Heating
      • Central
      Cooling
      • Central Air
      Appliances
      • Included: Some Gas Appliances, Built-In Gas Range, Built-In Refrigerator, Double Oven, Dryer, Dishwasher, Disposal, Gas Water Heater, Plumbed For Gas, Range, Some Commercial Grade, Tankless Water Heater, Vented Exhaust Fan, Water Purifier, Wine Cooler
      • Laundry: Laundry in Utility Room, Stacked
      Features
      • Built-in Features, Cathedral Ceiling(s), Decorative/Designer Lighting Fixtures, Double Vanity, High Speed Internet, Kitchen Island, Loft, Open Floorplan, Smart Home, Cable TV, Vaulted Ceiling(s), Wired for Data, Natural Woodwork, Walk-In Closet(s), Wired for Sound
      • Flooring: Engineered Hardwood
      • Windows: Bay Window(s)
      • Has basement: No
      • Number of fireplaces: 2
      • Fireplace features: Gas
      Interior area
      • Total interior livable area: 5,355 sqft

      Property

      Parking
      • Total spaces: 3
      • Parking features: Additional Parking
      • Attached garage spaces: 3
      Accessibility
      • Accessibility features: Smart Technology
      Features
      • Levels: Two
      • Stories: 2
      • Patio & porch: Covered
      • Pool features: None
      • Fencing: Privacy
      Lot
      • Size: 0.27 Acres
      • Features: Sprinkler System
      Details
      • Parcel number: R124380MM00301
      • Other equipment: Home Theater

      Construction

      Type & style
      • Home type: SingleFamily
      • Architectural style: Farmhouse,Modern,Detached
      • Property subtype: Single Family Residence
      • Attached to another structure: Yes
      Materials
      • Board & Batten Siding, Brick
      • Roof: Shingle
      Condition
      • Year built: 2023

      Utilities & green energy

      • Sewer: Public Sewer
      • Water: Public
      • Utilities for property: Sewer Available, Water Available, Cable Available

      Community & HOA

      Community
      • Security: Carbon Monoxide Detector(s), Fire Alarm
      • Subdivision: Mustang Lakes Ph Five
      HOA
      • Has HOA: Yes
      • Amenities included: Maintenance Front Yard
      • Services included: All Facilities, Maintenance Grounds
      • HOA fee: $176 monthly
      • HOA name: Mustang Lakes Homeowner's Association
      • HOA phone: 972-993-6733
      Location
      • Region: Celina

      Financial & listing details

      • Price per square foot: $298/sqft
      • Tax assessed value: $1,495,147
      • Annual tax amount: $30,218
      • Date on market: 3/20/2026
      • Cumulative days on market: 112 days
      • Listing terms: Cash,Conventional,VA Loan

        Estimated market value

        Not available

        Estimated sales range

        Not available

        Not available

        Price history

        DateEventPrice
        6/27/2026Price change$1,595,000-3.1%$298/sqft
        Source: NTREIS #21213033 Report a problem
        6/11/2026Price change$1,645,900-3.2%$307/sqft
        Source: NTREIS #21213033 Report a problem
        4/15/2026Price change$1,699,900-5%$317/sqft
        Source: NTREIS #21213033 Report a problem
        3/20/2026Listed for sale$1,789,900+19.8%$334/sqft
        Source: NTREIS #21213033 Report a problem
        5/4/2023Sold--
        Source: NTREIS #20282293 Report a problem
        3/17/2023Pending sale$1,493,822$279/sqft
        Source: NTREIS #20282293 Report a problem
        3/17/2023Listed for sale$1,493,822$279/sqft
        Source: NTREIS #20282293 Report a problem

        Public tax history

        YearProperty taxesTax assessment
        2025$3,230 $1,495,147 +4.7%
        2024-- $1,427,363 +148%
        2023$7,488 +8.3%$575,480 +318.2%
        2022$6,916 $137,600
        Find assessor info on the county website

        Monthly payment

        Est. payment

        Payment breakdown

        Explore the cost of this home by adjusting the details. Changes won't be saved.
        All calculations are estimates and provided by Zillow, Inc. for informational purposes only. Actual amounts may vary.
        HOA fees may include property taxes on listings classified as Co-Ops. Contact the listing agent and/or owner for fee details.
        Mortgage interest rates are dependent on a number of factors, including credit score, down payment, and repayment length. Interest rate data provided by Zillow Group Marketplace, Inc. as of 1/1/1970 from various mortgage lenders with which we have lead or other similar arrangements; the Estimated Payment is an average of those rates.
        See how much you could borrow to make a competitive offer.

        Climate risks

        Neighborhood: 75009

        Getting around

        2 / 100
        Car-Dependent
        22 / 100
        Somewhat Bikeable

        Nearby schools

        GreatSchools rating
        Schools provided by the listing agent
        • Elementary: Sam Johnson
        • Middle: Lorene Rogers
        • High: Walnut Grove
        • District: Prosper ISD

        Source: NTREIS. This data may not be complete. We recommend contacting the local school district to confirm school assignments for this home.

        A local agent can set up tours, give advice and negotiate with sellers.

        Browse local experts

        Similar homes