The Reynolds by Smith Douglas Homes in Armstrong Meadows. Move-In Ready! Self Tour this home on site with the NterNow app. We are the best value one level in Columbia with this home with garage and zoned to higher school ratings among other communities. Move in ready home in an established community in Columbia with no HOA fees. Only 20 minutes to The Crossing of Spring Hill shops and restaurants. 3 miles to Maury Regional Hospital and to the grocery store, 4 miles to Downtown Columbia. Charming white cottage home with stone detail around the garage. 9' ceilings, walk in closet and walk in shower in owner suite, open plan with large living and dining area. Walk-in laundry room. Special financing opportunity available to capture a lower interest rate through Seller's preferred lender. Ask agent for details.
Closed
$338,745
2217 Zeva Cir Lot 239, Columbia, TN 38401
3beds
1,300sqft
Single Family Residence, Residential
Built in 2023
-- sqft lot
$363,400 Zestimate®
$261/sqft
$1,922 Estimated rent
Home value
$363,400
$345,000 - $382,000
$1,922/mo
Zestimate® history
Owner options
List your home for rent
$1,922/mo
Rent Zestimate®
Find your next renter with Zillow Rental Manager. Plus, with online applications, you can quickly screen prospective tenants – for free.
$1,922/mo
Rent Zestimate®
Refinance and save
$2,033/mo
Est. payment
Refinancing to a lower rate could help reduce your monthly payments and save thousands over the life of the loan.
$2,033/mo
Est. payment
Explore your selling options
Work with a Zillow partner agent
Leverage their expertise and Zillow's premium Showcase listings to get your home seen by more buyers.
Get startedList with your own agent
Get your home in front of millions of buyers by listing it on Zillow.
Learn how to do itSell it yourself
Take full control of how buyers see your home on Zillow by listing For Sale by Owner (FSBO).
List your homeWhat's special
Stone detailDowntown columbiaLarge livingWalk in showerWalk in closetOwner suiteOpen plan
Zillow last checked:
Listing updated:
Listed by:
Angela Dover 615-424-7987,
SDH Nashville, LLC,
Malena Rojas Quebrada 205-807-8408,
SDH Nashville, LLC
Bought with:
Stefanie King, 335852
Reliant Realty ERA Powered
Victoria Apedaile, 338477
Reliant Realty ERA Powered
Source: RealTracs MLS as distributed by MLS GRID,MLS#: 2550296
Facts & features
Interior
Bedrooms & bathrooms
- Bedrooms: 3
- Bathrooms: 2
- Full bathrooms: 2
- Main level bedrooms: 3
Bedroom 1
- Features: Full Bath
- Level: Full Bath
- Area: 168 Square Feet
- Dimensions: 14x12
Bedroom 2
- Area: 110 Square Feet
- Dimensions: 11x10
Bedroom 3
- Area: 110 Square Feet
- Dimensions: 11x10
Living room
- Area: 225 Square Feet
- Dimensions: 15x15
Heating
- Natural Gas
Cooling
- Central Air
Appliances
- Included: Gas Oven, Gas Range
- Laundry: Utility Connection
Features
- Walk-In Closet(s)
- Flooring: Carpet, Laminate, Vinyl
- Has fireplace: No
Interior area
- Total structure area: 1,300
- Total interior livable area: 1,300 sqft
- Finished area above ground: 1,300
Property
Parking
- Total spaces: 1
- Parking features: Garage Door Opener, Garage Faces Front
- Attached garage spaces: 1
Features
- Levels: One
- Stories: 1
- Patio & porch: Patio
Lot
- Features: Level
Details
- Parcel number: 101G C 04000 000
- Special conditions: Standard
Construction
Type & style
- Home type: SingleFamily
- Property subtype: Single Family Residence, Residential
Materials
- Frame
Condition
- New construction: Yes
- Year built: 2023
Utilities & green energy
- Sewer: Public Sewer
- Water: Public
- Utilities for property: Natural Gas Available, Water Available
Community & HOA
Community
- Subdivision: Armstrong Meadows
HOA
- Has HOA: Yes
- HOA fee: $50 annually
Location
- Region: Columbia
Financial & listing details
- Price per square foot: $261/sqft
- Annual tax amount: $2,950
- Date on market: 7/19/2023
Price history
| Date | Event | Price |
|---|---|---|
| 12/27/2023 | Sold | $338,745$261/sqft |
Source:  RealTracs MLS as distributed by MLS GRID #2550296 Report a problem RealTracs MLS as distributed by MLS GRID #2550296 Report a problem | ||
| 10/27/2023 | Pending sale | $338,745+6.3%$261/sqft |
Source: RealTracs MLS as distributed by MLS GRID #2550296 Report a problem | ||
| 10/2/2023 | Price change | $318,745-0.2%$245/sqft |
Source: RealTracs MLS as distributed by MLS GRID #2550296 Report a problem | ||
| 9/5/2023 | Price change | $319,395-5.9%$246/sqft |
Source: RealTracs MLS as distributed by MLS GRID #2550296 Report a problem | ||
| 9/2/2023 | Price change | $339,395+0%$261/sqft |
Source: RealTracs MLS as distributed by MLS GRID #2550296 Report a problem | ||
| 7/19/2023 | Listed for sale | $339,245$261/sqft |
Source: RealTracs MLS as distributed by MLS GRID #2550296 Report a problem | ||
Public tax history
Tax history is unavailable.
Neighborhood: 38401
Nearby homes
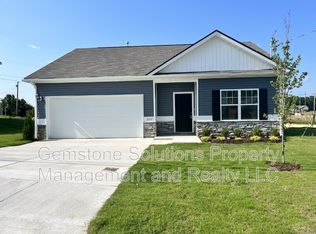
- $343,9003 bd2 ba1.2k sqft2213 Zeva Cir, Columbia, TN 38401Off Market
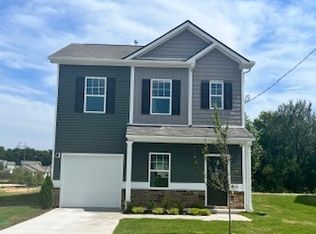
- $338,4603 bd3 ba1.2k sqft2221 Zeva Cir LOT 240, Columbia, TN 38401Sold
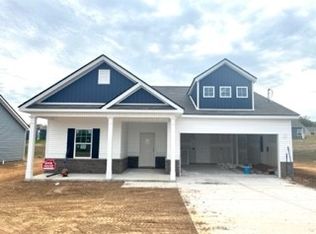
- $352,0003 bd2 ba1.5k sqft1969 Susan Rd LOT 232, Columbia, TN 38401Sold
- $333,6893 bd2 ba1.1k sqft1965 Susan Rd, Columbia, TN 38401Sold
- $333,6903 bd2 ba1.2k sqft1965 Susan Rd LOT 231, Columbia, TN 38401Sold
- $346,800-- bd2 ba1.1k sqft2222 Zeva Cir, Columbia, TN 38401Off Market
- $401,600-- bd2 ba2k sqft2209 Zeva Cir, Columbia, TN 38401Off Market
- $382,3053 bd2 ba2.1k sqft2225 Zeva Cir, Columbia, TN 38401Sold
Nearby schools
GreatSchools rating
- 9/10J E Woodard Elementary SchoolGrades: PK-4Distance: 1.4 mi
- 4/10Whitthorne Middle SchoolGrades: 5-8Distance: 1.8 mi
- 4/10Columbia Central High SchoolGrades: 9-12Distance: 1.9 mi
Schools provided by the listing agent
- Elementary: J E Woodard Elementary
- Middle: Whitthorne Middle School
- High: Columbia Central High School
Source: RealTracs MLS as distributed by MLS GRID. This data may not be complete. We recommend contacting the local school district to confirm school assignments for this home.
Get a cash offer in 3 minutes
Find out how much your home could sell for in as little as 3 minutes with a no-obligation cash offer.
Estimated market value
$363,400
Get a cash offer in 3 minutes
Find out how much your home could sell for in as little as 3 minutes with a no-obligation cash offer.
Estimated market value
$363,400
- Tennessee
- Maury County
- Columbia
- 38401
- 2217 Zeva Cir Lot 239
Nearby cities
Nearby zip codes
Other Columbia Topics
