Panoramic sunset and city light view pool & spa dream home within the prestigious guard-gated community of Canyon Crest Estates. Situated on an ideally placed lot the yard faces northwest creating an enviable setting for sunset and stars watching from a resort-like escape. Located near the end of a great single-loaded cul-de-sac this home begins with inviting curb appeal with a large green lawn. Step into a vaulted ceilings foyer with an elegant, curved staircase and an abundance of natural light from the inviting formal living room. Beyond is the formal dining room with French doors out to the pool deck. Adjacent are the fully upgraded chef’s kitchen and family room. With granite counters, updated cabinetry, lighting, fixtures and hardware, the kitchen is complete with stainless steel appliances, including a statement piece vent hood, is adjoined by an eat-in area and features a central island with bar seating that opens to the spacious family room. Featuring a focal point fireplace the family room has great space to relax and enjoy movie night and a sliding door out to the pool deck. Off the family room are a lower-level bedroom and full bath. A laundry room has great storage, a task sink and garage access and completes the lower level. Upstairs is a stunning view primary retreat with a warm and cozy fireplace, a private panoramic view deck and a spa-like ensuite with a dual sink vanity, soaking tub, step in shower, privacy water closet door and a walk-in closet. A large bonus room, currently the 5th bedroom, is above the garage and could easily be a second living space, game room, playroom or even a craft room or office with its great morning light. Two additional guest bedrooms and an updated dual sink bath completes the interior spaces. Out back is a fantastic patio yard with a party ready pool and spa with a custom rock finished slide, a covered entertaining space, room for multiple seating areas, a private BBQ and a large grassy area all with exceptional panoramic views! A must-see spot! With updated paint and flooring, recessed lighting, plantation shutters, the absolutely perfect floor plan, and more, this home truly has it all! Enjoy living in Canyon Crest Estates which will enhance your lifestyle with exceptional amenities: a fully equipped gym, multiple pools, spa, sauna, sports courts, BBQ area, playground, clubhouse, and tennis courts. Plus, enjoy easy access to Mission Viejo Lake for boating, fishing, and community events. This is the one!
Sold for $1,890,000
Listed by: First Team Real Estate • Beau Beardslee • Contact: 949-389-0004
Bought with: Compass
$1,890,000
22171 Cherrywood, Mission Viejo, CA 92692
5beds
3,309sqft
Single Family Residence
Built in 1988
6,600 Square Feet Lot
$1,917,100 Zestimate®
$571/sqft
$6,979 Estimated rent
Home value
$1,917,100
$1.76M - $2.09M
$6,979/mo
Zestimate® history
Owner options
List your home for rent
$6,979/mo
Rent Zestimate®
Find your next renter with Zillow Rental Manager. Plus, with online applications, you can quickly screen prospective tenants – for free.
$6,979/mo
Rent Zestimate®
Refinance and save
$12,094/mo
Est. payment
Refinancing to a lower rate could help reduce your monthly payments and save thousands over the life of the loan.
$12,094/mo
Est. payment
Explore your selling options
Work with a Zillow partner agent
Leverage their expertise and Zillow's premium Showcase listings to get your home seen by more buyers.
Get startedList with your own agent
Get your home in front of millions of buyers by listing it on Zillow.
Learn how to do itSell it yourself
Take full control of how buyers see your home on Zillow by listing For Sale by Owner (FSBO).
List your homeWhat's special
Pool and spaFocal point fireplaceLarge grassy areaSpa-like ensuiteAbundance of natural lightResort-like escapeStunning view primary retreat
Zillow last checked:
Listing updated:
Listed by:
Beau Beardslee DRE #01940693 949-702-7752,
First Team Real Estate
Bought with:
Sara Farsani, DRE #01985552
Compass
Source: CRMLS,MLS#: OC25058461 Originating MLS: California Regional MLS
Originating MLS: California Regional MLSFacts & features
Interior
Bedrooms & bathrooms
- Bedrooms: 5
- Bathrooms: 3
- Full bathrooms: 3
- Main level bathrooms: 1
- Main level bedrooms: 1
Rooms
- Room types: Bedroom, Entry/Foyer, Foyer, Kitchen, Laundry, Living Room, Primary Bathroom, Primary Bedroom, Other, Dining Room
Primary bedroom
- Features: Primary Suite
Bedroom
- Features: Bedroom on Main Level
Bathroom
- Features: Bathroom Exhaust Fan, Bathtub, Closet, Dual Sinks, Enclosed Toilet, Full Bath on Main Level, Soaking Tub, Separate Shower, Tile Counters, Tub Shower
Kitchen
- Features: Granite Counters, Kitchen Island, Kitchen/Family Room Combo, Stone Counters, Remodeled, Tile Counters, Updated Kitchen
Other
- Features: Walk-In Closet(s)
Heating
- Central, Natural Gas
Cooling
- Central Air, Electric
Appliances
- Included: 6 Burner Stove, Double Oven, Dishwasher, Gas Cooktop, Disposal, Gas Oven, Microwave, Range Hood, Vented Exhaust Fan
- Laundry: Inside, Laundry Room
Features
- Breakfast Bar, Built-in Features, Balcony, Breakfast Area, Ceiling Fan(s), Cathedral Ceiling(s), Separate/Formal Dining Room, Eat-in Kitchen, Granite Counters, High Ceilings, Pantry, Stone Counters, Recessed Lighting, Unfurnished, Bedroom on Main Level, Entrance Foyer, Primary Suite, Walk-In Closet(s)
- Flooring: Carpet, Tile, Wood
- Doors: Double Door Entry, Sliding Doors
- Windows: Plantation Shutters, Screens
- Has fireplace: Yes
- Fireplace features: Family Room, Gas, Primary Bedroom
- Common walls with other units/homes: No Common Walls
Interior area
- Total interior livable area: 3,309 sqft
Property
Parking
- Total spaces: 6
- Parking features: Concrete, Door-Multi, Direct Access, Driveway, Garage Faces Front, Garage, Garage Door Opener, Paved
- Attached garage spaces: 3
- Uncovered spaces: 3
Features
- Levels: Two
- Stories: 2
- Entry location: 1
- Patio & porch: Deck
- Exterior features: Awning(s), Barbecue, Lighting, Rain Gutters
- Has private pool: Yes
- Pool features: Community, Heated, In Ground, Private, Association
- Has spa: Yes
- Spa features: Association, Community, Heated, In Ground, Private
- Fencing: Block,Wrought Iron
- Has view: Yes
- View description: City Lights, Hills, Mountain(s), Neighborhood, Panoramic, Trees/Woods
- Waterfront features: Lake, Lake Privileges
Lot
- Size: 6,600 Square Feet
- Features: Back Yard, Corners Marked, Cul-De-Sac, Front Yard, Sprinklers In Rear, Sprinklers In Front, Lawn, Landscaped, Near Park, Paved, Secluded, Sprinkler System, Yard
Details
- Parcel number: 78637118
- Zoning: R-1
- Special conditions: Standard
Construction
Type & style
- Home type: SingleFamily
- Architectural style: Traditional
- Property subtype: Single Family Residence
Materials
- Frame, Stucco
- Foundation: Slab
- Roof: Spanish Tile
Condition
- Updated/Remodeled,Turnkey
- New construction: No
- Year built: 1988
Utilities & green energy
- Electric: Standard
- Sewer: Public Sewer, Sewer Tap Paid
- Water: Public
- Utilities for property: Cable Available, Cable Connected, Electricity Available, Electricity Connected, Natural Gas Available, Natural Gas Connected, Phone Available, Phone Connected, Sewer Available, Sewer Connected, Water Available, Water Connected
Community & HOA
Community
- Features: Biking, Curbs, Dog Park, Foothills, Fishing, Golf, Hiking, Lake, Storm Drain(s), Street Lights, Suburban, Sidewalks, Water Sports, Gated, Park, Pool
- Security: Carbon Monoxide Detector(s), Gated with Guard, Gated Community, Gated with Attendant, Smoke Detector(s), Security Guard
- Subdivision: Gallery Collection (Glc)
HOA
- Has HOA: Yes
- Amenities included: Billiard Room, Clubhouse, Controlled Access, Sport Court, Fitness Center, Game Room, Meeting Room, Meeting/Banquet/Party Room, Barbecue, Playground, Pool, Recreation Room, Guard, Sauna, Spa/Hot Tub, Security, Tennis Court(s)
- HOA fee: $243 monthly
- HOA name: Canyon Estates
- HOA phone: 949-458-9828
- Second HOA fee: $26 monthly
- Second HOA name: Lake Mission Viejo
- Second HOA phone: 949-770-1313
Location
- Region: Mission Viejo
Financial & listing details
- Price per square foot: $571/sqft
- Tax assessed value: $1,927,800
- Date on market: 3/18/2025
- Cumulative days on market: 10 days
- Listing terms: Cash to New Loan
- Road surface type: Paved
Price history
| Date | Event | Price |
|---|---|---|
| 4/29/2025 | Sold | $1,890,000-5.4%$571/sqft |
Source:  CRMLS #OC25058461 Report a problem CRMLS #OC25058461 Report a problem | ||
| 4/28/2025 | Pending sale | $1,998,000$604/sqft |
Source: CRMLS #OC25058461 Report a problem | ||
| 3/28/2025 | Contingent | $1,998,000$604/sqft |
Source: CRMLS #OC25058461 Report a problem | ||
| 3/18/2025 | Listed for sale | $1,998,000+125.8%$604/sqft |
Source: CRMLS #OC25058461 Report a problem | ||
| 9/7/2012 | Sold | $885,000-1.7%$267/sqft |
Source: Public Record Report a problem | ||
| 6/14/2012 | Listed for sale | $899,900-23.3%$272/sqft |
Source: Remax Pemier - Irv. Report a problem | ||
| 7/13/2005 | Sold | $1,174,000+750.7%$355/sqft |
Source: Public Record Report a problem | ||
| 12/27/2002 | Sold | $138,000$42/sqft |
Source: Public Record Report a problem | ||
Public tax history
| Year | Property taxes | Tax assessment |
|---|---|---|
| 2026 | -- | $1,927,800 +76.9% |
| 2025 | $10,924 +2% | $1,089,808 +2% |
| 2024 | $10,708 +2.4% | $1,068,440 +2% |
| 2023 | $10,462 +2% | $1,047,491 +2% |
| 2022 | $10,256 +2% | $1,026,952 +2% |
| 2021 | $10,053 +1% | $1,006,816 +1% |
| 2020 | $9,949 | $996,493 +2% |
| 2019 | $9,949 +2% | $976,954 +2% |
| 2018 | $9,753 +4.1% | $957,799 +2% |
| 2017 | $9,372 | $939,019 +2% |
| 2016 | $9,372 +2% | $920,607 +1.5% |
| 2015 | $9,187 -4.6% | $906,779 +2% |
| 2014 | $9,631 | $889,017 +0.5% |
| 2013 | -- | $885,000 +2.8% |
| 2012 | -- | $861,120 -4% |
| 2011 | -- | $897,000 |
| 2010 | -- | $897,000 |
| 2009 | -- | $897,000 -8.7% |
| 2008 | -- | $983,000 -17.9% |
| 2007 | -- | $1,197,480 +2% |
| 2006 | -- | $1,174,000 +109.7% |
| 2005 | -- | $559,800 +2% |
| 2004 | -- | $548,824 -12.4% |
| 2003 | -- | $626,431 +27.1% |
| 2002 | -- | $493,005 +2% |
| 2001 | $5,740 +1.4% | $483,339 +2% |
| 2000 | $5,662 | $473,862 |
Find assessor info on the county website
Neighborhood: 92692
Nearby homes
- $2,045,5003 bd3 ba3.3k sqft22161 Cherrywood, Mission Viejo, CA 92692Off Market
- $1,861,0005 bd4 ba3.3k sqft22181 Cherrywood, Mission Viejo, CA 92692Off Market
- $2,122,5005 bd4 ba3.2k sqft22151 Cherrywood, Mission Viejo, CA 92692Off Market
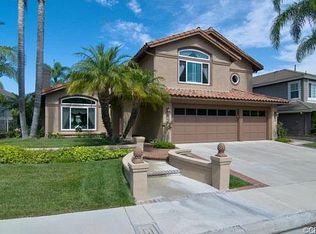
- $2,555,0004 bd3 ba3.6k sqft22191 Cherrywood, Mission Viejo, CA 92692Sold

- $1,886,2004 bd3 ba2.8k sqft22141 Cherrywood, Mission Viejo, CA 92692Off Market
- $2,197,3005 bd4 ba3.3k sqft22171 Glenoaks, Mission Viejo, CA 92692Off Market
- $1,845,5003 bd3 ba3.3k sqft22201 Cherrywood, Mission Viejo, CA 92692Off Market
- $2,171,8004 bd3 ba3.3k sqft22201 Stillwater, Mission Viejo, CA 92692Off Market
Nearby schools
GreatSchools rating
- 10/10Castille Elementary SchoolGrades: K-5Distance: 2.2 mi
- 9/10Newhart Middle SchoolGrades: 6-8Distance: 3 mi
- 9/10Capistrano Valley High SchoolGrades: 9-12Distance: 7.1 mi
Schools provided by the listing agent
- Elementary: Castille
- Middle: Newhart
- High: Capistrano Valley
Source: CRMLS. This data may not be complete. We recommend contacting the local school district to confirm school assignments for this home.
Get a cash offer in 3 minutes
Find out how much your home could sell for in as little as 3 minutes with a no-obligation cash offer.
Estimated market value
$1,917,100
Get a cash offer in 3 minutes
Find out how much your home could sell for in as little as 3 minutes with a no-obligation cash offer.
Estimated market value
$1,917,100
- California
- Orange County
- Mission Viejo
- 92692
- 22171 Cherrywood
Nearby cities
Nearby zip codes
Other Mission Viejo Topics
