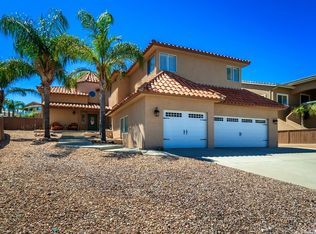
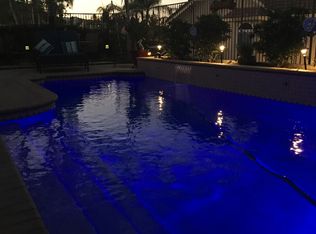
Huge corner lot double gated side yard access RV Pad will take up to 38ft includes power hookup and dump, 3 Car Garage, In Ground pool recently re plastered with Quartz and features new child proof rolling powered cover. Generator connection to the panel to provide power to selected areas during power outages. Central air and heat ( Heat Pump ) plus split A/C Heat in main bedroom. Porcelain tile throughout the living spaces and new carpeting in the bedrooms. Crown and base molding in the living spaces. 2 living rooms, large kitchen with breakfast bar and dining nook. Custom retrofitted windows feature vanishing screens.
Sold for $815,000
Listed by: Berkshire Hathaway HomeServices California Properties • Michael Chaffey • Contact: 951-265-5912
Bought with: Waymaker Realty Advisors
$815,000
22171 Mustang Ct, Canyon Lake, CA 92587
4beds
2,067sqft
Single Family Residence
Built in 1985
0.25 Acres Lot
$-- Zestimate®
$394/sqft
$4,124 Estimated rent
Home value
Not available
Estimated sales range
Not available
$4,124/mo
Zestimate® history
Owner options
List your home for rent
$4,124/mo
Rent Zestimate®
Find your next renter with Zillow Rental Manager. Plus, with online applications, you can quickly screen prospective tenants – for free.
$4,124/mo
Rent Zestimate®
Refinance and save
$5,549/mo
Est. payment
Refinancing to a lower rate could help reduce your monthly payments and save thousands over the life of the loan.
$5,549/mo
Est. payment
Explore your selling options
Work with a Zillow partner agent
Leverage their expertise and Zillow's premium Showcase listings to get your home seen by more buyers.
Get startedList with your own agent
Get your home in front of millions of buyers by listing it on Zillow.
Learn how to do itSell it yourself
Take full control of how buyers see your home on Zillow by listing For Sale by Owner (FSBO).
List your homeWhat's special
Zillow last checked:
Listing updated:
Listed by:
Michael Chaffey DRE #01268545 951-265-5912,
Berkshire Hathaway HomeServices California Properties,
Jennifer Wentz DRE #01947492,
Berkshire Hathaway HomeServices California Properties
Bought with:
Barrie Crake, DRE #01205850
Waymaker Realty Advisors
Source: CRMLS,MLS#: SW25068571 Originating MLS: California Regional MLS
Originating MLS: California Regional MLSFacts & features
Interior
Bedrooms & bathrooms
- Bedrooms: 4
- Bathrooms: 2
- Full bathrooms: 2
- Main level bathrooms: 2
- Main level bedrooms: 4
Rooms
- Room types: Bedroom, Entry/Foyer, Family Room, Foyer, Kitchen, Living Room, Primary Bathroom, Primary Bedroom, Pantry, Dining Room
Primary bedroom
- Features: Main Level Primary
Bedroom
- Features: All Bedrooms Down
Bedroom
- Features: Bedroom on Main Level
Bathroom
- Features: Bathtub, Dual Sinks, Full Bath on Main Level, Granite Counters, Separate Shower, Tub Shower, Walk-In Shower
Other
- Features: Dressing Area
Kitchen
- Features: Granite Counters, Kitchen/Family Room Combo, Walk-In Pantry
Heating
- Central, Fireplace(s), Heat Pump, Wood
Cooling
- Central Air, Electric, Heat Pump, Wall/Window Unit(s)
Appliances
- Included: Dishwasher, Electric Oven, Electric Range, Free-Standing Range, Disposal, Microwave, Vented Exhaust Fan, Water Heater, Dryer, Washer
- Laundry: Washer Hookup, Electric Dryer Hookup, In Garage
Features
- Breakfast Bar, Breakfast Area, Ceiling Fan(s), Crown Molding, Separate/Formal Dining Room, Granite Counters, Pantry, All Bedrooms Down, Bedroom on Main Level, Dressing Area, Entrance Foyer, Main Level Primary, Primary Suite, Walk-In Pantry
- Flooring: Tile
- Windows: Casement Window(s), Double Pane Windows, Insulated Windows, Plantation Shutters
- Has fireplace: Yes
- Fireplace features: Electric, Living Room
- Common walls with other units/homes: No Common Walls
Interior area
- Total interior livable area: 2,067 sqft
Property
Parking
- Total spaces: 3
- Parking features: Concrete, Door-Multi, Driveway Level, Driveway, Garage, Golf Cart Garage, Garage Door Opener, Oversized, Private, RV Hook-Ups, RV Gated, RV Access/Parking, One Space, Garage Faces Side
- Attached garage spaces: 3
Accessibility
- Accessibility features: No Stairs
Features
- Levels: One
- Stories: 1
- Entry location: Ground
- Patio & porch: Concrete, Open, Patio
- Exterior features: Rain Gutters
- Has private pool: Yes
- Pool features: Gunite, In Ground, Private, Association
- Spa features: None
- Fencing: Stucco Wall,Vinyl,Wrought Iron
- Has view: Yes
- View description: None
- Waterfront features: Lake, Lake Privileges
Lot
- Size: 0.25 Acres
- Dimensions: 10890
- Features: Drip Irrigation/Bubblers, Sprinklers In Rear, Sprinklers In Front, Lawn, Landscaped, Near Park, Sprinklers Timer, Sprinklers On Side, Sprinkler System, Street Level
Details
- Parcel number: 353075033
- Special conditions: Standard
- Horse amenities: Riding Trail
Construction
Type & style
- Home type: SingleFamily
- Architectural style: Bungalow
- Property subtype: Single Family Residence
Materials
- Drywall, Concrete, Stucco
- Foundation: Slab
- Roof: Spanish Tile
Condition
- Termite Clearance
- New construction: No
- Year built: 1985
Utilities & green energy
- Electric: 220 Volts in Kitchen, 220 Volts in Laundry
- Sewer: Public Sewer, Sewer Assessment(s)
- Water: Public
- Utilities for property: Cable Connected, Electricity Connected, Phone Available, Sewer Connected, Water Connected
Community & HOA
Community
- Features: Biking, Curbs, Dog Park, Foothills, Fishing, Golf, Gutter(s), Hiking, Horse Trails, Stable(s), Lake, Storm Drain(s), Valley, Water Sports, Gated, Park
- Security: Carbon Monoxide Detector(s), Security Gate, Gated with Guard, Gated Community, Gated with Attendant, 24 Hour Security, Smoke Detector(s), Security Guard
HOA
- Has HOA: Yes
- Amenities included: Clubhouse, Controlled Access, Sport Court, Dock, Dog Park, Fire Pit, Golf Course, Game Room, Meeting Room, Meeting/Banquet/Party Room, Outdoor Cooking Area, Barbecue, Picnic Area, Playground, Pickleball, Pool, Pets Allowed, Recreation Room, Guard, Security, Tennis Court(s)
- HOA fee: $345 monthly
- HOA name: CLPOA
- HOA phone: 951-244-6841
Location
- Region: Canyon Lake
Financial & listing details
- Price per square foot: $394/sqft
- Tax assessed value: $828,749
- Date on market: 4/3/2025
- Cumulative days on market: 2 days
- Listing terms: Conventional
- Road surface type: Paved
Price history
| Date | Event | Price |
|---|---|---|
| 4/21/2025 | Sold | $815,000+3.2%$394/sqft |
Source:  CRMLS #SW25068571 Report a problem CRMLS #SW25068571 Report a problem | ||
| 4/6/2025 | Pending sale | $789,900$382/sqft |
Source: CRMLS #SW25068571 Report a problem | ||
| 4/4/2025 | Listed for sale | $789,900+171.4%$382/sqft |
Source: CRMLS #SW25068571 Report a problem | ||
| 6/22/2001 | Sold | $291,000+23.3%$141/sqft |
Source: Public Record Report a problem | ||
| 6/30/2000 | Sold | $236,000+47.5%$114/sqft |
Source: Public Record Report a problem | ||
| 3/9/1994 | Sold | $160,000$77/sqft |
Source: Public Record Report a problem | ||
Public tax history
| Year | Property taxes | Tax assessment |
|---|---|---|
| 2026 | -- | $828,749 +89% |
| 2025 | $5,395 +4.3% | $438,462 +2% |
| 2024 | $5,174 +3.8% | $429,866 +2% |
| 2023 | $4,983 +2.5% | $421,438 +2% |
| 2022 | $4,862 +2.3% | $413,176 +2% |
| 2021 | $4,753 +1.1% | $405,075 +1% |
| 2020 | $4,702 +7.9% | $400,923 +2% |
| 2019 | $4,357 +2.2% | $393,062 +2% |
| 2018 | $4,264 +2.3% | $385,356 +2% |
| 2017 | $4,169 | $377,801 +5.8% |
| 2016 | $4,169 +11.1% | $357,000 +3.5% |
| 2015 | $3,750 +9.5% | $345,000 +9.9% |
| 2014 | $3,425 | $314,000 +9.8% |
| 2013 | -- | $286,000 +14.4% |
| 2012 | -- | $250,000 -2.3% |
| 2011 | -- | $256,000 -1.9% |
| 2010 | -- | $261,000 +7% |
| 2009 | -- | $244,000 -26.9% |
| 2008 | -- | $333,826 +2% |
| 2007 | -- | $327,281 +2% |
| 2006 | -- | $320,864 +2% |
| 2005 | -- | $314,574 +3.9% |
| 2003 | -- | $302,756 +2% |
| 2002 | -- | $296,820 +23.3% |
| 2001 | $2,666 +32% | $240,720 +36.1% |
| 2000 | $2,020 | $176,934 |
Find assessor info on the county website
Neighborhood: 92587
Nearby homes
- $967,7005 bd3 ba3.1k sqft29605 Big Range Rd, Canyon Lake, CA 92587Off Market
- $947,0005 bd5 ba3.4k sqft22157 Mustang Ct, Canyon Lake, CA 92587Off Market
- $951,8004 bd4 ba3.9k sqft29578 Big Range Rd, Canyon Lake, CA 92587Off Market
- $618,0003 bd2 ba1.8k sqft29617 Big Range Rd, Canyon Lake, CA 92587Off Market
- $565,0003 bd2 ba1.9k sqft22170 Mustang Ct, Quail Valley, CA 92587Sold
- $927,0004 bd3 ba2.4k sqft22141 Mustang Ct, Canyon Lake, CA 92587Sold
- $938,8003 bd3 ba3k sqft29590 Big Range Rd, Canyon Lake, CA 92587Off Market
- $782,0004 bd2 ba2.5k sqft22162 Tumbleweed Ct, Quail Valley, CA 92587Off Market
Nearby schools
GreatSchools rating
- 5/10Tuscany Hills Elementary SchoolGrades: K-5Distance: 1.1 mi
- 5/10Canyon Lake Middle SchoolGrades: 6-8Distance: 2.4 mi
- 7/10Temescal Canyon High SchoolGrades: 9-12Distance: 4.5 mi


Get pre-qualified for a loan
At Zillow Home Loans, we can pre-qualify you in as little as 5 minutes with no impact to your credit score.An equal housing lender. NMLS #10287.
- California
- Riverside County
- Canyon Lake
- 92587
- 22171 Mustang Ct
