Welcome to this highly coveted single-story Madrid home in the sought after community in Mission Viejo. Step inside and discover a highly upgraded interior that sets the tone for a contemporary living experience. Upon entering the home, you’ll be greeted with formal entry with beautiful hardwood floors throughout. The spacious living room with vaulted ceilings, custom travertine surround fireplace and a formal dining area are showcased with beautiful windows with an abundance of natural light. This well-designed floor plan effortlessly separates the master bedroom from the secondary bedrooms, providing privacy and convenience for the entire family. The spacious master bedroom includes an ensuite bathroom with dual sinks, granite countertops and separate makeup area. As you tour the home, you'll find an open floor plan that seamlessly integrates the modern kitchen with the family room, creating a perfect space for gatherings and entertaining. The kitchen includes custom cabinets, large breakfast bar, quartz countertops, stainless steel appliances and an abundance of storage. The home boasts plantation shutters, crown molding, baseboards and beautiful hardwood floors, adding a touch of sophistication and warmth to the living spaces. Step outside to the backyard oasis, where you'll be greeted by lovely views and privacy with a spacious covered patio with southern exposure and extensive hardscape with stone pavers. This outdoor haven is perfect for relaxation or hosting gatherings with family and friends with a built in Barbeque and a stone firepit. Among the many upgrades this home has newer Pex plumbing, windows, newer roof, remodeled kitchen and baths, custom built ins, pavers on porch and patio areas and so much more. Don't forget the murphy bed in the 3rd bedroom/office. Situated on a single-loaded street with a cul-de-sac, this home enjoys a peaceful and private setting with plenty of mature greenery. With its modern updates, thoughtful design, and beautiful outdoor spaces, this Mission Viejo home offers the perfect blend of style, comfort, and convenience. Located in a desirable neighborhood in Mission Viejo, this home offers easy access to top-rated schools, shopping, dining, and outdoor recreation. Don't miss the opportunity to make this gem your own! Schedule a viewing today and experience the perfect blend of comfort, style, and natural beauty in your new home.
Sold for $1,460,000
Listed by: Ricci Realty • Steve Ambuehl • Contact: 714-612-4398
Bought with: Bullock Russell RE Services
$1,460,000
22172 Duende, Mission Viejo, CA 92691
3beds
1,854sqft
Single Family Residence
Built in 1976
6,664 Square Feet Lot
$1,485,700 Zestimate®
$787/sqft
$4,933 Estimated rent
Home value
$1,485,700
$1.37M - $1.62M
$4,933/mo
Zestimate® history
Owner options
List your home for rent
$4,933/mo
Rent Zestimate®
Find your next renter with Zillow Rental Manager. Plus, with online applications, you can quickly screen prospective tenants – for free.
$4,933/mo
Rent Zestimate®
Refinance and save
$9,137/mo
Est. payment
Refinancing to a lower rate could help reduce your monthly payments and save thousands over the life of the loan.
$9,137/mo
Est. payment
Explore your selling options
Work with a Zillow partner agent
Leverage their expertise and Zillow's premium Showcase listings to get your home seen by more buyers.
Get startedList with your own agent
Get your home in front of millions of buyers by listing it on Zillow.
Learn how to do itSell it yourself
Take full control of how buyers see your home on Zillow by listing For Sale by Owner (FSBO).
List your homeWhat's special
Custom travertine surround fireplaceBackyard oasisEnsuite bathroomSeparate makeup areaAbundance of natural lightHighly upgraded interiorFamily room
Zillow last checked:
Listing updated:
Listed by:
Steve Ambuehl DRE #01050358 714-612-4398,
Ricci Realty
Bought with:
Flo Bullock, DRE #01343119
Bullock Russell RE Services
Source: CRMLS,MLS#: PW25037008 Originating MLS: California Regional MLS
Originating MLS: California Regional MLSFacts & features
Interior
Bedrooms & bathrooms
- Bedrooms: 3
- Bathrooms: 2
- Full bathrooms: 2
- Main level bathrooms: 2
- Main level bedrooms: 3
Rooms
- Room types: Bedroom, Entry/Foyer, Family Room, Kitchen, Living Room, Primary Bathroom, Primary Bedroom, Dining Room
Primary bedroom
- Features: Main Level Primary
Bedroom
- Features: All Bedrooms Down
Bedroom
- Features: Bedroom on Main Level
Bathroom
- Features: Bathroom Exhaust Fan, Dual Sinks, Granite Counters, Linen Closet, Remodeled, Separate Shower, Tub Shower, Upgraded, Walk-In Shower
Family room
- Features: Separate Family Room
Kitchen
- Features: Kitchen/Family Room Combo, Pots & Pan Drawers, Quartz Counters, Remodeled, Updated Kitchen
Heating
- Central, Forced Air
Cooling
- Central Air, High Efficiency
Appliances
- Included: Dishwasher, Exhaust Fan, Free-Standing Range, Disposal, Gas Oven, Gas Range, Gas Water Heater, Microwave, Refrigerator, Range Hood, Water To Refrigerator, Water Heater, Dryer, Washer
- Laundry: Washer Hookup, Gas Dryer Hookup
Features
- Breakfast Bar, Built-in Features, Ceiling Fan(s), Crown Molding, Separate/Formal Dining Room, Granite Counters, Open Floorplan, Pantry, Quartz Counters, Recessed Lighting, Storage, All Bedrooms Down, Bedroom on Main Level, Main Level Primary
- Flooring: Carpet, Wood
- Doors: Insulated Doors, Mirrored Closet Door(s), Panel Doors, Sliding Doors
- Windows: Double Pane Windows, Insulated Windows, Low-Emissivity Windows, Screens, Shutters
- Has fireplace: Yes
- Fireplace features: Gas Starter, Living Room
- Common walls with other units/homes: No Common Walls
Interior area
- Total interior livable area: 1,854 sqft
Property
Parking
- Total spaces: 2
- Parking features: Concrete, Direct Access, Door-Single, Driveway, Garage Faces Front, Garage, Garage Door Opener, RV Potential
- Attached garage spaces: 2
Features
- Levels: One
- Stories: 1
- Entry location: 1
- Patio & porch: Concrete, Covered
- Exterior features: Rain Gutters, Fire Pit
- Pool features: None
- Spa features: None
- Fencing: Block,Excellent Condition,Wrought Iron
- Has view: Yes
- View description: Neighborhood, Trees/Woods
- Waterfront features: Lake, Lake Privileges
Lot
- Size: 6,664 Square Feet
- Features: Cul-De-Sac, Front Yard, Sprinklers In Rear, Sprinklers In Front, Lawn, Landscaped, Sprinklers Timer, Sprinklers On Side, Sprinkler System, Yard
Details
- Parcel number: 83702204
- Special conditions: Standard
- Horse amenities: Riding Trail
Construction
Type & style
- Home type: SingleFamily
- Architectural style: Traditional
- Property subtype: Single Family Residence
Materials
- Stucco
- Foundation: Slab
- Roof: Tile
Condition
- Updated/Remodeled,Turnkey
- New construction: No
- Year built: 1976
Utilities & green energy
- Sewer: Public Sewer
- Water: Public
- Utilities for property: Electricity Connected, Natural Gas Connected, Sewer Connected, Water Connected
Community & HOA
Community
- Features: Biking, Curbs, Foothills, Gutter(s), Hiking, Horse Trails, Street Lights, Sidewalks
- Security: Carbon Monoxide Detector(s), Smoke Detector(s)
- Subdivision: Madrid (North) (Ma)
HOA
- Has HOA: Yes
- Amenities included: Dock, Outdoor Cooking Area, Picnic Area, Playground
- HOA fee: $28 monthly
- HOA name: Lake MV Assoc
- HOA phone: 949-450-0202
- Second HOA fee: $58 monthly
- Second HOA name: Mission Viejo Environmental
- Second HOA phone: 949-770-1313
Location
- Region: Mission Viejo
Financial & listing details
- Price per square foot: $787/sqft
- Tax assessed value: $585,593
- Annual tax amount: $5,960
- Date on market: 2/26/2025
- Cumulative days on market: 3 days
- Listing terms: Cash,Cash to New Loan,Conventional,FHA,VA Loan
Price history
| Date | Event | Price |
|---|---|---|
| 3/31/2025 | Sold | $1,460,000$787/sqft |
Source:  CRMLS #PW25037008 Report a problem CRMLS #PW25037008 Report a problem | ||
| 3/25/2025 | Pending sale | $1,460,000$787/sqft |
Source: CRMLS #PW25037008 Report a problem | ||
| 3/2/2025 | Contingent | $1,460,000+4.7%$787/sqft |
Source: CRMLS #PW25037008 Report a problem | ||
| 2/26/2025 | Listed for sale | $1,395,000+251.8%$752/sqft |
Source: CRMLS #PW25037008 Report a problem | ||
| 5/31/2002 | Sold | $396,500$214/sqft |
Source: Public Record Report a problem | ||
Public tax history
| Year | Property taxes | Tax assessment |
|---|---|---|
| 2025 | $5,960 +1.9% | $585,593 +2% |
| 2024 | $5,850 +2.4% | $574,111 +2% |
| 2023 | $5,712 +1.8% | $562,854 +2% |
| 2022 | $5,609 +2.1% | $551,818 +2% |
| 2021 | $5,496 +0.9% | $540,999 +1% |
| 2020 | $5,446 | $535,452 +2% |
| 2019 | $5,446 +2.1% | $524,953 +2% |
| 2018 | $5,336 +4% | $514,660 +2% |
| 2017 | $5,129 | $504,569 +2% |
| 2016 | $5,129 +1.7% | $494,676 +1.5% |
| 2015 | $5,044 +3.2% | $487,246 +2% |
| 2014 | $4,889 | $477,702 +0.5% |
| 2013 | -- | $475,544 +2% |
| 2012 | -- | $466,220 +2% |
| 2011 | -- | $457,079 +0.8% |
| 2010 | -- | $453,663 -0.2% |
| 2009 | -- | $454,742 +2% |
| 2008 | -- | $445,826 +2% |
| 2007 | -- | $437,085 +2% |
| 2006 | -- | $428,515 +2% |
| 2005 | -- | $420,113 +2% |
| 2004 | -- | $411,876 +1.9% |
| 2003 | -- | $404,328 +131.1% |
| 2002 | -- | $174,965 +2% |
| 2001 | $1,796 +1.4% | $171,535 +2% |
| 2000 | $1,772 | $168,172 |
Find assessor info on the county website
Neighborhood: 92691
Nearby homes
- $1,751,7004 bd3 ba2.6k sqft22162 Duende, Mission Viejo, CA 92691Off Market
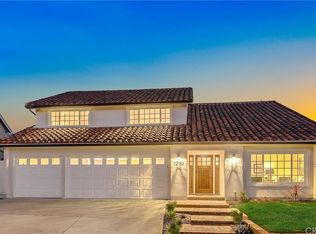
- $1,619,7005 bd3 ba3k sqft22182 Duende, Mission Viejo, CA 92691Off Market

- $1,449,2004 bd2 ba2.5k sqft22152 Duende, Mission Viejo, CA 92691Off Market
- $1,632,6005 bd3 ba2.6k sqft22202 Duende, Mission Viejo, CA 92691Off Market
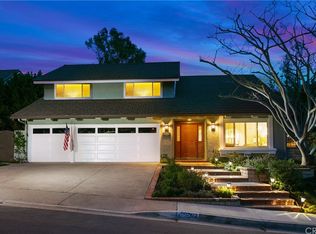
- $1,495,3004 bd2 ba2.5k sqft22161 Duende, Mission Viejo, CA 92691Off Market
- $1,571,1003 bd2 ba1.7k sqft22171 Duende, Mission Viejo, CA 92691Off Market
- $1,416,6004 bd3 ba2.1k sqft22142 Duende, Mission Viejo, CA 92691Off Market
- $1,442,0004 bd3 ba2.1k sqft22212 Duende, Mission Viejo, CA 92691Off Market
Nearby schools
GreatSchools rating
- 6/10Del Lago Elementary SchoolGrades: K-6Distance: 0.5 mi
- 5/10Los Alisos Intermediate SchoolGrades: 7-8Distance: 2.4 mi
- 10/10Trabuco Hills High SchoolGrades: 9-12Distance: 1.1 mi
Schools provided by the listing agent
- Elementary: Del Lago
- Middle: Los Alisos
- High: Trabucco Hills
Source: CRMLS. This data may not be complete. We recommend contacting the local school district to confirm school assignments for this home.
Get a cash offer in 3 minutes
Find out how much your home could sell for in as little as 3 minutes with a no-obligation cash offer.
Estimated market value
$1,485,700
Get a cash offer in 3 minutes
Find out how much your home could sell for in as little as 3 minutes with a no-obligation cash offer.
Estimated market value
$1,485,700
- California
- Orange County
- Mission Viejo
- 92691
- 22172 Duende
Nearby cities
Nearby zip codes
Other Mission Viejo Topics
