Located in the highly sought-after guard-gated community of Canyon Crest in Mission Viejo, this beautifully maintained 4-bedroom, 2.5-bathroom residence offers 3,089 square feet of thoughtfully designed living space on a 6,600-square-foot lot. Vaulted ceilings, travertine and hardwood flooring, and shutters throughout create a warm and inviting atmosphere.
At the heart of the home is the open-concept kitchen and family room—an entertainer’s dream. A generous center island offers ample seating, while custom soft-close cabinetry provides abundant storage. Premium stainless steel appliances include a built-in Sub-Zero refrigerator and Viking range with a six-burner gas cooktop, second oven, and microwave drawer. The adjacent family room features a custom bar with wine fridge, perfect for entertaining. Double-pane windows throughout provide natural light and energy efficiency. The spacious primary suite is a private retreat with vaulted ceilings, seating area, gas fireplace, and balcony. The primary bath features a walk-in shower, separate soaking tub, dual-sink vanity, and built-in linen cabinetry. Generously sized secondary bedrooms offer oversized closets, while an office/loft at the top of the stairs provides an ideal work-from-home space. An additional upstairs linen closet adds storage. Step outside to a backyard designed for relaxation and entertaining, featuring a covered patio, putting green, in-ground spa, gas fire pit, and fruit trees including miniature peach and fig. Recent improvements include fresh paint, a roof tune-up, and new French doors, all completed this year. Living in Canyon Crest means enjoying exceptional resort-style amenities, including three swimming pools, four tennis courts, pickleball courts, a fitness center, playground, sport court, billiard room, spa, sauna, and beautifully maintained common areas, all within one of Mission Viejo's premier guard-gated communities. PLUS, this property is less than a mile from the beaches, boats, and summer concerts on Lake Mission Viejo, and it is zoned for the award-winning schools of Capistrano Unified.
For sale
Listed by: HomeSmart, Evergreen Realty • Leslie Swan • Contact: 949-444-1601
Price cut: $50K (10/6)
$1,849,900
22172 Wayside, Mission Viejo, CA 92692
4beds
3,089sqft
Single Family Residence
Built in 1989
6,600 Square Feet Lot
$1,817,800 Zestimate®
$599/sqft
$311/mo HOA
What's special
- 34 days
- 1,035
- 48
Likely to sell faster than
Zillow last checked:
Listing updated:
Listed by:
Leslie Swan DRE #01935082 949-444-1601,
HomeSmart, Evergreen Realty
Source: CRMLS,MLS#: OC26200562 Originating MLS: California Regional MLS
Facts & features
Interior
Bedrooms & bathrooms
- Bedrooms: 4
- Bathrooms: 3
- Full bathrooms: 2
- 1/2 bathrooms: 1
- Main level bathrooms: 1
Rooms
- Room types: Bedroom, Entry/Foyer, Family Room, Kitchen, Laundry, Loft, Living Room, Primary Bathroom, Primary Bedroom, Office, Other, Dining Room
Bedroom
- Features: All Bedrooms Up
Bathroom
- Features: Bathroom Exhaust Fan, Bathtub, Dual Sinks, Enclosed Toilet, Granite Counters, Linen Closet, Soaking Tub, Separate Shower, Tub Shower, Walk-In Shower
Kitchen
- Features: Built-in Trash/Recycling, Granite Counters, Kitchen Island, Kitchen/Family Room Combo, Pots & Pan Drawers, Remodeled, Updated Kitchen
Other
- Features: Walk-In Closet(s)
Heating
- Central, Fireplace(s), Natural Gas
Cooling
- Central Air
Appliances
- Included: 6 Burner Stove, Built-In Range, Dishwasher, Gas Cooktop, Disposal, Microwave, Refrigerator, Water Heater
- Laundry: Washer Hookup, Electric Dryer Hookup, Gas Dryer Hookup, Inside, Laundry Room
Features
- Breakfast Bar, Built-in Features, Ceiling Fan(s), Separate/Formal Dining Room, Eat-in Kitchen, Granite Counters, High Ceilings, Open Floorplan, Recessed Lighting, Two Story Ceilings, All Bedrooms Up, Loft, Primary Suite, Walk-In Closet(s)
- Flooring: Carpet, Laminate, Stone, Wood
- Doors: Double Door Entry, French Doors, Mirrored Closet Door(s)
- Windows: Double Pane Windows, Plantation Shutters, Skylight(s), Shutters
- Has fireplace: Yes
- Fireplace features: Family Room, Gas, Primary Bedroom
- Common walls with other units/homes: No Common Walls
Interior area
- Total interior livable area: 3,089 sqft
Property
Parking
- Total spaces: 6
- Parking features: Direct Access, Driveway, Driveway Up Slope From Street, Garage Faces Front, Garage, Garage Door Opener
- Attached garage spaces: 3
- Uncovered spaces: 3
Accessibility
- Accessibility features: Low Pile Carpet
Features
- Levels: Two
- Stories: 2
- Entry location: ground
- Patio & porch: Concrete, Covered, Patio
- Pool features: Community, Heated, In Ground, Association
- Has spa: Yes
- Spa features: Association, Community, Heated, In Ground, Private
- Fencing: Block,Wrought Iron
- Has view: Yes
- View description: Park/Greenbelt
- Waterfront features: Lake Privileges
Lot
- Size: 6,600 Square Feet
- Features: Cul-De-Sac, Front Yard, Sprinklers In Rear, Sprinklers In Front, Lawn, Landscaped, Level, Sprinkler System, Street Level, Yard
Details
- Parcel number: 78630140
- Special conditions: Standard
Construction
Type & style
- Home type: SingleFamily
- Architectural style: Contemporary
- Property subtype: Single Family Residence
Materials
- Stucco
- Foundation: Slab
- Roof: Tile
Condition
- Updated/Remodeled,Turnkey
- New construction: No
- Year built: 1989
Utilities & green energy
- Electric: Standard
- Sewer: Public Sewer
- Water: Public
- Utilities for property: Cable Available, Electricity Connected, Natural Gas Connected, Phone Available, Sewer Connected, Water Connected
Community & HOA
Community
- Features: Curbs, Gutter(s), Street Lights, Suburban, Sidewalks, Gated, Pool
- Security: Carbon Monoxide Detector(s), Gated with Guard, Gated Community, Gated with Attendant, 24 Hour Security, Smoke Detector(s)
- Subdivision: Lake Aire (Lka)
HOA
- Has HOA: Yes
- Amenities included: Billiard Room, Clubhouse, Sport Court, Fitness Center, Meeting Room, Meeting/Banquet/Party Room, Barbecue, Picnic Area, Playground, Pickleball, Pool, Recreation Room, Guard, Sauna, Spa/Hot Tub, Security, Tennis Court(s)
- HOA fee: $279 monthly
- HOA name: Canyon Estates
- HOA phone: 949-458-9828
- Second HOA fee: $32 monthly
- Second HOA name: Lake Mission Viejo
- Second HOA phone: 949-770-1313
Location
- Region: Mission Viejo
Financial & listing details
- Price per square foot: $599/sqft
- Tax assessed value: $1,143,405
- Date on market: 9/18/2026
- Cumulative days on market: 34 days
- Listing terms: Submit
- Road surface type: Paved
Estimated market value
$1,817,800
$1.73M - $1.91M
$6,850/mo
Price history
| Date | Event | Price |
|---|---|---|
| 10/6/2026 | Price change | $1,849,900-2.6%$599/sqft |
Source:  CRMLS #OC26200562 Report a problem | ||
| 9/18/2026 | Listed for sale | $1,899,900+85.4%$615/sqft |
Source: CRMLS #OC26200562 Report a problem | ||
| 2/24/2020 | Sold | $1,025,000-2.4%$332/sqft |
Source:  CRMLS #OC20002424 Report a problem | ||
| 1/30/2020 | Pending sale | $1,050,000$340/sqft |
Source: Berkshire Hathaway HomeService #OC20002424 Report a problem | ||
| 1/6/2020 | Listed for sale | $1,050,000+5.5%$340/sqft |
Source: Berkshire Hathaway HomeService #OC20002424 Report a problem | ||
| 11/1/2019 | Listing removed | $995,000$322/sqft |
Source: Coldwell Banker Residential Brokerage - Newport Beach #PW19198568 Report a problem | ||
| 8/20/2019 | Price change | $995,000-5.2%$322/sqft |
Source: Coldwell Banker Residential Brokerage - Newport Beach #PW19198568 Report a problem | ||
| 7/15/2019 | Listed for sale | $1,050,000$340/sqft |
Source: Coldwell Banker Residential Brokerage - Newport Beach #PW19123747 Report a problem | ||
| 7/8/2019 | Pending sale | $1,050,000$340/sqft |
Source: Coldwell Banker Residential Brokerage - Newport Beach #PW19123747 Report a problem | ||
| 6/25/2019 | Listed for sale | $1,050,000$340/sqft |
Source: Coldwell Banker Residential Brokerage - Newport Beach #PW19123747 Report a problem | ||
| 6/18/2019 | Pending sale | $1,050,000$340/sqft |
Source: Coldwell Banker Residential Brokerage - Newport Beach #PW19123747 Report a problem | ||
| 5/29/2019 | Listed for sale | $1,050,000-6.2%$340/sqft |
Source: Coldwell Banker Residential Brokerage - Newport Beach #PW19123747 Report a problem | ||
| 12/7/2018 | Listing removed | $1,119,000$362/sqft |
Source: BHHS California Properties #OC18218112 Report a problem | ||
| 9/6/2018 | Listed for sale | $1,119,000$362/sqft |
Source: California Regional MLS #OC18218112 Report a problem | ||
Public tax history
| Year | Property taxes | Tax assessment |
|---|---|---|
| 2026 | -- | $1,143,405 +2% |
| 2025 | $11,238 +2% | $1,120,986 +2% |
| 2024 | $11,016 +2.4% | $1,099,006 +2% |
| 2023 | $10,763 +2% | $1,077,457 +2% |
| 2022 | $10,550 +2% | $1,056,331 +2% |
| 2021 | $10,342 -10.8% | $1,035,619 +64.8% |
| 2020 | $11,589 +85.2% | $628,536 +2% |
| 2019 | $6,257 +2% | $616,212 +2% |
| 2018 | $6,133 +4.1% | $604,130 +2% |
| 2017 | $5,892 | $592,285 +2% |
| 2016 | $5,892 +8.4% | $580,672 +1.5% |
| 2015 | $5,434 -14.3% | $571,950 +2% |
| 2014 | $6,337 | $560,747 +0.5% |
| 2013 | -- | $558,213 +2% |
| 2012 | -- | $547,268 +2% |
| 2011 | -- | $536,538 +0.8% |
| 2010 | -- | $532,529 -0.2% |
| 2009 | -- | $533,795 +2% |
| 2008 | -- | $523,329 +2% |
| 2007 | -- | $513,068 +2% |
| 2006 | -- | $503,008 +2% |
| 2005 | -- | $493,146 +2% |
| 2004 | -- | $483,477 +1.9% |
| 2003 | -- | $474,616 +2% |
| 2002 | -- | $465,310 +2% |
| 2001 | $6,532 +0.5% | $456,187 +2% |
| 2000 | $6,499 | $447,243 |
Find assessor info on the county website
Monthly payment
Est. payment
Payment breakdown
Explore the cost of this home by adjusting the details. Changes won't be saved.Climate risks
Neighborhood: 92692
Nearby schools
Schools provided by the listing agent
- Elementary: Castille
- Middle: Fred Newhart
- High: Capistrano Valley
Source: CRMLS. This data may not be complete. We recommend contacting the local school district to confirm school assignments for this home.
- $1,645,8004 bd3 ba2.8k sqft22182 Wayside, Mission Viejo, CA 92692Off Market
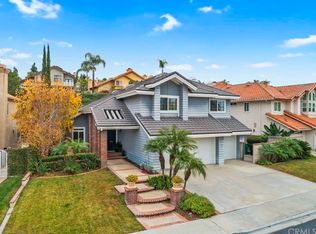
- $1,790,2004 bd3 ba3.1k sqft22152 Wayside, Mission Viejo, CA 92692Off Market

- $1,856,4805 bd3 ba3.4k sqft22202 Wayside, Mission Viejo, CA 92692Off Market
- $1,873,0004 bd3 ba3.2k sqft22171 Wayside, Mission Viejo, CA 92692Off Market
Similar homes
- $1,875,0004 bd3 ba2.2k sqft61 Hawk Hill, Mission Viejo, CA 92692For Sale
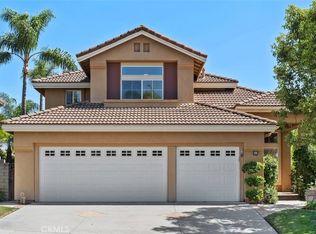 MLS ID #OC26196618, Atousa Ligtvoet, Bullock Russell RE Services. CRMLS
- $2,249,8884 bd3 ba3.5k sqft22801 Maiden Ln, Mission Viejo, CA 92692For Sale
 MLS ID #OC26184400, Angela Kaufman, CENTURY 21 Affiliated. CRMLS
- $2,450,0004 bd3 ba3.4k sqft22385 Pineglen, Mission Viejo, CA 92692For Sale
 MLS ID #OC26190318, Janine Stratton, Pacific Sotheby's Int'l Realty. CRMLS
- $1,599,0004 bd3 ba2.1k sqft22852 Buendia, Mission Viejo, CA 92691For Sale
 MLS ID #OC26185062, Michele Vaughn, Property Leaders. CRMLS
