Skip main navigation
Sold for $815,000
  • $815,000

    22175 E Hinsdale Avenue, Aurora, CO 80016

    5beds
    5,694sqft
    Single Family Residence
    Built in 2004
    10,280 Square Feet Lot
    $795,300 Zestimate®
    $143/sqft
    $4,102 Estimated rent

    Home value

    $795,300

    $748,000 - $851,000

    $4,102/mo

    Zestimate® history
    Loading
    Loading...

    Owner options

    List your home for rent

    $4,102/mo

    Rent Zestimate®

    Find your next renter with Zillow Rental Manager. Plus, with online applications, you can quickly screen prospective tenants – for free.

    Learn more

    $4,102/mo

    Rent Zestimate®

    Refinance and save

    $5,204/mo

    Est. payment

    Refinancing to a lower rate could help reduce your monthly payments and save thousands over the life of the loan.

    See today's rates

    $5,204/mo

    Est. payment

    Explore your selling options

    Work with a Zillow partner agent

    Leverage their expertise and Zillow's premium Showcase listings to get your home seen by more buyers.

    Get started

    List with your own agent

    Get your home in front of millions of buyers by listing it on Zillow.

    Learn how to do it

    Sell it yourself

    Take full control of how buyers see your home on Zillow by listing For Sale by Owner (FSBO).

    List your home

    What's special

    Substantial walk-out basementProfessionally-installed backyard oasisCustom water featureBuilt-in fire pitMature landscapingSpacious loftBrand-new roof
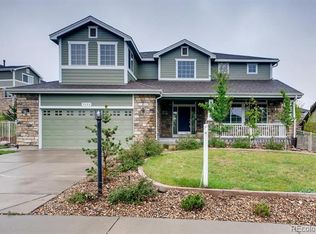
    NEW CARPET, NEW PAINT, NEW ROOF, NEW PRICE!! Located in the highly sought after Saddle Rock South community and within the award-winning Cherry Creek School District, this former model home lives large at nearly 5,700 square feet. Featuring 5 bedrooms, 4 full bathrooms, two living rooms and a spacious loft, there’s just shy of 4,000 square feet of finished living space across the upper two levels. The primary suite, spanning nearly half of the upper floor, lives like its own private retreat complete with a 5-piece bath and a generous walk-in closet. On the main level, the open floor plan is an entertainer’s dream with formal and informal dining areas, a chef’s kitchen with double ovens and an oversized island, and a living room centered around a cozy gas fireplace. Downstairs you’ll find a substantial walk-out basement that’s pre-plumbed for a fifth bathroom and primed for another 1,800 square feet of expansion. The owners have invested well over six figures in recent improvements before you even step through the front door. Highlights include a brand-new roof with Class 4 shingles (great for insurance discounts!), professionally installed Jellyfish exterior lighting (display custom colors for holidays or elegant white for everyday curb appeal and security), and many of the windows have been upgraded to designer Andersen models with lifetime warranties. The nearly quarter-acre lot is anchored by the professionally-installed backyard oasis complete with a built-in fire pit, custom water feature, mature landscaping, dedicated gas line for grilling and wiring for a hot tub. Additional upgrades include an electric vehicle charger, whole-house surge protector, tankless water heater, water softener and newer finishes throughout including the front door, blinds, and garage door opener. Beyond the home itself, you’ll also have access to community amenities including pools, tennis courts, trails and parks. Don’t miss the video tour- welcome home!

    Zillow last checked:

    Listing updated:

    Listed by:

    Bridget Brazelton 360-490-5214 DenverInvests@gmail.com,

    eXp Realty, LLC

    Bought with:

    Bob Serotta, 001043505

    Kentwood Real Estate DTC, LLC

    Source: REcolorado as distributed by MLS GRID,MLS#: 2478483MLS Logo

    Facts & features

    Interior

    Bedrooms & bathrooms
    • Bedrooms: 5
    • Bathrooms: 4
    • Full bathrooms: 4
    • Main level bathrooms: 1
    • Main level bedrooms: 1
    Bedroom
    • Level: Upper
    Bedroom
    • Level: Upper
    Bedroom
    • Level: Upper
    Bedroom
    • Level: Upper
    Bedroom
    • Level: Main
    Bathroom
    • Level: Upper
    Bathroom
    • Level: Upper
    Bathroom
    • Level: Upper
    Bathroom
    • Level: Main
    Dining room
    • Level: Main
    Family room
    • Level: Main
    Kitchen
    • Level: Main
    Laundry
    • Level: Main
    Living room
    • Level: Main
    Loft
    • Level: Upper
    Heating
    • Forced Air, Natural Gas
    Cooling
    • Central Air
    Appliances
    • Included: Cooktop, Dishwasher, Double Oven, Dryer, Freezer, Range, Refrigerator, Tankless Water Heater, Washer, Water Softener
    • Laundry: In Unit
    Features
    • Ceiling Fan(s), Eat-in Kitchen, Five Piece Bath, High Ceilings, High Speed Internet, Kitchen Island, Open Floorplan, Pantry, Primary Suite, Smoke Free, Vaulted Ceiling(s), Walk-In Closet(s)
    • Flooring: Carpet, Tile, Wood
    • Windows: Double Pane Windows, Window Coverings
    • Basement: Bath/Stubbed,Exterior Entry,Full,Interior Entry,Unfinished,Walk-Out Access
    • Number of fireplaces: 1
    • Fireplace features: Family Room
    • Common walls with other units/homes: No Common Walls
    Interior area
    • Total structure area: 5,694
    • Total interior livable area: 5,694 sqft
    • Finished area above ground: 3,880
    • Finished area below ground: 0

    Property

    Parking
    • Total spaces: 2
    • Parking features: Concrete, Electric Vehicle Charging Station(s)
    • Attached garage spaces: 2
    Features
    • Levels: Two
    • Stories: 2
    • Patio & porch: Covered, Deck, Front Porch, Patio
    • Exterior features: Balcony, Fire Pit, Gas Valve, Lighting, Private Yard, Rain Gutters, Water Feature
    • Pool features: Outdoor Pool
    • Fencing: Full
    Lot
    • Size: 10,280 Square Feet
    • Features: Irrigated, Landscaped, Level, Many Trees, Master Planned, Sprinklers In Front, Sprinklers In Rear
    Details
    • Parcel number: 033933133
    • Special conditions: Standard

    Construction

    Type & style
    • Home type: SingleFamily
    • Architectural style: Traditional
    • Property subtype: Single Family Residence
    Materials
    • Frame, Rock
    • Roof: Composition
    Condition
    • Updated/Remodeled
    • Year built: 2004

    Utilities & green energy

    • Sewer: Public Sewer
    • Water: Public

    Community & HOA

    Community
    • Security: Carbon Monoxide Detector(s), Smoke Detector(s), Video Doorbell
    • Subdivision: Saddle Rock
    HOA
    • Has HOA: Yes
    • Amenities included: Clubhouse, Park, Parking, Playground, Pool, Tennis Court(s), Trail(s)
    • Services included: Recycling, Snow Removal, Trash
    • HOA fee: $475 annually
    • HOA name: Saddle Rock South Master
    • HOA phone: 303-928-7670
    Location
    • Region: Aurora

    Financial & listing details

    • Price per square foot: $143/sqft
    • Tax assessed value: $851,500
    • Annual tax amount: $6,904
    • Date on market: 8/27/2025
    • Listing terms: Cash,Conventional,FHA,VA Loan
    • Exclusions: Seller`s Personal Property
    • Ownership: Individual
    • Road surface type: Paved

    Price history

    DateEventPrice
    1/30/2026Sold$815,000-1.2%$143/sqft
    Source: REcolorado as distributed by MLS GRID #2478483 Report a problem
    1/3/2026Pending sale$824,900$145/sqft
    Source: eXp Realty #2478483 Report a problem
    1/3/2026Contingent$824,900$145/sqft
    Source: eXp Realty #2478483 Report a problem
    12/6/2025Price change$824,900-2.9%$145/sqft
    Source: REcolorado as distributed by MLS GRID #2478483 Report a problem
    11/9/2025Price change$849,900-1.1%$149/sqft
    Source: REcolorado as distributed by MLS GRID #2478483 Report a problem
    10/3/2025Price change$859,000-1.8%$151/sqft
    Source: REcolorado as distributed by MLS GRID #2478483 Report a problem
    8/27/2025Listed for sale$875,000+96.2%$154/sqft
    Source: REcolorado as distributed by MLS GRID #2478483 Report a problem
    12/18/2013Sold$446,000-0.7%$78/sqft
    Source: Public Record Report a problem
    10/26/2013Price change$449,000-2.2%$79/sqft
    Source: RE/MAX Professionals #1248832 Report a problem
    10/8/2013Price change$459,000-2.3%$81/sqft
    Source: RE/MAX Professionals #1248832 Report a problem
    8/31/2013Listed for sale$469,900+19.6%$83/sqft
    Source: RE/MAX Professionals #1248832 Report a problem
    2/24/2005Sold$392,805$69/sqft
    Source: Public Record Report a problem

    Public tax history

    YearProperty taxesTax assessment
    2025$6,904 +8.8%$53,219 -10%
    2024$6,345 +37.4%$59,134 -6.8%
    2023$4,618 -1.4%$63,429 +50.9%
    2022$4,681 $42,033 -2.8%
    2021-- $43,243 +1.6%
    2020$4,650 +9.3%$42,564
    2019$4,255 $42,564 +11.6%
    2018$4,255 +0.9%$38,138
    2017$4,217 $38,138 +8.1%
    2016-- $35,279
    2015-- $35,279 +10.4%
    2014$3,986 +0.2%$31,959 -3.1%
    2013$3,980 $32,990
    2012-- $32,990
    2011$4,398 +1.9%$32,990 -10.8%
    2010$4,317 +5.6%$36,980
    2009$4,089 $36,980 +8.2%
    2008-- $34,173
    2007-- $34,173 -14.2%
    2006-- $39,840
    2005-- $39,840 +369.3%
    2002$1,061 +0.1%$8,490 +3.4%
    2001$1,060 $8,210
    Find assessor info on the county website

    Neighborhood: Saddle Rock Golf Club

    Nearby schools

    GreatSchools rating
    Schools provided by the listing agent
    • Elementary: Creekside
    • Middle: Liberty
    • High: Grandview
    • District: Cherry Creek 5

    Source: REcolorado as distributed by MLS GRID. This data may not be complete. We recommend contacting the local school district to confirm school assignments for this home.

    Get a cash offer in 3 minutes
    Find out how much your home could sell for in as little as 3 minutes with a no-obligation cash offer.
    Estimated market value
    $795,300
    Get a cash offer in 3 minutes
    Find out how much your home could sell for in as little as 3 minutes with a no-obligation cash offer.
    Estimated market value
    $795,300