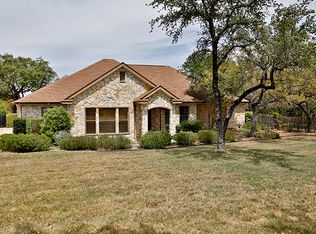
Tucked away in the prestigious gated community of Georg Ranch, this exceptional Garden Ridge estate offers the perfect balance of luxury, comfort, and privacy on a beautifully landscaped homesite. A majestic heritage king oak welcomes you upon arrival, setting the tone for the elegance found throughout. Inside, soaring 12-foot ceilings, abundant natural light, and an open, versatile floor plan create an inviting atmosphere designed for both everyday living and effortless entertaining. Flexible living spaces include a private study, formal living and dining rooms, a spacious fourth bedroom that can also serve as a game room, and a dedicated media room complete with projector, screen, and surround sound. The luxurious owner's retreat is a private sanctuary featuring gleaming hardwood floors, a comfortable sitting area, surround sound speakers, abundant natural light, and direct access to the patio and pool. The spa-inspired ensuite is designed for relaxation, offering an oversized soaking tub, mounted television, an expansive walk-in shower, dual vanities, generous cabinetry, and two spacious walk-in closets. At the heart of the home, the completely remodeled chef's kitchen combines exceptional style with premium functionality. Features include a professional-grade five-burner gas cooktop, elegant quartz countertops, elevated cabinetry, top of the line refrigerator, an oversized center island with breakfast bar, and a large walk-in pantry. The adjoining breakfast area is surrounded by seamless windows that frame picturesque views of the sparkling pool and beautifully manicured backyard. Thoughtful updates throughout the home include rich hardwood flooring, designer lighting, newer garage doors, a newer pool pump, extensive landscaping, professional landscape lighting, and an oversized three-car garage. Step outside to your own private resort-style retreat. The tranquil sound of cascading waterfalls creates a peaceful setting for relaxing evenings, while the updated pool showcases elegant new tile and expansive decking. Surrounding the pool is stunning premium Colorado River rock, celebrated for its striking blend of warm tans, terracotta reds, cool blue-grays, and deep charcoal hues. When touched by water, these natural stones come alive, transforming into a vibrant mosaic of rich, saturated colors that make this outdoor space truly unforgettable. Every detail of this remarkable residence has been thoughtfully curated to deliver an elevated living experience, where timeless elegance, exceptional craftsmanship, and resort-inspired amenities come together to create a home that is as impressive as it is welcoming. This is more than a home-it's where luxury meets legacy.
Sold
Price Unknown
22175 Quiet Moon Dr., San Antonio, TX 78266
4beds
4,101sqft
Single Family Residence
Built in 2005
0.98 Acres Lot
$989,800 Zestimate®
$--/sqft
$4,928 Estimated rent
Home value
$989,800
$940,000 - $1.04M
$4,928/mo
Zestimate® history
Owner options
List your home for rent
$4,928/mo
Rent Zestimate®
Find your next renter with Zillow Rental Manager. Plus, with online applications, you can quickly screen prospective tenants – for free.
$4,928/mo
Rent Zestimate®
Refinance and save
$700/mo
Est. payment
Refinancing to a lower rate could help reduce your monthly payments and save thousands over the life of the loan.
$700/mo
Est. payment
Explore your selling options
Work with a Zillow partner agent
Leverage their expertise and Zillow's premium Showcase listings to get your home seen by more buyers.
Get startedList with your own agent
Get your home in front of millions of buyers by listing it on Zillow.
Learn how to do itSell it yourself
Take full control of how buyers see your home on Zillow by listing For Sale by Owner (FSBO).
List your homeWhat's special
Gleaming hardwood floorsNewer garage doorsRich hardwood flooringAbundant natural lightSpa-inspired ensuiteOversized three-car garageOpen versatile floor plan
Zillow last checked:
Listing updated:
Listed by:
Veronica Rodriguez Clarke TREC #465223 (210) 559-7999,
Collaborative Real Estate
Source: LERA MLS,MLS#: 1995978
Facts & features
Interior
Bedrooms & bathrooms
- Bedrooms: 4
- Bathrooms: 4
- Full bathrooms: 4
Primary bedroom
- Features: Split, Outside Access, Sitting Room, Walk-In Closet(s), Multi-Closets, Ceiling Fan(s), Full Bath
- Area: 378
- Dimensions: 21 x 18
Bedroom 2
- Area: 180
- Dimensions: 15 x 12
Bedroom 3
- Area: 180
- Dimensions: 15 x 12
Bedroom 4
- Area: 528
- Dimensions: 33 x 16
Primary bathroom
- Features: Tub/Shower Separate, Double Vanity
- Area: 320
- Dimensions: 20 x 16
Dining room
- Area: 182
- Dimensions: 14 x 13
Family room
- Area: 400
- Dimensions: 20 x 20
Kitchen
- Area: 323
- Dimensions: 19 x 17
Living room
- Area: 156
- Dimensions: 13 x 12
Office
- Area: 169
- Dimensions: 13 x 13
Heating
- Central, Electric
Cooling
- Three+ Central
Appliances
- Included: Cooktop, Built-In Oven, Self Cleaning Oven, Microwave, Gas Cooktop, Refrigerator, Disposal, Dishwasher, Plumbed For Ice Maker, Water Softener Rented, Gas Water Heater, Plumb for Water Softener, Down Draft
- Laundry: Main Level, Washer Hookup, Dryer Connection
Features
- Three Living Area, Separate Dining Room, Eat-in Kitchen, Two Eating Areas, Kitchen Island, Breakfast Bar, Pantry, Study/Library, Media Room, Utility Room Inside, Secondary Bedroom Down, High Ceilings, Open Floorplan, High Speed Internet, Walk-In Closet(s), Master Downstairs, Ceiling Fan(s), Chandelier, Solid Counter Tops
- Flooring: Carpet, Ceramic Tile, Wood
- Windows: Double Pane Windows
- Has basement: No
- Attic: Pull Down Storage,Partially Floored
- Number of fireplaces: 1
- Fireplace features: One, Family Room, Gas Logs Included, Wood Burning
Interior area
- Total interior livable area: 4,101 sqft
Property
Parking
- Total spaces: 3
- Parking features: Three Car Garage, Attached, Garage Faces Side, Oversized, Garage Door Opener
- Attached garage spaces: 3
Features
- Levels: One
- Stories: 1
- Patio & porch: Patio, Covered
- Exterior features: Sprinkler System, Rain Gutters, Lighting
- Has private pool: Yes
- Pool features: In Ground
- Fencing: Wrought Iron
Lot
- Size: 0.98 Acres
- Features: Cul-De-Sac, Greenbelt, 1/2-1 Acre, Level, Curbs, Street Gutters, Fire Hydrant w/in 500'
- Residential vegetation: Mature Trees, Mature Trees (ext feat)
Details
- Parcel number: 200115012700
Construction
Type & style
- Home type: SingleFamily
- Architectural style: Contemporary,Mediterranean
- Property subtype: Single Family Residence
Materials
- 4 Sides Masonry, Stucco
- Foundation: Slab
- Roof: Tile
Condition
- Pre-Owned
- New construction: No
- Year built: 2005
Utilities & green energy
- Electric: CPS
- Gas: Center Point
- Sewer: Septic, Sewer System
- Water: City, Water System
- Utilities for property: Cable Available, City Garbage service
Community & HOA
Community
- Features: Playground, Jogging Trails, Sports Court, BBQ/Grill, Basketball Court
- Security: Smoke Detector(s), Security System Owned, Controlled Access
- Subdivision: Georg Ranch
HOA
- Has HOA: Yes
- HOA fee: $700 annually
- HOA name: PROPERTY OWNERS ASSOCIATION OF GEORG RANCH
Location
- Region: San Antonio
Financial & listing details
- Tax assessed value: $819,490
- Annual tax amount: $14,058
- Date on market: 6/29/2026
- Cumulative days on market: 50 days
- Listing terms: Conventional,VA Loan,TX Vet,Cash,Assumable
- Road surface type: Paved
Price history
| Date | Event | Price |
|---|---|---|
| 8/24/2026 | Sold | -- |
Source:  LERA MLS #1995978 Report a problem LERA MLS #1995978 Report a problem | ||
| 8/18/2026 | Pending sale | $1,050,100$256/sqft |
Source: LERA MLS #1995978 Report a problem | ||
| 8/17/2026 | Contingent | $1,050,100$256/sqft |
Source: LERA MLS #1995978 Report a problem | ||
| 6/29/2026 | Listed for sale | $1,050,100$256/sqft |
Source: LERA MLS #1995978 Report a problem | ||
| 11/29/2006 | Sold | -- |
Source: LERA MLS #594455 Report a problem | ||
Public tax history
| Year | Property taxes | Tax assessment |
|---|---|---|
| 2025 | -- | $819,490 -1.9% |
| 2024 | -- | $835,610 +9.7% |
| 2023 | -- | $761,453 +10% |
| 2022 | -- | $692,230 +7.9% |
| 2021 | -- | $641,542 +10% |
| 2020 | -- | $583,220 +0.8% |
| 2019 | -- | $578,820 +6.5% |
| 2018 | -- | $543,440 +0.8% |
| 2017 | -- | $539,290 +3.3% |
| 2016 | -- | $521,910 +0.1% |
| 2015 | -- | $521,150 +5.2% |
| 2014 | -- | $495,200 +7.4% |
| 2013 | -- | $461,070 +0.8% |
| 2012 | -- | $457,450 -8.3% |
| 2011 | -- | $498,830 +2.3% |
| 2010 | -- | $487,430 -2.3% |
| 2009 | -- | $498,970 |
| 2008 | -- | -- |
| 2007 | -- | -- |
| 2006 | -- | -- |
| 2004 | -- | -- |
| 2003 | -- | -- |
Find assessor info on the county website
Neighborhood: 78266
Nearby homes
- $856,900-- bd4 ba3.9k sqft22179 Quiet Moon Dr, San Antonio, TX 78266Off Market
- $912,200-- bd4 ba3.9k sqft22180 Quiet Moon Dr, San Antonio, TX 78266Off Market
- $808,9005 bd4 ba4.3k sqft9255 Schoenthal Rd, San Antonio, TX 78266Off Market
- $681,0003 bd2 ba2.9k sqft9233 Schoenthal Rd, San Antonio, TX 78266Off Market
- $862,600-- bd3 ba4.3k sqft22183 Quiet Moon Dr, San Antonio, TX 78266Off Market
- $911,2004 bd3 ba3.3k sqft9265 Schoenthal Rd, San Antonio, TX 78266Off Market
- $--3 bd3 ba3.4k sqft22184 Quiet Moon Dr, San Antonio, TX 78266Sold
- $967,100-- bd2 ba5.1k sqft9169 Schoenthal Rd, San Antonio, TX 78266Off Market
Nearby schools
GreatSchools rating
- 9/10Garden Ridge Elementary SchoolGrades: PK-5Distance: 0.5 mi
- 7/10Danville MiddleGrades: 6-8Distance: 3.9 mi
- 6/10Davenport High SchoolGrades: 9-12Distance: 0.7 mi
Schools provided by the listing agent
- Elementary: Garden Ridge
- Middle: Danville Middle School
- High: Davenport
- District: Comal
Source: LERA MLS. This data may not be complete. We recommend contacting the local school district to confirm school assignments for this home.
Get a cash offer in 3 minutes
Find out how much your home could sell for in as little as 3 minutes with a no-obligation cash offer.
Estimated market value
$989,800
Get a cash offer in 3 minutes
Find out how much your home could sell for in as little as 3 minutes with a no-obligation cash offer.
Estimated market value
$989,800
- Texas
- Comal County
- Garden Ridge
- 78266
- 22175 Quiet Moon Dr.
