WOW , ALSO INCLUDED!!! : Washer and dryer, refrigerator in the garage, two storage shelves, Weber gas grill, five flat screen TVs (including a Samsung Frame TV in the family room), and designer Serena & Lily light fixtures. All appliances are as new as the home itself. Welcome to 22179 Dune Circle, a stunning end-unit townhome in the highly sought-after resort community of The Peninsula. This property has served as a second residence, used primarily for weekend getaways and has never been rented. The home shines like new and is filled with thoughtful upgrades, stylish finishes, and an abundance of natural light. From the moment you arrive, the curb appeal and side-load two-car garage set the tone for the quality within. Inside, luxury vinyl plank flooring flows seamlessly throughout, complemented by bright neutral paint and high ceilings that create a fresh, open feel. The formal dining room is enhanced by a statement Serena & Lily chandelier and transitions into the heart of the home, the gourmet kitchen. Here, you’ll find 42” Timberlake soft-close cabinetry, quartz countertops, upgraded champagne bronze hardware, under-cabinet lighting, a farmhouse sink, and GE stainless steel appliances including a gas cooktop with a pot filler. Stylish Serena & Lily pendant lights illuminate the oversized island, making it an ideal spot for entertaining. The kitchen flows into the inviting living room and a sun-splashed sitting area, highlighted by walls of windows and Serena & Lily sconces. Step outside to a private patio and enjoy peaceful tree-lined views. The entry-level primary suite is a retreat of its own, featuring a large walk-in closet and spa-like ensuite bath with dual vanities topped in quartz, matte black hardware, an extra-wide tiled shower with bench seating, and a private water closet. Upstairs, a spacious landing leads to three generously sized bedrooms and a versatile family room. One bedroom features its own ensuite bath, another offers an oversized walk-in closet, and a third opens to its own private balcony. The family room, accessed through French doors from the hallway, includes sliding doors to a covered balcony, perfect for enjoying fresh air, evening breezes, and serene wooded views. Every room is enhanced with recessed lighting, and the upgraded bathrooms showcase designer fixtures and finishes. Additional highlights include a finished and painted garage with epoxy floors, Leaf Filter gutter guards, upgraded lighting and electrical throughout, attic storage with pull-down stairs, and an exterior gas line for grilling. Thoughtful touches such as extra outlets, a dedicated circuit for the garage refrigerator, and TV wiring for the upstairs porch ensure both convenience and comfort. Living at The Peninsula means enjoying an unmatched resort lifestyle. Community fees include lawn care, snow removal, trash service, Verizon Fios high-speed internet, HD cable, and 24-hour security. The centerpiece is the Jack Nicklaus Signature Golf Course and clubhouse, offering indoor and outdoor dining, a wine and billiards room, golf lounges, pro shop, putting greens, and bocce courts. Lakeside Village features a fitness center, full-service spa, game room, indoor and outdoor pools, including an adult-only heated pool, wave pool, and kiddie splash area, along with tennis, pickleball, miniature golf, a dog park, and a private bay beach. All of this is just 13 miles from downtown Lewes and the Rehoboth Beach boardwalk. With all this home has to offer you’ll enjoy the ultimate in coastal lifestyle, whether as a year-round residence or a luxurious retreat.
Sold for $650,000
$650,000
22179 Dune Cir, Millsboro, DE 19966
4beds
2,748sqft
Townhouse
Built in 2024
-- sqft lot
$648,000 Zestimate®
$237/sqft
$3,463 Estimated rent
Home value
$648,000
$603,000 - $700,000
$3,463/mo
Zestimate® history
Owner options
List your home for rent
$3,463/mo
Rent Zestimate®
Find your next renter with Zillow Rental Manager. Plus, with online applications, you can quickly screen prospective tenants – for free.
$3,463/mo
Rent Zestimate®
Refinance and save
$3,922/mo
Est. payment
Refinancing to a lower rate could help reduce your monthly payments and save thousands over the life of the loan.
$3,922/mo
Est. payment
Explore your selling options
Work with a Zillow partner agent
Leverage their expertise and Zillow's premium Showcase listings to get your home seen by more buyers.
Get startedList with your own agent
Get your home in front of millions of buyers by listing it on Zillow.
Learn how to do itSell it yourself
Take full control of how buyers see your home on Zillow by listing For Sale by Owner (FSBO).
List your homeWhat's special
Indoor and outdoor poolsFitness centerAttic storagePutting greensPrivate bay beachOversized islandEnd-unit townhome
Zillow last checked:
Listing updated:
Listed by:
JAMES LATTANZI 302-396-1400,
Northrop Realty
Bought with:
JAMES LATTANZI, RS-0020210
Northrop Realty
Source: Bright MLS,MLS#: DESU2097910
Facts & features
Interior
Bedrooms & bathrooms
- Bedrooms: 4
- Bathrooms: 4
- Full bathrooms: 3
- 1/2 bathrooms: 1
- Main level bathrooms: 4
- Main level bedrooms: 4
Rooms
- Room types: Living Room, Dining Room, Primary Bedroom, Bedroom 2, Bedroom 3, Bedroom 4, Kitchen, Family Room, Sun/Florida Room, Laundry
Primary bedroom
- Features: Attached Bathroom, Flooring - Luxury Vinyl Plank, Recessed Lighting, Walk-In Closet(s)
- Level: Main
- Area: 247 Square Feet
- Dimensions: 13 X 19
Bedroom 2
- Features: Flooring - Luxury Vinyl Plank, Balcony Access, Walk-In Closet(s), Recessed Lighting
- Level: Main
- Area: 255 Square Feet
- Dimensions: 15 X 17
Bedroom 3
- Features: Attached Bathroom, Recessed Lighting, Walk-In Closet(s), Flooring - Luxury Vinyl Plank
- Level: Main
- Area: 170 Square Feet
- Dimensions: 10 X 17
Bedroom 4
- Features: Recessed Lighting, Walk-In Closet(s), Flooring - Luxury Vinyl Plank
- Level: Main
- Area: 135 Square Feet
- Dimensions: 9 X 15
Dining room
- Features: Flooring - Luxury Vinyl Plank
- Level: Main
- Area: 130 Square Feet
- Dimensions: 10 X 13
Family room
- Features: Balcony Access, Flooring - Luxury Vinyl Plank, Recessed Lighting
- Level: Main
- Area: 289 Square Feet
- Dimensions: 17 X 17
Kitchen
- Features: Breakfast Bar, Countertop(s) - Quartz, Flooring - Luxury Vinyl Plank, Kitchen Island, Kitchen - Electric Cooking, Kitchen - Gas Cooking, Lighting - Pendants, Recessed Lighting, Pantry
- Level: Main
- Area: 270 Square Feet
- Dimensions: 15 X 18
Laundry
- Features: Flooring - Luxury Vinyl Plank
- Level: Main
- Area: 48 Square Feet
- Dimensions: 6 X 8
Living room
- Features: Flooring - Luxury Vinyl Plank, Recessed Lighting
- Level: Main
- Area: 459 Square Feet
- Dimensions: 17 X 27
Other
- Features: Recessed Lighting
- Level: Main
Heating
- Central, Forced Air, Programmable Thermostat, Heat Pump, Zoned, Natural Gas, Electric
Cooling
- Central Air, Ceiling Fan(s), Programmable Thermostat, Electric
Appliances
- Included: Microwave, Cooktop, Dishwasher, Disposal, Dryer, Energy Efficient Appliances, Exhaust Fan, Freezer, Ice Maker, Oven, Range Hood, Refrigerator, Stainless Steel Appliance(s), Washer, Water Dispenser, Water Heater, Tankless Water Heater
- Laundry: Main Level, Laundry Room
Features
- Bathroom - Stall Shower, Bathroom - Tub Shower, Breakfast Area, Combination Dining/Living, Combination Kitchen/Dining, Combination Kitchen/Living, Dining Area, Entry Level Bedroom, Family Room Off Kitchen, Open Floorplan, Eat-in Kitchen, Kitchen - Gourmet, Kitchen Island, Pantry, Primary Bath(s), Recessed Lighting, Upgraded Countertops, Walk-In Closet(s), Dry Wall
- Flooring: Luxury Vinyl
- Doors: Atrium, French Doors
- Windows: Double Hung, Double Pane Windows, Screens, Vinyl Clad
- Has basement: No
- Has fireplace: No
Interior area
- Total structure area: 2,748
- Total interior livable area: 2,748 sqft
- Finished area above ground: 2,748
- Finished area below ground: 0
Property
Parking
- Total spaces: 4
- Parking features: Garage Faces Side, Garage Door Opener, Concrete, Attached, Driveway
- Attached garage spaces: 2
- Uncovered spaces: 2
- Details: Garage Sqft: 375
Accessibility
- Accessibility features: Other
Features
- Levels: Two
- Stories: 2
- Patio & porch: Patio, Porch, Roof
- Exterior features: Lighting, Rain Gutters, Sport Court, Street Lights, Tennis Court(s), Underground Lawn Sprinkler, Water Fountains, Balcony
- Pool features: Community
- Spa features: Community
- Has view: Yes
- View description: Garden
Lot
- Features: Backs to Trees, Front Yard, Landscaped, Level, Rear Yard
Details
- Additional structures: Above Grade, Below Grade
- Parcel number: 23430.00305.029
- Zoning: MR
- Special conditions: Standard
Construction
Type & style
- Home type: Townhouse
- Architectural style: Coastal,Contemporary
- Property subtype: Townhouse
Materials
- HardiPlank Type, Frame, Stick Built
- Foundation: Slab
- Roof: Architectural Shingle,Pitched
Condition
- Excellent
- New construction: No
- Year built: 2024
Utilities & green energy
- Sewer: Public Sewer
- Water: Public
Community & HOA
Community
- Features: Pool
- Security: Carbon Monoxide Detector(s), Main Entrance Lock, Smoke Detector(s)
- Condo and coop fee: $1,024 semi-annually
- Subdivision: Peninsula
HOA
- Has HOA: Yes
- Amenities included: Bar/Lounge, Basketball Court, Beach Access, Bike Trail, Billiard Room, Cable TV, Clubhouse, Common Grounds, Concierge, Dining Rooms, Fitness Center, Game Room, Gated, Golf Club, Golf Course, Golf Course Membership Available, Jogging Path, Meeting Room, Pier/Dock, Indoor Pool, Pool, Putting Green, Sauna, Security, Spa/Hot Tub, Tennis Court(s), Tot Lots/Playground, Volleyball Courts
- Services included: Common Area Maintenance, Maintenance Grounds, Road Maintenance, Security, Snow Removal, Trash
- HOA fee: $995 quarterly
Location
- Region: Millsboro
Financial & listing details
- Price per square foot: $237/sqft
- Tax assessed value: $533,300
- Annual tax amount: $1,139
- Date on market: 9/30/2025
- Listing agreement: Exclusive Right To Sell
- Listing terms: Cash,Conventional
- Inclusions: Refrigerator In Garage, 2 Shelves In Garage, Weber Gas Grill, 5 Flat Screen Tv's, 1 Samsung Frame Tv In Living Room, Dining Room Chandelier, Kitchen Pendant Lights, 2 Sconces In Sitting / Sun Room, Washer / Dryer
- Exclusions: Alarm System, Personal Items- Furniture And Accessories
- Ownership: Fee Simple
Price history
| Date | Event | Price |
|---|---|---|
| 4/10/2026 | Sold | $650,000-5.8%$237/sqft |
Source:  Bright MLS #DESU2097910 Report a problem Bright MLS #DESU2097910 Report a problem | ||
| 3/24/2026 | Pending sale | $690,000$251/sqft |
Source: Bright MLS #DESU2097910 Report a problem | ||
| 3/17/2026 | Contingent | $690,000$251/sqft |
Source: Bright MLS #DESU2097910 Report a problem | ||
| 3/3/2026 | Price change | $690,000-6.1%$251/sqft |
Source: Bright MLS #DESU2097910 Report a problem | ||
| 11/24/2025 | Price change | $735,000-1.3%$267/sqft |
Source: Bright MLS #DESU2097910 Report a problem | ||
| 11/14/2025 | Listed for sale | $745,000$271/sqft |
Source: Bright MLS #DESU2097910 Report a problem | ||
| 10/19/2025 | Contingent | $745,000$271/sqft |
Source: Bright MLS #DESU2097910 Report a problem | ||
| 9/25/2025 | Listed for sale | $745,000$271/sqft |
Source: Bright MLS #DESU2097630 Report a problem | ||
Public tax history
| Year | Property taxes | Tax assessment |
|---|---|---|
| 2025 | $1,139 -23.3% | $266,650 +642.8% |
| 2024 | $1,484 | $35,900 |
| 2023 | -- | -- |
Find assessor info on the county website
Neighborhood: 19966
Nearby homes
- $589,4004 bd4 ba2.5k sqft22155 Dune Cir, Millsboro, DE 19966Off Market
- $574,9904 bd4 ba2.7k sqft22183 Dune Cir #10, Millsboro, DE 19966Sold
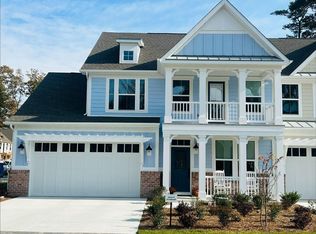
- $650,0004 bd4 ba2.7k sqft22194 Dune Cir, Millsboro, DE 19966Sold
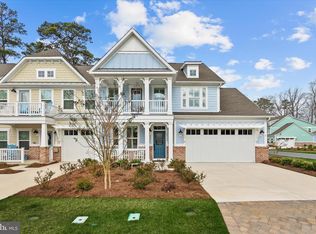
- $524,9004 bd4 ba2.5k sqft22187 Dune Cir #12, Millsboro, DE 19966Sold
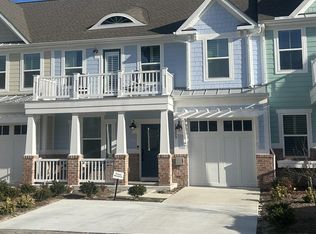
- $599,1854 bd4 ba2.7k sqft22194 Dune Cir #28, Millsboro, DE 19966Sold
- $522,0004 bd4 ba2.5k sqft22189 Dune Cir #13, Millsboro, DE 19966Sold
- $575,0004 bd4 ba2.5k sqft22196 Dune Cir, Millsboro, DE 19966Sold
- $499,9504 bd4 ba2.5k sqft22196 Dune Cir #27, Millsboro, DE 19966Sold
Nearby schools
GreatSchools rating
- 5/10Long Neck Elementary SchoolGrades: K-5Distance: 1.4 mi
- 4/10Millsboro Middle SchoolGrades: 6-8Distance: 6.2 mi
- 3/10Sussex Central High SchoolGrades: 9-12Distance: 8.1 mi
Schools provided by the listing agent
- Elementary: Long Neck
- Middle: Millsboro
- High: Sussex Central
- District: Indian River
Source: Bright MLS. This data may not be complete. We recommend contacting the local school district to confirm school assignments for this home.


Get pre-qualified for a loan
At Zillow Home Loans, we can pre-qualify you in as little as 5 minutes with no impact to your credit score.An equal housing lender. NMLS #10287.
Sell for more on Zillow
Get a Zillow Showcase℠ listing at no additional cost and you could sell for .
$648,000
2% more
+$12,960
With Zillow Showcase(estimated)
$660,960
- Delaware
- Sussex County
- Millsboro
- 19966
- 22179 Dune Cir
Nearby cities
Nearby zip codes
Other Millsboro Topics
